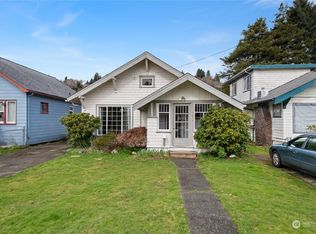
Spacious 4-bedroom, 1.75-bath home offering approximately 1,802 sq. ft. with a versatile floor plan and bedrooms on both levels. Enjoy a large living room, separate dining area, private primary suite with bath, and convenient laundry access. The fully fenced backyard offers plenty of space for pets, gardening, or entertaining, plus a detached 1-car garage for parking and storage. Conveniently located near beautiful beaches and coastal recreation, this home offers plenty of potential and an opportunity to enjoy the coastal lifestyle.
Pending
Listed by: Lewis Real Estate • Angela K. Filkins • 360-402-2532
$162,000
152 Karr Avenue, Hoquiam, WA 98550
4beds
1,802sqft
Single Family Residence
Built in 1911
5,662 Square Feet Lot
$-- Zestimate®
$90/sqft
$-- HOA
What's special
Convenient laundry accessVersatile floor planFully fenced backyardBedrooms on both levelsSeparate dining area
- --
- on Zillow
- 245
- views
- 22
- saves
Zillow last checked:
Listing updated:
Offers reviewed: Sep 17
Listed by:
Angela K. Filkins 360-402-2532 AngelaFilkins@aol.com,
Lewis Real Estate
Source: NWMLS as distributed by MLS GRID,MLS#: 2577929
Facts & features
Interior
Bedrooms & bathrooms
- Bedrooms: 4
- Bathrooms: 2
- Full bathrooms: 1
- 3/4 bathrooms: 1
- Main level bathrooms: 2
- Main level bedrooms: 1
Primary bedroom
- Level: Main
Bedroom
- Level: Second
Bedroom
- Level: Second
Bedroom
- Level: Lower
Bathroom full
- Level: Main
Bathroom three quarter
- Level: Main
Dining room
- Level: Main
Entry hall
- Level: Main
Kitchen without eating space
- Level: Main
Living room
- Level: Main
Utility room
- Level: Main
Heating
- Forced Air, Electric
Cooling
- Heat Pump
Features
- Flooring: Laminate, Vinyl Plank, Carpet
- Has fireplace: No
Interior area
- Total structure area: 1,802
- Total interior livable area: 1,802 sqft
Property
Parking
- Parking features: None, Off Street
Features
- Levels: One and One Half
- Stories: 1
- Entry location: Main
- Has view: Yes
- View description: City
Lot
- Size: 5,662 Square Feet
- Topography: Level
Details
- Parcel number: 055001300300
- Special conditions: Standard
Construction
Type & style
- Home type: SingleFamily
- Architectural style: 1 1/2 Story
- Property subtype: Single Family Residence
Materials
- Metal/Vinyl, Wood Products
- Roof: Composition
Condition
- Year built: 1911
Utilities & green energy
- Sewer: Sewer Connected
- Water: Public
Community & HOA
Community
- Subdivision: Hoquiam
Location
- Region: Hoquiam
Financial & listing details
- Price per square foot: $90/sqft
- Tax assessed value: $224,543
- Annual tax amount: $1,772
- Offers reviewed: 09/17/2026
- Date on market: 9/3/2026
- Listing terms: Conventional,Rehab Loan
Estimated market value
Not available
Estimated sales range
Not available
$2,409/mo
Price history
| Date | Event | Price |
|---|---|---|
| 9/30/2026 | Pending sale | $162,000$90/sqft |
Source:  NWMLS as distributed by MLS GRID #2577929 Report a problem NWMLS as distributed by MLS GRID #2577929 Report a problem | ||
| 9/3/2026 | Listed for sale | $162,000-10.6%$90/sqft |
Source: NWMLS as distributed by MLS GRID #2577929 Report a problem | ||
| 10/24/2025 | Sold | $181,300-24.4%$101/sqft |
Source: Public Record Report a problem | ||
| 9/20/2021 | Sold | $239,900$133/sqft |
Source: NWMLS as distributed by MLS GRID #1805138 Report a problem | ||
Public tax history
| Year | Property taxes | Tax assessment |
|---|---|---|
| 2025 | $2,062 +2.7% | $224,543 +5.4% |
| 2024 | $2,007 -9.6% | $213,045 +3.7% |
| 2023 | $2,221 +14.5% | $205,353 +17% |
| 2022 | $1,941 +14.9% | $175,543 +32.1% |
| 2021 | $1,689 +14.9% | $132,918 +22.3% |
| 2020 | $1,470 +13.8% | $108,679 +17.5% |
| 2019 | $1,292 | $92,520 +17% |
| 2018 | $1,292 +24% | $79,053 +20.5% |
| 2017 | $1,042 +4.9% | $65,587 |
| 2016 | $993 | $65,587 -5.9% |
| 2014 | $993 +2.5% | $69,672 -0.5% |
| 2013 | $969 -10.4% | $69,997 -15% |
| 2011 | $1,081 +0.4% | $82,353 |
| 2010 | $1,077 +7.5% | $82,353 |
| 2009 | $1,002 +6.3% | $82,353 |
| 2008 | $943 | $82,353 |
| 2007 | $943 -12.4% | $82,353 +18.3% |
| 2006 | $1,077 +1.2% | $69,614 |
| 2005 | $1,064 +16.1% | $69,614 |
| 2004 | $916 +2.2% | $69,614 +13.2% |
| 2003 | $897 +2.6% | $61,499 |
| 2002 | $874 +4.7% | $61,499 |
| 2001 | $835 -3.1% | $61,499 |
| 2000 | $861 | $61,499 |
Find assessor info on the county website
Monthly payment
Est. payment
Payment breakdown
Explore the cost of this home by adjusting the details. Changes won't be saved.Climate risks
Neighborhood: 98550
Similar homes
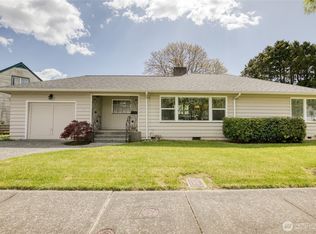
- $169,9003 bd2 ba1.3k sqftEdward Cambell's, Hoquiam, WA 98550Active
 MLS ID #2590002, Lori Maruska. NWMLS as distributed by MLS GRID
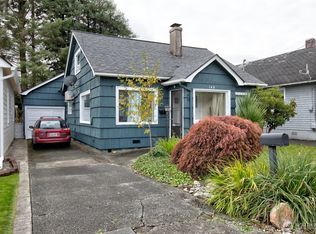
 - $174,9003 bd1 ba1.4k sqftHoq Park, Hoquiam, WA 98550Active
 MLS ID #2593348, Mary Gordon. NWMLS as distributed by MLS GRID
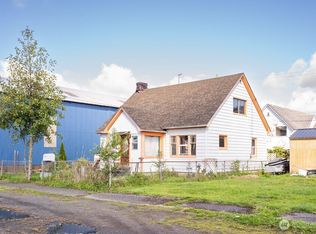
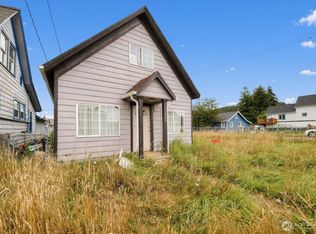
 - $169,9002 bd2 ba1.2k sqft1025 Arnold Avenue, Hoquiam, WA 98550Active
 MLS ID #2575437, Jared English. NWMLS as distributed by MLS GRID
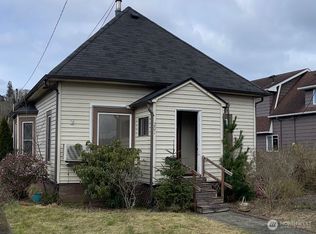
 - $130,0002 bd1 ba926 sqft201 Emerson Avenue, Hoquiam, WA 98550Active
 MLS ID #2506565, Matt Hagwood. NWMLS as distributed by MLS GRID
 - $220,6005 bd2 ba1.6k sqft1015 Maple St, Hoquiam, WA 98550Active
 MLS ID #721899014, Rome Montle, REALHome Services and Solutions Inc. RMLS (OR)
