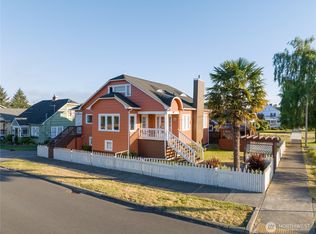
Perched on desirable Hoquiam Hill, this home surprises you the moment you step inside. What looks spacious from the street opens up into something genuinely huge, with room to spread out at every turn. This 4-bedroom, 2.5-bath layout was made for flexible, multigenerational living. The lower level functions as a completely separate area with its own bedroom, three-quarter bath, and family room anchored by a fireplace, giving guests their own private space. Upstairs you’ll find three bedrooms, a full bath, and an additional three-quarter bath, plus a main living room with its own fireplace, a dining room that flows naturally from the living area, and access to a huge deck and covered porch that extend your living space outdoors. Interior features include a mix of carpet, LVP, and tile flooring, a dedicated laundry area with washer, dryer, and washdown space, wood siding, a landscaped front yard, and driveway parking. A two-car garage with a newer garage door adds everyday convenience. And with no flood insurance required, you get real peace of mind on top of it all. Lovingly maintained and truly move-in ready, this home is waiting for you to bring your own touches and make it yours. Nothing to do but move in and enjoy life on the hill.
Active
Listed by: Spivey Realty Group, LLC • Christopher Pierog
Price cut: $5.1K (7/10)
$349,900
209 W Chenault Avenue, Hoquiam, WA 98550
4beds
2,480sqft
:
Get pre-qualified$2,145/mo
Single Family Residence
Built in 1978
7,405 Square Feet Lot
$350,500 Zestimate®
$141/sqft
$-- HOA
What's special
Driveway parkingWood sidingLandscaped front yard
- 174 days |
- 337 |
- 36 |
Zillow last checked:
Listing updated:
Listed by:
Christopher Pierog,
Spivey Realty Group, LLC
Source: NWMLS as distributed by MLS GRID,MLS#: 2479383
Facts & features
Interior
Bedrooms & bathrooms
- Bedrooms: 4
- Bathrooms: 3
- Full bathrooms: 1
- 3/4 bathrooms: 2
- Main level bathrooms: 2
- Main level bedrooms: 3
Bedroom
- Level: Lower
Bedroom
- Level: Main
Bedroom
- Level: Main
Bedroom
- Level: Main
Bathroom full
- Level: Main
Bathroom three quarter
- Level: Lower
Bathroom three quarter
- Level: Main
Dining room
- Level: Main
Entry hall
- Level: Lower
Family room
- Level: Main
Kitchen with eating space
- Level: Main
Living room
- Level: Main
Rec room
- Level: Lower
Utility room
- Level: Lower
Heating
- Fireplace, Baseboard, Stove/Free Standing, Wall Furnace, Electric
Cooling
- None
Appliances
- Included: Refrigerator, Stove(s)/Range(s), Refrigerator(s)
Features
- Bath Off Primary, Ceiling Fan(s), Dining Room, Pantry
- Flooring: Ceramic Tile, Vinyl Plank, Carpet
- Windows: Dbl Pane/Storm Window
- Number of fireplaces: 2
- Fireplace features: Wood Burning, Lower Level: 1, Main Level: 1, Fireplace
Interior area
- Total structure area: 2,480
- Total interior livable area: 2,480 sqft
Video & virtual tour
Property
Parking
- Total spaces: 2
- Parking features: None
- Covered spaces: 2
Features
- Levels: Multi/Split
- Entry location: Lower
- Patio & porch: Bath Off Primary, Ceiling Fan(s), Dbl Pane/Storm Window, Dining Room, Fireplace, Pantry
- Has view: Yes
- View description: Territorial
Lot
- Size: 7,405 Square Feet
- Features: Paved, Sidewalk, Cable TV, Deck, High Speed Internet
- Topography: Partial Slope,Sloped
Details
- Parcel number: 052000701201
- Special conditions: Standard
Construction
Type & style
- Home type: SingleFamily
- Architectural style: Split Entry
- Property subtype: Single Family Residence
Materials
- Wood Products
- Foundation: Poured Concrete
- Roof: Composition
Condition
- Good
- Year built: 1978
Utilities & green energy
- Electric: Company: PUD
- Sewer: Sewer Connected, Company: City of Hoquiam
- Water: Public, Company: City of Hoquiam
Community & HOA
Community
- Subdivision: Hoquiam Hill
Location
- Region: Hoquiam
Financial & listing details
- Price per square foot: $141/sqft
- Tax assessed value: $295,182
- Annual tax amount: $2,710
- Date on market: 2/11/2026
- Cumulative days on market: 175 days
- Listing terms: Conventional,FHA,USDA Loan,VA Loan
- Inclusions: Refrigerator(s), Stove(s)/Range(s)
Estimated market value
$350,500
$333,000 - $368,000
$2,590/mo
Price history
| Date | Event | Price |
|---|---|---|
| 7/10/2026 | Price change | $349,900-1.4%$141/sqft |
Source:  NWMLS as distributed by MLS GRID #2479383 Report a problem NWMLS as distributed by MLS GRID #2479383 Report a problem | ||
| 4/29/2026 | Price change | $355,000-3.8%$143/sqft |
Source: NWMLS as distributed by MLS GRID #2479383 Report a problem | ||
| 3/13/2026 | Price change | $369,000-2.6%$149/sqft |
Source: NWMLS as distributed by MLS GRID #2479383 Report a problem | ||
| 2/12/2026 | Listed for sale | $379,000+121%$153/sqft |
Source: NWMLS as distributed by MLS GRID #2479383 Report a problem | ||
| 12/20/2018 | Sold | $171,500-9.7%$69/sqft |
Source: NWMLS as distributed by MLS GRID #1372846 Report a problem | ||
| 11/13/2018 | Pending sale | $189,900$77/sqft |
Source: First Harbor Real Estate, Inc. #1372846 Report a problem | ||
| 10/22/2018 | Price change | $189,900-2.6%$77/sqft |
Source: First Harbor Real Estate, Inc. #1372846 Report a problem | ||
| 10/9/2018 | Listed for sale | $194,900+34.4%$79/sqft |
Source: First Harbor Real Estate, Inc. #1372846 Report a problem | ||
| 3/20/2012 | Sold | $145,000$58/sqft |
Source: NWMLS as distributed by MLS GRID #202137 Report a problem | ||
Public tax history
| Year | Property taxes | Tax assessment |
|---|---|---|
| 2024 | $2,781 +2.2% | $295,182 +17.4% |
| 2023 | $2,720 -15.4% | $251,453 -13.5% |
| 2022 | $3,215 +3.8% | $290,809 +19.3% |
| 2021 | $3,098 +15.5% | $243,748 +22.9% |
| 2020 | $2,683 +1.3% | $198,323 +4.6% |
| 2019 | $2,649 | $189,648 +9% |
| 2018 | $2,649 +12% | $174,067 +16.9% |
| 2017 | $2,366 +9.6% | $148,857 +4.4% |
| 2016 | $2,159 | $142,554 -0.6% |
| 2014 | $2,159 +5.8% | $143,454 +1.8% |
| 2013 | $2,042 +229.7% | $140,854 -18.3% |
| 2011 | $619 0% | $172,435 |
| 2010 | $619 -1.9% | $172,435 |
| 2009 | $631 +44.9% | $172,435 +21.1% |
| 2008 | $436 | $142,435 |
| 2007 | $436 -10.8% | $142,435 +14.7% |
| 2006 | $488 -1.2% | $124,175 |
| 2005 | $494 -44.7% | $124,175 |
| 2004 | $894 -40.4% | $124,175 +20.6% |
| 2003 | $1,501 +2.6% | $102,980 |
| 2002 | $1,463 +2% | $102,980 |
| 2001 | $1,434 -2.8% | $102,980 |
| 2000 | $1,476 | $102,980 |
Find assessor info on the county website
Monthly payment
Est. payment
Payment breakdown
Explore the cost of this home by adjusting the details. Changes won't be saved.Climate risks
Neighborhood: 98550
Nearby schools
GreatSchools rating
- NAEmerson Elementary SchoolGrades: PK-1Distance: 0.2 mi
- 3/10Hoquiam Middle SchoolGrades: 6-8Distance: 0.1 mi
- 3/10Hoquiam High SchoolGrades: 9-12Distance: 0.2 mi
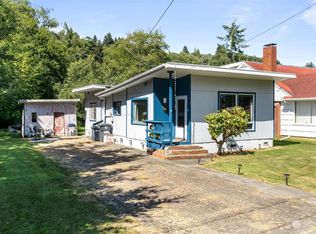
- $212,0002 bd1 ba1k sqft135 W Eklund Ave, Hoquiam, WA 98550Sold
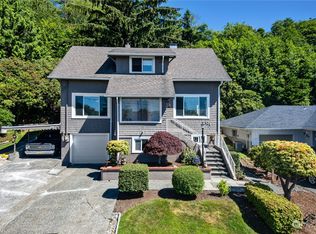
- $325,0003 bd2 ba1.5k sqft121 W Chenault Ave, Hoquiam, WA 98550Sold
- $305,0003 bd2 ba1.7k sqft201 W Prospect Ave, Hoquiam, WA 98550Sold

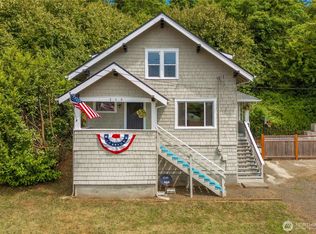
- $340,0003 bd2 ba2.5k sqft113 W Chenault Ave, Hoquiam, WA 98550Sold
- $200,0003 bd3 ba1.9k sqft415 Adams St, Hoquiam, WA 98550Sold
- $18,0000.25 acres0 W Adams St, Hoquiam, WA 98550Sold
- $359,9004 bd2 ba2.5k sqft420 Adams St, Hoquiam, WA 98550Sold
- $349,0003 bd2 ba1.7k sqft114 Chenault Ave, Hoquiam, WA 98550For Sale
A local agent can set up tours, give advice and negotiate with sellers.
A local lender can help you make sure your offer is ready when you are.
Similar homes
- $349,0003 bd2 ba1.7k sqft114 Chenault Avenue, Hoquiam, WA 98550Active
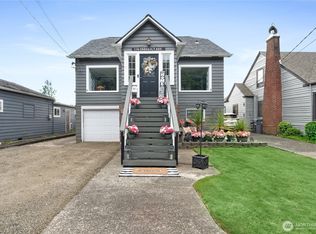 MLS ID #2559431, Jessie Stout. NWMLS as distributed by MLS GRID
 - $350,0004 bd2 ba1.7k sqft801 Spruce Street, Hoquiam, WA 98550Active
 MLS ID #2545849, Juan Lopez. NWMLS as distributed by MLS GRID
 - $342,9003 bd2 ba1.5k sqft2415 Pacific Avenue, Hoquiam, WA 98550Active
 MLS ID #2562656, Tiffany Arias. NWMLS as distributed by MLS GRID
 - $329,9232 bd1 ba2.2k sqft540 View Court, Hoquiam, WA 98550Active
 MLS ID #2539338, Theresa Jump. NWMLS as distributed by MLS GRID
 - $320,0003 bd2 ba1.8k sqft515 5th Street, Hoquiam, WA 98550ActiveMLS ID #2488856, Jaclyn Stevenson. NWMLS as distributed by MLS GRID
- $399,0003 bd2 ba2.3k sqft620 6th Street, Hoquiam, WA 98550ActiveMLS ID #2480562, Tamar Yakovich. NWMLS as distributed by MLS GRID
- $299,9004 bd2 ba1.8k sqft915 Eklund Avenue, Hoquiam, WA 98550ActiveMLS ID #2453324, Kevin Spivey. NWMLS as distributed by MLS GRID
- $425,0003 bd2 ba2.1k sqft425 Beacon Hill Drive, Hoquiam, WA 98550ActiveMLS ID #2518256, Lindsay O Roberts. NWMLS as distributed by MLS GRID
- $497,0003 bd3 ba2.9k sqft346 Lawrence Street, Hoquiam, WA 98550ActiveMLS ID #2549882, Theresa Jump. NWMLS as distributed by MLS GRID
- $190,0004 bd3 ba1.8k sqft325 Wheeler Avenue, Hoquiam, WA 98550ActiveMLS ID #2510833, Melanie Seiler. NWMLS as distributed by MLS GRID
- $465,0004 bd3 ba3.4k sqft631 Chenault Avenue, Hoquiam, WA 98550ContingentMLS ID #2519085, David Quigg. NWMLS as distributed by MLS GRID
- $325,0004 bd2 ba1.7k sqft805 Valley View Way, Aberdeen, WA 98520ActiveMLS ID #2560356, Tamar Yakovich. NWMLS as distributed by MLS GRID
- $359,9004 bd2 ba1.6k sqft510 E Burleigh Avenue, Aberdeen, WA 98520ActiveMLS ID #2555809, Monica Ortiz. NWMLS as distributed by MLS GRID
- $379,9003 bd2 ba1.3k sqft504 Solki Road, Aberdeen, WA 98520ActiveMLS ID #2563832, Debora A. Wood. NWMLS as distributed by MLS GRID
- $385,0003 bd2 ba1.3k sqft400 Fairway Drive, Aberdeen, WA 98520ActiveMLS ID #2561250, Lisa Ulakovich. NWMLS as distributed by MLS GRID
- $369,9503 bd2 ba2k sqft218 E King St, Aberdeen, WA 98520ActiveMLS ID #2562320, Alex Nakamoto. NWMLS as distributed by MLS GRID
- $365,0004 bd2 ba3k sqft1007 Riverview Drive, Aberdeen, WA 98520ActiveMLS ID #2480826, Candace M Juarez. NWMLS as distributed by MLS GRID
- $435,0003 bd1 ba1.6k sqft1929 US HWY 101, Hoquiam, WA 98550ContingentMLS ID #2560452, Tim Park. NWMLS as distributed by MLS GRID
- $325,0004 bd3 ba2.1k sqft307 S Exchange Street, Aberdeen, WA 98520ActiveMLS ID #2542284, Greg Fredericksen. NWMLS as distributed by MLS GRID
- $340,9503 bd3 ba1.9k sqftBenns Central, Aberdeen, WA 98520ActiveMLS ID #2535825, Amanda Cozar. NWMLS as distributed by MLS GRID
