If you are looking for a vintage home with loads of character, this is the one! Inside you will find original hardwoods and updated spaces with fun design features. The living room is big and open, offering many options for arranging furniture and cozying up by the wood burning fireplace. There is also a true dining room with enough space for a large table and bar seating as well. The kitchen has nice newer stainless appliances and abundant counterspace & cupboards. The black and white design paired with exposed wood beams make the kitchen stand out, truly a fun and functional space to cook in! Also on the main floor is the laundry room, water closet 1/2 bath, and garage. Heading upstairs you will find 3 large bedrooms and full bath. Each room has its own mini-split for heating and cooling, large windows and tall ceilings. The backyard is fully fenced and has enough space for pets, entertaining, growing a garden, anything you've been dreaming of. Located just 30 minutes from the ocean and near town amenities, shopping, schools, and parks!
Active
Listed by: Spivey Realty Group, LLC • Jaclyn Stevenson
Price cut: $10K (9/1)
$310,000
515 5th Street, Hoquiam, WA 98550
3beds
1,840sqft
Single Family Residence
Built in 1938
7,492 Square Feet Lot
$309,800 Zestimate®
$168/sqft
$-- HOA
What's special
Wood burning fireplaceTall ceilingsLarge windowsOriginal hardwoodsAbundant counterspace and cupboards
- --
- on Zillow
- 112
- views
- 19
- saves
Zillow last checked:
Listing updated:
Listed by:
Jaclyn Stevenson,
Spivey Realty Group, LLC
Source: NWMLS as distributed by MLS GRID,MLS#: 2488856
Facts & features
Interior
Bedrooms & bathrooms
- Bedrooms: 3
- Bathrooms: 2
- Full bathrooms: 1
- 1/2 bathrooms: 1
- Main level bathrooms: 1
Primary bedroom
- Level: Second
Bedroom
- Level: Second
Bedroom
- Level: Second
Bathroom full
- Level: Second
Other
- Level: Main
Dining room
- Level: Main
Entry hall
- Level: Main
Kitchen with eating space
- Level: Main
Living room
- Level: Main
Utility room
- Level: Main
Heating
- Fireplace, Ductless, Wall Furnace, Electric, Wood
Cooling
- Ductless
Appliances
- Included: Dishwasher, Dryer, Microwave, Refrigerator, Stove(s)/Range(s), Washer, Dishwasher(s), Dryer(s), Microwave(s), Refrigerator(s), Washer(s)
Features
- Dining Room
- Flooring: Ceramic Tile, Hardwood, Laminate
- Windows: Dbl Pane/Storm Window
- Basement: None
- Number of fireplaces: 1
- Fireplace features: Wood Burning, Main Level: 1, Fireplace
Interior area
- Total structure area: 1,840
- Total interior livable area: 1,840 sqft
Video & virtual tour
Property
Parking
- Total spaces: 3
- Parking features: Driveway, Attached Garage, RV Parking
- Has attached garage: Yes
- Covered spaces: 1
- Uncovered spaces: 2
Features
- Levels: Two
- Stories: 2
- Entry location: Main
- Patio & porch: Dbl Pane/Storm Window, Dining Room, Fireplace
- Has view: Yes
- View description: Territorial
Lot
- Size: 7,492 Square Feet
- Features: Curbs, Paved, Sidewalk, Cable TV, Deck, Fenced-Fully, High Speed Internet, RV Parking
- Topography: Level
Details
- Parcel number: 051803300400
- Special conditions: Standard
Construction
Type & style
- Home type: SingleFamily
- Architectural style: 2 Story
- Property subtype: Single Family Residence
Materials
- Metal/Vinyl, Wood Products
- Foundation: Concrete Ribbon
- Roof: Composition
Condition
- Year built: 1938
Utilities & green energy
- Electric: Company: GH PUD
- Sewer: Sewer Connected, Company: City of Hoquiam
- Water: Public, Company: City of Hoquiam
Community & HOA
Community
- Features: Athletic Court, Boat Launch, Park, Playground, Trail(s)
- Subdivision: Hoquiam
Location
- Region: Hoquiam
Financial & listing details
- Price per square foot: $168/sqft
- Tax assessed value: $236,591
- Annual tax amount: $2,172
- Date on market: 3/16/2026
- Listing terms: Conventional,FHA,USDA Loan,VA Loan
- Inclusions: Dishwasher(s), Dryer(s), Microwave(s), Refrigerator(s), Stove(s)/Range(s), Washer(s)
Estimated market value
$309,800
$294,000 - $325,000
$2,205/mo
Price history
| Date | Event | Price |
|---|---|---|
| 9/1/2026 | Price change | $310,000-3.1%$168/sqft |
Source:  NWMLS as distributed by MLS GRID #2488856 Report a problem NWMLS as distributed by MLS GRID #2488856 Report a problem | ||
| 7/12/2026 | Price change | $320,000-0.8%$174/sqft |
Source: NWMLS as distributed by MLS GRID #2488856 Report a problem | ||
| 5/21/2026 | Price change | $322,500-0.8%$175/sqft |
Source: NWMLS as distributed by MLS GRID #2488856 Report a problem | ||
| 3/16/2026 | Listed for sale | $325,000+10.5%$177/sqft |
Source: NWMLS as distributed by MLS GRID #2488856 Report a problem | ||
| 11/10/2022 | Sold | $294,000-1.7%$160/sqft |
Source: NWMLS as distributed by MLS GRID #1995982 Report a problem | ||
| 10/3/2022 | Pending sale | $299,000$163/sqft |
Source: NWMLS as distributed by MLS GRID #1995982 Report a problem | ||
| 9/26/2022 | Listed for sale | $299,000$163/sqft |
Source: NWMLS as distributed by MLS GRID #1995982 Report a problem | ||
| 9/22/2022 | Pending sale | $299,000$163/sqft |
Source: NWMLS as distributed by MLS GRID #1995982 Report a problem | ||
| 9/15/2022 | Listed for sale | $299,000+327.1%$163/sqft |
Source: NWMLS as distributed by MLS GRID #1995982 Report a problem | ||
| 5/10/2021 | Sold | $70,000-21.9%$38/sqft |
Source: Public Record Report a problem | ||
| 5/10/2005 | Sold | $89,673$49/sqft |
Source: Public Record Report a problem | ||
Public tax history
| Year | Property taxes | Tax assessment |
|---|---|---|
| 2025 | $2,173 +3.1% | $236,591 +5.8% |
| 2024 | $2,106 -9.7% | $223,567 +3.6% |
| 2023 | $2,334 +6% | $215,726 +8.3% |
| 2022 | $2,202 +15.2% | $199,150 +32.4% |
| 2021 | $1,911 +14.2% | $150,390 +21.6% |
| 2020 | $1,673 +13.2% | $123,687 +16.8% |
| 2019 | $1,479 | $105,885 +16.3% |
| 2018 | $1,479 +22.1% | $91,050 +19.5% |
| 2017 | $1,211 +4.9% | $76,215 |
| 2016 | $1,154 | $76,215 +2.8% |
| 2014 | $1,154 +12.3% | $74,110 -0.2% |
| 2013 | $1,028 -13.1% | $74,225 -17.6% |
| 2011 | $1,183 +0.4% | $90,110 |
| 2010 | $1,179 +7.5% | $90,110 |
| 2009 | $1,097 +8.6% | $90,110 |
| 2008 | $1,010 | $90,110 |
| 2007 | $1,010 -12.4% | $90,110 +20.8% |
| 2006 | $1,153 +1.2% | $74,565 |
| 2005 | $1,140 +150.1% | $74,565 |
| 2004 | $456 +2301.4% | $74,565 +24.5% |
| 2003 | $19 -1.2% | $59,900 |
| 2002 | $19 -0.6% | $59,900 |
| 2001 | $19 | $59,900 |
| 2000 | -- | $59,900 |
Find assessor info on the county website
Monthly payment
Est. payment
Payment breakdown
Explore the cost of this home by adjusting the details. Changes won't be saved.Climate risks
Neighborhood: 98550


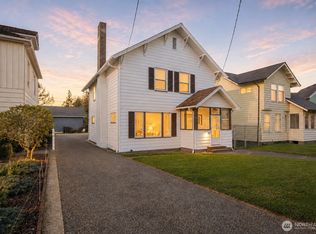

Similar homes
- $335,0003 bd2 ba1.7k sqft114 Chenault Avenue, Hoquiam, WA 98550Active
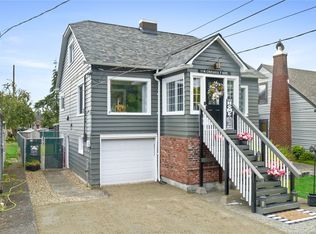 MLS ID #2559431, Jessie Stout. NWMLS as distributed by MLS GRID
 - $334,9003 bd2 ba2.2k sqft215 W Chenault Avenue, Hoquiam, WA 98550Active
 MLS ID #2562395, Nancy Taylor. NWMLS as distributed by MLS GRID
 - $337,9003 bd2 ba1.5k sqft2415 Pacific Avenue, Hoquiam, WA 98550Active
 MLS ID #2562656, Tiffany Arias. NWMLS as distributed by MLS GRID
 - $325,0002 bd1 ba2.2k sqft540 View Court, Hoquiam, WA 98550Active
 MLS ID #2539338, Theresa Jump. NWMLS as distributed by MLS GRID
