BACK ON MARKET—NO FAULT OF THE SELLERS OR PROPERTY! The previous buyers were unable to proceed after the sale of their current home fell through. Their loss is your opportunity! This well-maintained move-in ready home in Aberdeen offers 3 bedrooms, 2.5 baths and 1,911 sq ft, including a main-level primary bedroom and a large upstairs suite. Highlights include central A/C, a spacious kitchen with abundant cabinetry, newer carpeting throughout home, an attached 3-car garage, separate shop, RV hookups, alley access, a fully fenced level yard and covered deck. As well as PLENTY of storage and parking! Conveniently located outside the mapped flood zone. Now offered at $339,900—schedule your showing today! Copy of the buyer's 2024 home inspection is available upon request.
Active
Listed by: eXp Realty • Amanda Cozar
Price cut: $1.1K (9/11)
$339,900
606 W 4th Street, Aberdeen, WA 98520
3beds
1,911sqft
Single Family Residence
Built in 1923
6,499 Square Feet Lot
$340,200 Zestimate®
$178/sqft
$-- HOA
What's special
Rv parking with hookupsCovered deckAbundant natural lightNewer carpet throughoutMain-level primary bedroomLevel yard
- --
- on Zillow
- 383
- views
- 47
- saves
Zillow last checked:
Listing updated:
Listed by:
Amanda Cozar,
eXp Realty
Source: NWMLS as distributed by MLS GRID,MLS#: 2535825
Facts & features
Interior
Bedrooms & bathrooms
- Bedrooms: 3
- Bathrooms: 3
- 3/4 bathrooms: 1
- 1/2 bathrooms: 2
- Main level bathrooms: 2
- Main level bedrooms: 2
Primary bedroom
- Level: Main
Bedroom
- Level: Main
Bedroom
- Level: Second
Bathroom three quarter
- Level: Main
Other
- Level: Main
Other
- Level: Second
Dining room
- Level: Main
Entry hall
- Level: Main
Kitchen with eating space
- Level: Main
Living room
- Level: Main
Utility room
- Level: Main
Heating
- Heat Pump, Electric
Cooling
- Heat Pump
Appliances
- Included: Dryer, Microwave, Refrigerator, Stove(s)/Range(s), Washer, Dryer(s), Microwave(s), Refrigerator(s), Washer(s)
Features
- Bath Off Primary, Pantry
- Flooring: Laminate, Carpet
- Basement: None
- Has fireplace: No
Interior area
- Total structure area: 1,911
- Total interior livable area: 1,911 sqft
Video & virtual tour
Property
Parking
- Total spaces: 3
- Parking features: Driveway, Attached Garage, Off Street, RV Parking
- Has attached garage: Yes
- Covered spaces: 3
Features
- Levels: Two
- Stories: 2
- Entry location: Main
- Patio & porch: Bath Off Primary, Pantry
- Has view: Yes
- View description: City, Territorial
Lot
- Size: 6,499 Square Feet
- Features: Curbs, Paved, Sidewalk, Deck, Fenced-Partially, Outbuildings, RV Parking, Shop
- Topography: Level
Details
- Parcel number: 011002502100
- Zoning description: Jurisdiction: City
- Special conditions: Standard
Construction
Type & style
- Home type: SingleFamily
- Architectural style: 2 Story
- Property subtype: Single Family Residence
Materials
- Wood Siding
- Roof: Composition
Condition
- Average
- Year built: 1923
- Major remodel year: 1923
Utilities & green energy
- Electric: Company: Grays Harbor PUD
- Sewer: Sewer Connected, Company: City of Aberdeen
- Water: Public, Company: City of Aberdeen
Community & HOA
Community
- Subdivision: Aberdeen
Location
- Region: Aberdeen
Financial & listing details
- Price per square foot: $178/sqft
- Tax assessed value: $307,740
- Annual tax amount: $2,692
- Date on market: 6/5/2026
- Listing terms: Conventional,FHA,VA Loan
- Inclusions: Dryer(s), Microwave(s), Refrigerator(s), Stove(s)/Range(s), Washer(s)
Estimated market value
$340,200
$323,000 - $357,000
$2,588/mo
Price history
| Date | Event | Price |
|---|---|---|
| 9/11/2026 | Price change | $339,900-0.3%$178/sqft |
Source:  NWMLS as distributed by MLS GRID #2535825 Report a problem NWMLS as distributed by MLS GRID #2535825 Report a problem | ||
| 8/30/2026 | Pending sale | $340,950$178/sqft |
Source: NWMLS as distributed by MLS GRID #2535825 Report a problem | ||
| 7/15/2026 | Price change | $340,950-1.7%$178/sqft |
Source: NWMLS as distributed by MLS GRID #2535825 Report a problem | ||
| 6/27/2026 | Price change | $346,950-0.9%$182/sqft |
Source: eXp Realty #2535825 Report a problem | ||
| 6/5/2026 | Listed for sale | $349,950+13.3%$183/sqft |
Source: NWMLS as distributed by MLS GRID #2535825 Report a problem | ||
| 5/28/2024 | Sold | $309,000+3%$162/sqft |
Source: NWMLS as distributed by MLS GRID #2224190 Report a problem | ||
| 4/26/2024 | Pending sale | $299,999$157/sqft |
Source: NWMLS as distributed by MLS GRID #2224190 Report a problem | ||
| 4/19/2024 | Listed for sale | $299,999$157/sqft |
Source: NWMLS as distributed by MLS GRID #2224190 Report a problem | ||
Public tax history
| Year | Property taxes | Tax assessment |
|---|---|---|
| 2025 | $2,766 +2.8% | $307,740 +9.5% |
| 2024 | $2,692 +22.5% | $280,971 +8.2% |
| 2023 | $2,197 -8.8% | $259,686 +9.1% |
| 2022 | $2,410 +7.7% | $238,017 +24% |
| 2021 | $2,237 +11.1% | $191,911 +22.4% |
| 2020 | $2,012 +3.6% | $156,780 +4.5% |
| 2019 | $1,943 | $150,088 +30.3% |
| 2018 | $1,943 +19.1% | $115,196 +12% |
| 2017 | $1,632 +8.2% | $102,828 +4.2% |
| 2016 | $1,509 | $98,705 +7% |
| 2014 | $1,509 +5.7% | $92,240 -7.5% |
| 2013 | $1,428 -11.1% | $99,755 -18.6% |
| 2011 | $1,605 +2.1% | $122,485 |
| 2010 | $1,573 +10.4% | $122,485 |
| 2009 | $1,424 +1.8% | $122,485 +20.8% |
| 2008 | $1,399 | $101,360 |
| 2007 | $1,399 -4.7% | $101,360 |
| 2006 | $1,468 +18.5% | $101,360 |
| 2005 | $1,240 +2.8% | $101,360 +29.5% |
| 2004 | $1,206 +4.5% | $78,275 |
| 2003 | $1,154 +10.1% | $78,275 |
| 2002 | $1,048 +1.3% | $78,275 +35.2% |
| 2001 | $1,034 -4.9% | $57,875 -18.7% |
| 2000 | $1,087 | $71,220 |
Find assessor info on the county website
Monthly payment
Est. payment
Payment breakdown
Explore the cost of this home by adjusting the details. Changes won't be saved.Climate risks
Neighborhood: 98520
Similar homes
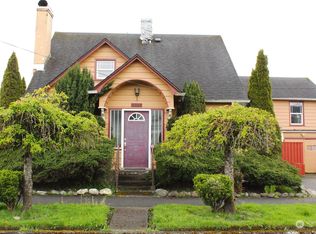
- $320,0004 bd2 ba1.6k sqft510 E Burleigh Avenue, Aberdeen, WA 98520Active
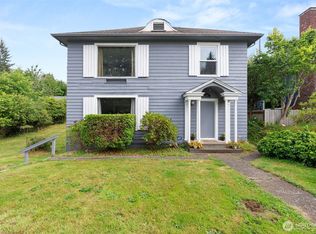 MLS ID #2555809, Monica Ortiz. NWMLS as distributed by MLS GRID
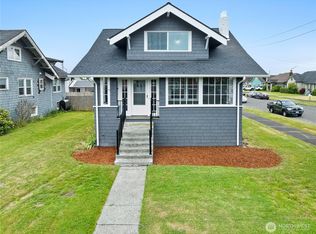
 - $355,0004 bd2 ba1.6k sqft1100 Hayes Street, Aberdeen, WA 98520Active
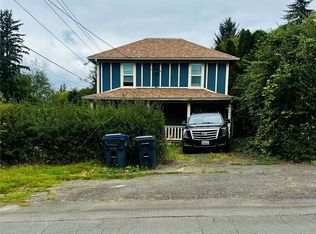 MLS ID #2582914, Brittany Thompson. NWMLS as distributed by MLS GRID
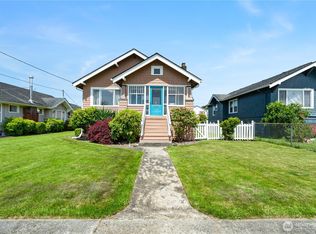
 - $307,0003 bd2 ba1.3k sqftTown Of Aberdeen, Aberdeen, WA 98520Active
 MLS ID #2575227, Michelle Reynvaan. NWMLS as distributed by MLS GRID
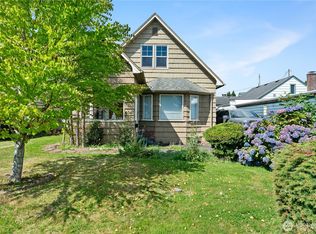
 - $360,0006 bd3 ba2.7k sqft621 W 2nd Street, Aberdeen, WA 98520Active
 MLS ID #2582968, Kristi Christensen. NWMLS as distributed by MLS GRID
