Spacious 4-bedroom, 1-bath home situated on an expansive 21,000 sq ft parcel, offering room to garden, play, and enjoy outdoors. This Estate Property includes a 40’ x 28’ metal shop built in 1984 with a concrete floor and new 30-year comp roof, perfect for hobbies, vehicles, or storage. The home features electric forced-air heating, wood insert for cozy winter evenings, and a newer electrical service panel. One bedroom on the main level, 3 bedrooms upper. Basement includes a dedicated woodshop area. The house roof is approx. 8 yrs old, and a deck off dining room overlooks lovely garden area and seasonal creek, creating a peaceful outdoor retreat. This unique property offers incredible potential and is being sold AS IS. Great opportunity.
Active
Listed by: Windermere RE/Aberdeen • Joy Beard-Eggert
Price cut: $30K (6/15)
$300,000
1131 W Schley Street, Aberdeen, WA 98520
4beds
2,672sqft
:
Get pre-qualified$1,859/mo
Single Family Residence
Built in 1926
0.48 Acres Lot
$-- Zestimate®
$112/sqft
$-- HOA
What's special
- 208 days |
- 225 |
- 21 |
Zillow last checked:
Listing updated:
Listed by:
Joy Beard-Eggert,
Windermere RE/Aberdeen
Source: NWMLS as distributed by MLS GRID,MLS#: 2456581
Facts & features
Interior
Bedrooms & bathrooms
- Bedrooms: 4
- Bathrooms: 1
- Full bathrooms: 1
- Main level bathrooms: 1
- Main level bedrooms: 1
Bedroom
- Level: Second
Bedroom
- Level: Second
Bedroom
- Level: Second
Bedroom
- Level: Main
Bathroom full
- Level: Main
Den office
- Level: Main
Dining room
- Level: Main
Entry hall
- Level: Main
Kitchen with eating space
- Level: Main
Living room
- Level: Main
Utility room
- Level: Main
Heating
- Fireplace, Fireplace Insert, Forced Air, Electric, Wood
Cooling
- None
Appliances
- Included: Dishwasher, Refrigerator, Stove(s)/Range(s), Dishwasher(s), Refrigerator(s)
Features
- Dining Room
- Flooring: Laminate, Vinyl, Carpet
- Windows: Dbl Pane/Storm Window
- Basement: Unfinished
- Number of fireplaces: 1
- Fireplace features: Wood Burning, Main Level: 1, Fireplace
Interior area
- Total structure area: 2,672
- Total interior livable area: 2,672 sqft
Property
Parking
- Total spaces: 4
- Parking features: Driveway, Detached Garage, Off Street, RV Parking
- Has garage: Yes
- Covered spaces: 4
Features
- Levels: One and One Half
- Stories: 1
- Entry location: Main
- Patio & porch: Dbl Pane/Storm Window, Dining Room, Fireplace, Hot Tub/Spa
- Has spa: Yes
- Spa features: Indoor
Lot
- Size: 0.48 Acres
- Features: Paved, Deck, Fenced-Partially, Hot Tub/Spa, RV Parking, Shop
- Topography: Level
- Residential vegetation: Brush, Garden Space, Wooded
Details
- Parcel number: 028000301500
- Zoning: Residential
- Zoning description: Jurisdiction: City
- Special conditions: Standard
Construction
Type & style
- Home type: SingleFamily
- Architectural style: 1 1/2 Stry w/Bsmt
- Property subtype: Single Family Residence
Materials
- Wood Siding
- Roof: Composition,Torch Down
Condition
- Average
- Year built: 1926
Utilities & green energy
- Electric: Company: GH PUD
- Sewer: Sewer Connected, Company: City of Aberdeen
- Water: Public, Company: City of Aberdeen
Community & HOA
Community
- Subdivision: Aberdeen
Location
- Region: Aberdeen
Financial & listing details
- Price per square foot: $112/sqft
- Tax assessed value: $221,408
- Annual tax amount: $2,659
- Date on market: 12/28/2025
- Cumulative days on market: 209 days
- Listing terms: Conventional
- Inclusions: Dishwasher(s), Refrigerator(s), Stove(s)/Range(s)
Estimated market value
Not available
Estimated sales range
Not available
$2,072/mo
Price history
| Date | Event | Price |
|---|---|---|
| 6/15/2026 | Price change | $300,000-9.1%$112/sqft |
Source:  NWMLS as distributed by MLS GRID #2456581 Report a problem NWMLS as distributed by MLS GRID #2456581 Report a problem | ||
| 5/27/2026 | Price change | $330,000-5.4%$124/sqft |
Source: NWMLS as distributed by MLS GRID #2456581 Report a problem | ||
| 4/24/2026 | Price change | $349,000-2.8%$131/sqft |
Source: NWMLS as distributed by MLS GRID #2456581 Report a problem | ||
| 12/28/2025 | Listed for sale | $359,000$134/sqft |
Source: NWMLS as distributed by MLS GRID #2456581 Report a problem | ||
Public tax history
| Year | Property taxes | Tax assessment |
|---|---|---|
| 2024 | $2,121 +13.2% | $221,408 |
| 2023 | $1,873 -6.7% | $221,408 +11.7% |
| 2022 | $2,007 +12% | $198,217 +28.9% |
| 2021 | $1,793 +17.9% | $153,811 +29.8% |
| 2020 | $1,521 +11% | $118,461 +11.9% |
| 2019 | $1,370 | $105,825 +11.6% |
| 2018 | $1,370 +6.5% | $94,844 +17% |
| 2017 | $1,286 +8.4% | $81,049 +4.4% |
| 2016 | $1,186 | $77,600 +3% |
| 2014 | $1,186 +0.8% | $75,310 -11.7% |
| 2013 | $1,177 +1% | $85,245 -4.2% |
| 2011 | $1,166 +2.1% | $88,955 |
| 2010 | $1,142 +1.4% | $88,955 |
| 2009 | $1,126 +1.8% | $88,955 +11% |
| 2008 | $1,106 | $80,165 |
| 2007 | $1,106 -4.7% | $80,165 |
| 2006 | $1,161 -1.4% | $80,165 |
| 2005 | $1,178 +2.8% | $80,165 +7.8% |
| 2004 | $1,146 +4.5% | $74,385 |
| 2003 | $1,097 +7.6% | $74,385 |
| 2002 | $1,019 +1.1% | $74,385 +37.8% |
| 2001 | $1,008 -4.7% | $53,985 -22.1% |
| 2000 | $1,058 | $69,280 |
Find assessor info on the county website
Monthly payment
Est. payment
Payment breakdown
Explore the cost of this home by adjusting the details. Changes won't be saved.Climate risks
Neighborhood: 98520
Nearby schools
GreatSchools rating
- 3/10Stevens Elementary SchoolGrades: PK-5Distance: 0.9 mi
- 3/10Miller Junior High SchoolGrades: 6-8Distance: 0.8 mi
- 3/10J M Weatherwax High SchoolGrades: 9-12Distance: 1 mi
Schools provided by the listing agent
- Elementary: Stevens Elem
- Middle: Miller Jnr High
- High: J M Weatherwax High
Source: NWMLS as distributed by MLS GRID. This data may not be complete. We recommend contacting the local school district to confirm school assignments for this home.
- $369,0003 bd2 ba1.3k sqft1113 W Schley St, Aberdeen, WA 98520For Sale

- $350,0003 bd2 ba1.3k sqft1111 W Schley St, Aberdeen, WA 98520Sold
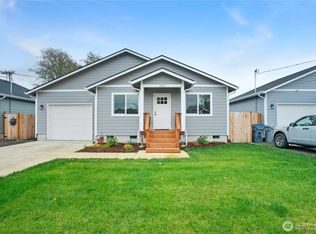
- $374,0003 bd2 ba1.3k sqft1109 W Schley, Aberdeen, WA 98520Sold
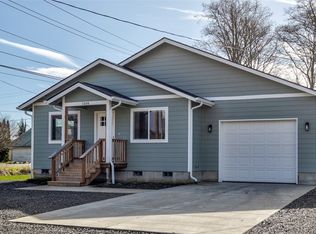
- $297,5004 bd2 ba1.7k sqft1207 W Perry St, Aberdeen, WA 98520Sold
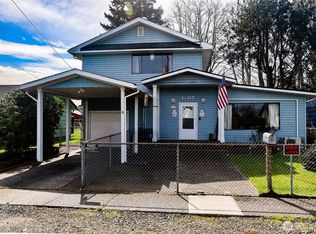
- $184,0003 bd2 ba1.1k sqft1222 W Schley St, Aberdeen, WA 98520Pending
- $282,0003 bd1 ba1k sqft1111 W Perry St, Aberdeen, WA 98520Sold
- $175,0001 bd1 ba906 sqft1105 W Perry St, Aberdeen, WA 98520For Sale
- $375,0003 bd3 ba1.4k sqft1128 Stockwell St, Aberdeen, WA 98520Sold
A local agent can set up tours, give advice and negotiate with sellers.
A local lender can help you make sure your offer is ready when you are.
Similar homes
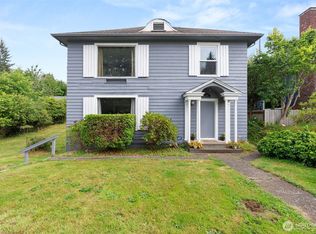
- $359,9004 bd2 ba1.6k sqft510 E Burleigh Avenue, Aberdeen, WA 98520Active
 MLS ID #2555809, Monica Ortiz. NWMLS as distributed by MLS GRID
 - $299,0004 bd1 ba2k sqft610 N Michigan Street, Aberdeen, WA 98520Active
 MLS ID #2514440, Jaclyn Stevenson. NWMLS as distributed by MLS GRID
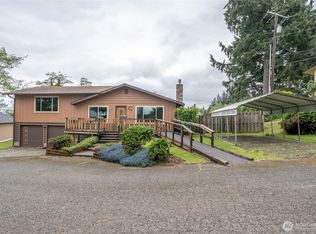
 - $325,0003 bd2 ba2.1k sqft729 7th Avenue, Aberdeen, WA 98520Active
 MLS ID #2521100, Travis Jelovich. NWMLS as distributed by MLS GRID
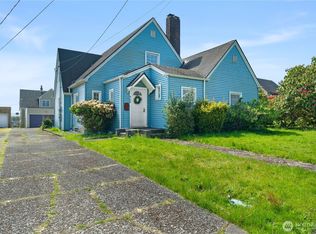
 - $275,0004 bd2 ba3.3k sqft409 W 5th Street, Aberdeen, WA 98520Active
 MLS ID #2517611, Jessie Stout. NWMLS as distributed by MLS GRID
 - $300,0006 bd4 ba2.7k sqft324 N F Street, Aberdeen, WA 98520ActiveMLS ID #2475561, Kevin Spivey. NWMLS as distributed by MLS GRID
- $299,9993 bd2 ba1.4k sqft2409 Cherry Street, Aberdeen, WA 98520ActiveMLS ID #2488870, Heather Anderson. NWMLS as distributed by MLS GRID
- $340,9503 bd3 ba1.9k sqftBenns Central, Aberdeen, WA 98520ActiveMLS ID #2535825, Amanda Cozar. NWMLS as distributed by MLS GRID
- $325,0004 bd3 ba1.8k sqftWax & Benn's 2nd, Aberdeen, WA 98520ActiveMLS ID #2551722, Nancy Taylor. NWMLS as distributed by MLS GRID
- $270,0003 bd2 ba1.4k sqftRiverview Park, Aberdeen, WA 98520ActiveMLS ID #2443746, Harley Greninger. NWMLS as distributed by MLS GRID
- $365,0004 bd2 ba3k sqft1007 Riverview Drive, Aberdeen, WA 98520ActiveMLS ID #2480826, Candace M Juarez. NWMLS as distributed by MLS GRID
- $269,9993 bd2 ba2k sqft2016 W 6th, Aberdeen, WA 98520ActiveMLS ID #2536359, Clinton Potter. NWMLS as distributed by MLS GRID
- $240,0004 bd2 ba1.8k sqft1408 1412 Hood Street, Aberdeen, WA 98520ActiveMLS ID #2500949, Leah Martz. NWMLS as distributed by MLS GRID
- $299,0006 bd5 ba2.9k sqft316 N F, Aberdeen, WA 98520ActiveMLS ID #2397226, Mike O'Connor. NWMLS as distributed by MLS GRID
- $259,0003 bd1 ba1.4k sqft823 W 3rd Street, Aberdeen, WA 98520ActiveMLS ID #2510778, Candace M Juarez. NWMLS as distributed by MLS GRID
- $295,0002 bd2 ba1.6k sqft2523 Simpson Avenue, Aberdeen, WA 98520ActiveMLS ID #2539908, Kevin Spivey. NWMLS as distributed by MLS GRID
- $259,5006 bd2 ba1.9k sqftBenns Central, Aberdeen, WA 98520ActiveMLS ID #2354708, Harley Greninger. NWMLS as distributed by MLS GRID
- $386,5002 bd1 ba2k sqftFairview, Aberdeen, WA 98520ActiveMLS ID #2536613, Jeffrey Niemi. NWMLS as distributed by MLS GRID
- $375,0003 bd2 ba3.1k sqft6720 Central Park Drive, Aberdeen, WA 98520ActiveMLS ID #2478135, Thomas Hedlund. NWMLS as distributed by MLS GRID
- $369,0003 bd2 ba1.4k sqftAlder Glen, Aberdeen, WA 98520ActiveMLS ID #2542892, Joy Beard-Eggert. NWMLS as distributed by MLS GRID
- $370,0003 bd2 ba1.4k sqft809 N L Street, Aberdeen, WA 98520ActiveMLS ID #2531876, Candace M Juarez. NWMLS as distributed by MLS GRID
