Unique offering to acquire two neighboring Hood Street properties offered together as a versatile investment package, offering unique flexibility for investors or owner-users. Includes a 3-bed, 1-bath home, 1,299 sq ft , along with a 1-bed, 1-bath, 512 sq ft home featuring a detached shop. Previously been used as rentals with potential for future use consistent with the Light Industrial zoning. This combined offering presents a compelling option for investment, work space potential or strategic portfolio expansion.
Active
Listed by: BHGRE - Northwest Home Team • Leah Martz
Price cut: $35K (6/13)
$240,000
1408 1412 Hood Street, Aberdeen, WA 98520
4beds
1,811sqft
:
Get pre-qualified$1,503/mo
Single Family Residence
Built in 1903
0.25 Acres Lot
$238,700 Zestimate®
$133/sqft
$-- HOA
What's special
Detached shop
- 112 days |
- 851 |
- 102 |
Zillow last checked:
Listing updated:
Listed by:
Leah Martz,
BHGRE - Northwest Home Team,
Jessica Poulos,
BHGRE - Northwest Home Team
Source: NWMLS as distributed by MLS GRID,MLS#: 2500949
Facts & features
Interior
Bedrooms & bathrooms
- Bedrooms: 4
- Bathrooms: 2
- Full bathrooms: 2
- Main level bathrooms: 2
- Main level bedrooms: 2
Primary bedroom
- Level: Second
Bedroom
- Level: Second
Bedroom
- Level: Main
Bedroom
- Level: Main
Bathroom full
- Level: Main
Bathroom full
- Level: Main
Dining room
- Level: Main
Entry hall
- Level: Main
Family room
- Level: Main
Kitchen with eating space
- Level: Main
Utility room
- Level: Main
Heating
- Baseboard, Ductless, Electric
Cooling
- None
Appliances
- Included: Dryer, Refrigerator, Stove(s)/Range(s), Washer, Dryer(s), Refrigerator(s), Washer(s)
Features
- Ceiling Fan(s), Dining Room
- Flooring: Vinyl, Carpet
- Has fireplace: No
Interior area
- Total structure area: 1,811
- Total interior livable area: 1,811 sqft
Video & virtual tour
Property
Parking
- Parking features: Driveway
Features
- Levels: One and One Half
- Stories: 1
- Entry location: Main
- Patio & porch: Ceiling Fan(s), Dining Room
Lot
- Size: 0.25 Acres
- Features: Dead End Street, Paved, Fenced-Fully, Gated Entry, Shop
- Topography: Level
Details
- Parcel number: 014201501100
- Special conditions: Standard
Construction
Type & style
- Home type: SingleFamily
- Architectural style: 1 1/2 Story
- Property subtype: Single Family Residence
Materials
- Wood Siding
- Roof: Composition
Condition
- Year built: 1903
- Major remodel year: 1903
Utilities & green energy
- Electric: Company: Grays Harbor PUD
- Sewer: Sewer Connected, Company: City of Aberdeen
- Water: Public, Company: City of Aberdeen
Community & HOA
Community
- Subdivision: Aberdeen
Location
- Region: Aberdeen
Financial & listing details
- Price per square foot: $133/sqft
- Annual tax amount: $2,483
- Date on market: 4/1/2026
- Cumulative days on market: 113 days
- Listing terms: Conventional
- Inclusions: Dryer(s), Refrigerator(s), Stove(s)/Range(s), Washer(s)
Estimated market value
$238,700
$227,000 - $251,000
$2,056/mo
Price history
| Date | Event | Price |
|---|---|---|
| 6/13/2026 | Price change | $240,000-12.7%$133/sqft |
Source:  NWMLS as distributed by MLS GRID #2500949 Report a problem NWMLS as distributed by MLS GRID #2500949 Report a problem | ||
| 5/28/2026 | Price change | $275,000-3.5%$152/sqft |
Source: NWMLS as distributed by MLS GRID #2500949 Report a problem | ||
| 4/28/2026 | Price change | $285,000-4.9%$157/sqft |
Source: NWMLS as distributed by MLS GRID #2500949 Report a problem | ||
| 4/2/2026 | Listed for sale | $299,800$166/sqft |
Source: NWMLS as distributed by MLS GRID #2500949 Report a problem | ||
Public tax history
Tax history is unavailable.
Monthly payment
Est. payment
Payment breakdown
Explore the cost of this home by adjusting the details. Changes won't be saved.Climate risks
Neighborhood: 98520
Nearby schools
GreatSchools rating
- 4/10A J West Elementary SchoolGrades: PK-5Distance: 0.4 mi
- 2/10Harbor High SchoolGrades: 7-12Distance: 0.4 mi
- 3/10J M Weatherwax High SchoolGrades: 9-12Distance: 1.1 mi
- $199,0002 bd1 ba665 sqft1513 W Market St, Aberdeen, WA 98520Sold
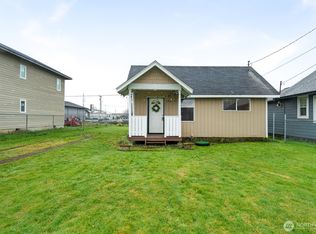
- $260,0002 bd1 ba2.7k sqft1402 W Market St, Aberdeen, WA 98520Sold
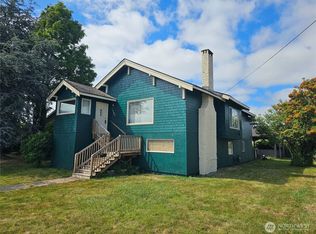
- $219,0003 bd1 ba946 sqft1123 W Wishkah St, Aberdeen, WA 98520Sold
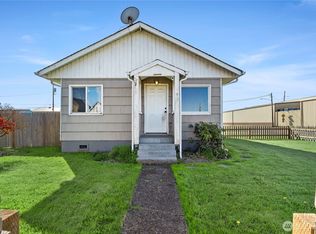
- $325,0003 bd3 ba1.8k sqft1314 W Market St, Aberdeen, WA 98520Sold
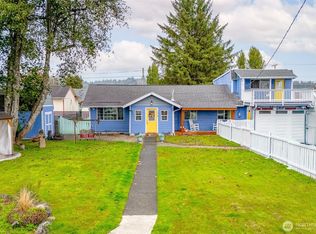
- $1,025,000-- bd-- ba5.8k sqft1111 W Market St, Aberdeen, WA 98520Sold
- $265,0002 bd1 ba1.2k sqft1302 W Market St, Aberdeen, WA 98520Sold
- $259,9003 bd1 ba1.2k sqft1106 W Wishkah St, Aberdeen, WA 98520For Sale
- $255,0004 bd2 ba2.8k sqft1323 W 1st St, Aberdeen, WA 98520Sold
A local agent can set up tours, give advice and negotiate with sellers.
A local lender can help you make sure your offer is ready when you are.
Similar homes
- $259,9003 bd1 ba1.2k sqftBenns Central, Aberdeen, WA 98520Active
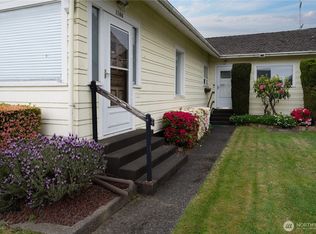 MLS ID #2513631, Kristi Norberg. NWMLS as distributed by MLS GRID
 - $259,0003 bd1 ba1.4k sqft823 W 3rd Street, Aberdeen, WA 98520Active
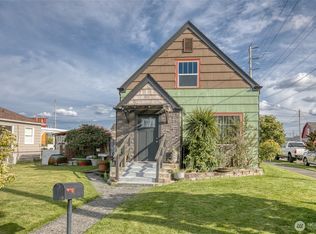 MLS ID #2510778, Candace M Juarez. NWMLS as distributed by MLS GRID
 - $259,5006 bd2 ba1.9k sqftBenns Central, Aberdeen, WA 98520Active
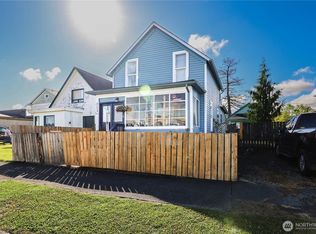 MLS ID #2354708, Harley Greninger. NWMLS as distributed by MLS GRID
 - $233,7002 bd1 ba992 sqft1003 W Market Street, Aberdeen, WA 98520Active
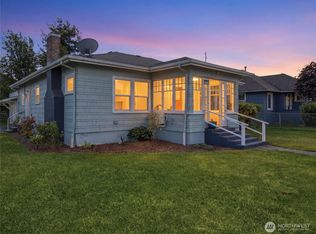 MLS ID #2540880, Chelsea Nagel. NWMLS as distributed by MLS GRID
 - $219,9002 bd1 ba1k sqft1604 W 1st Street, Aberdeen, WA 98520ActiveMLS ID #2551151, Juan Lopez. NWMLS as distributed by MLS GRID
- $200,0003 bd1 ba1.6k sqft1518 W 1st Street, Aberdeen, WA 98520ActiveMLS ID #2546267, George Graham. NWMLS as distributed by MLS GRID
- $229,0002 bd2 ba1.2k sqft809 W Market Street, Aberdeen, WA 98520ActiveMLS ID #2418427, Nancy Taylor. NWMLS as distributed by MLS GRID
- $269,9993 bd2 ba2k sqft2016 W 6th, Aberdeen, WA 98520ActiveMLS ID #2536359, Clinton Potter. NWMLS as distributed by MLS GRID
- $130,0004 bd2 ba2k sqft901 W Market Street, Aberdeen, WA 98520ActiveMLS ID #2517613, Jessie Stout. NWMLS as distributed by MLS GRID
- $270,0003 bd1 ba1.1k sqft902 Harding Road, Aberdeen, WA 98520ActiveMLS ID #2531076, Nelia E Woods. NWMLS as distributed by MLS GRID
- $260,0003 bd1 ba1.2k sqft1010 Coolidge Road, Aberdeen, WA 98520ActiveMLS ID #2501309, George Graham. NWMLS as distributed by MLS GRID
- $180,0002 bd1 ba1k sqftBenns Central, Aberdeen, WA 98520ActiveMLS ID #2525376, Kaylan Forbis. NWMLS as distributed by MLS GRID
- $299,0004 bd1 ba2k sqft610 N Michigan Street, Aberdeen, WA 98520ActiveMLS ID #2514440, Jaclyn Stevenson. NWMLS as distributed by MLS GRID
- $270,0003 bd2 ba1.4k sqftRiverview Park, Aberdeen, WA 98520ActiveMLS ID #2443746, Harley Greninger. NWMLS as distributed by MLS GRID
- $271,9003 bd1 ba1k sqft700 Harding Road, Aberdeen, WA 98520ActiveMLS ID #2527959, Corina Watt. NWMLS as distributed by MLS GRID
- $300,0004 bd1 ba2.6k sqftAberdeen S Side, Aberdeen, WA 98520ActiveMLS ID #2456581, Joy Beard-Eggert. NWMLS as distributed by MLS GRID
- $199,0002 bd1 ba1.4k sqft512 S Michigan Street, Aberdeen, WA 98520ActiveMLS ID #2553406, Kadee Gittel. NWMLS as distributed by MLS GRID
- $295,0002 bd2 ba1.6k sqft2523 Simpson Avenue, Aberdeen, WA 98520ActiveMLS ID #2539908, Kevin Spivey. NWMLS as distributed by MLS GRID
- $194,9003 bd1 ba1.1k sqft1100 Coolidge Road, Aberdeen, WA 98520ActiveMLS ID #2502472, Justin Lane. NWMLS as distributed by MLS GRID
- $299,9993 bd2 ba1.4k sqft2409 Cherry Street, Aberdeen, WA 98520ActiveMLS ID #2488870, Heather Anderson. NWMLS as distributed by MLS GRID
