A true Aberdeen keepsake, lovingly held by the same family since 1950 and ready for its next chapter. From the moment you walk in, this single-level home feels like a breath of fresh air: unique built-ins, thoughtful details, and that easy mid-century soul that never really went out of style. The vintage pink bathroom is a genuine delight, a little piece of design history that gives the home its personality. Three bedrooms, a sunny skylit kitchen, formal living room/dining room and a comfortable family room warmed by a gas stove make up the 1,295 square feet of livable space, and the private back deck opens onto an immaculately kept yard, with even a fig tree right at your level for picking. Up in the attic, you'll find a small hobby room. The home was also insulated in the 1980s through an insulation program of the era, with blown-in wall insulation and a fully reinsulated attic. Out back is where it gets really exciting. The 46 x 30 shop is no afterthought and no pole building. It was over-built from the start, originally designed to support a second story, and it comes equipped with water, power, gas, three garage doors, and alley access. With utilities already stubbed in, the shop holds excellent potential for a future ADU (buyer to verify requirements with the City of Aberdeen). Sold as-is. Buyer to verify all information. This home is waiting for someone who sees what we see: solid bones, real character, and a property that simply does not come along often.
Active
Listed by: First Harbor Real Estate, Inc. • Kristi Norberg
Price cut: $19.6K (6/11)
$259,900
1106 W Wishkah Street, Aberdeen, WA 98520
3beds
1,295sqft
:
Get pre-qualified$1,611/mo
Single Family Residence
Built in 1927
6,250 Square Feet Lot
$256,500 Zestimate®
$201/sqft
$-- HOA
What's special
Sunny skylit kitchenPrivate back deckVintage pink bathroomSingle-level homeUtilities already stubbed inEasy mid-century soulThoughtful details
- 78 days |
- 297 |
- 29 |
Zillow last checked:
Listing updated:
Listed by:
Kristi Norberg,
First Harbor Real Estate, Inc.
Source: NWMLS as distributed by MLS GRID,MLS#: 2513631
Facts & features
Interior
Bedrooms & bathrooms
- Bedrooms: 3
- Bathrooms: 1
- 3/4 bathrooms: 1
- Main level bathrooms: 1
- Main level bedrooms: 3
Heating
- Forced Air, Stove/Free Standing, Electric, Natural Gas
Cooling
- None
Appliances
- Included: Dishwasher, Refrigerator, Stove(s)/Range(s), Dishwasher(s), Refrigerator(s), Water Heater: Electric, Water Heater Location: Rec room Closet
Features
- Dining Room
- Flooring: Vinyl, Carpet
- Windows: Dbl Pane/Storm Window, Skylight(s)
- Basement: None
- Has fireplace: No
Interior area
- Total structure area: 1,295
- Total interior livable area: 1,295 sqft
Property
Parking
- Total spaces: 3
- Parking features: Attached Garage, RV Parking
- Has attached garage: Yes
- Covered spaces: 3
Features
- Levels: One
- Stories: 1
- Entry location: Main
- Patio & porch: Dbl Pane/Storm Window, Dining Room, Skylight(s), Water Heater
- Has view: Yes
- View description: Territorial
Lot
- Size: 6,250 Square Feet
- Features: Paved, Sidewalk, Cable TV, Deck, Fenced-Partially, Gas Available, RV Parking, Shop
- Topography: Level
- Residential vegetation: Fruit Trees, Garden Space
Details
- Parcel number: 011000602200
- Zoning description: Jurisdiction: City
- Special conditions: Standard
Construction
Type & style
- Home type: SingleFamily
- Architectural style: 1 Story
- Property subtype: Single Family Residence
Materials
- Wood Siding
- Roof: Composition
Condition
- Year built: 1927
- Major remodel year: 1927
Utilities & green energy
- Electric: Company: Grays Harbor PUD
- Sewer: Sewer Connected, Company: City of Aberdeen
- Water: Public, Company: City of Aberdeen
Community & HOA
Community
- Subdivision: Aberdeen
Location
- Region: Aberdeen
Financial & listing details
- Price per square foot: $201/sqft
- Tax assessed value: $210,307
- Annual tax amount: $2,278
- Date on market: 5/6/2026
- Cumulative days on market: 80 days
- Listing terms: Conventional
- Inclusions: Dishwasher(s), Refrigerator(s), Stove(s)/Range(s)
Estimated market value
$256,500
$244,000 - $269,000
$1,746/mo
Price history
| Date | Event | Price |
|---|---|---|
| 6/11/2026 | Price change | $259,900-7%$201/sqft |
Source:  NWMLS as distributed by MLS GRID #2513631 Report a problem NWMLS as distributed by MLS GRID #2513631 Report a problem | ||
| 5/7/2026 | Listed for sale | $279,500$216/sqft |
Source: NWMLS as distributed by MLS GRID #2513631 Report a problem | ||
Public tax history
| Year | Property taxes | Tax assessment |
|---|---|---|
| 2024 | $233 -0.6% | $210,307 |
| 2023 | $235 -2.6% | $210,307 +9% |
| 2022 | $241 -16.3% | $192,964 +20.7% |
| 2021 | $287 -11.2% | $159,849 +24.3% |
| 2020 | $324 | $128,603 +11.6% |
| 2019 | -- | $115,246 +19% |
| 2018 | -- | $96,865 +11.7% |
| 2017 | $346 | $86,710 +4.1% |
| 2016 | $346 | $83,325 +1.8% |
| 2014 | $346 +3.7% | $81,815 -9.1% |
| 2013 | $334 +11.4% | $90,050 -9.8% |
| 2011 | $300 +1.3% | $99,860 |
| 2010 | $296 -6.8% | $99,860 |
| 2009 | $317 +3.1% | $99,860 +8.5% |
| 2008 | $308 | $91,995 |
| 2007 | $308 | $91,995 |
| 2006 | -- | $91,995 |
| 2005 | -- | $91,995 +16.3% |
| 2004 | $359 +0.3% | $79,115 |
| 2003 | $358 -63.5% | $79,115 |
| 2002 | $979 | $79,115 +33.8% |
| 2001 | -- | $59,115 -11.1% |
| 2000 | -- | $66,520 |
Find assessor info on the county website
Monthly payment
Est. payment
Payment breakdown
Explore the cost of this home by adjusting the details. Changes won't be saved.Climate risks
Neighborhood: 98520
Nearby schools
GreatSchools rating
- 4/10A J West Elementary SchoolGrades: PK-5Distance: 0.5 mi
- 2/10Harbor High SchoolGrades: 7-12Distance: 0.3 mi
- 3/10J M Weatherwax High SchoolGrades: 9-12Distance: 1 mi
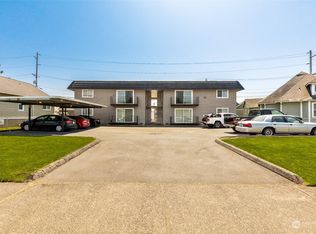
- $1,025,000-- bd-- ba5.8k sqft1111 W Market St, Aberdeen, WA 98520Sold
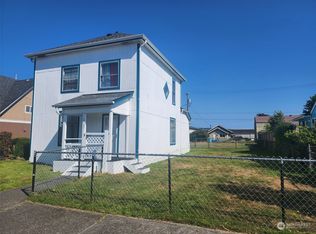
- $245,0004 bd1 ba1.2k sqft1109 W Wishkah St, Aberdeen, WA 98520Sold
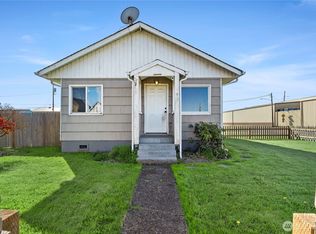
- $219,0003 bd1 ba946 sqft1123 W Wishkah St, Aberdeen, WA 98520Sold
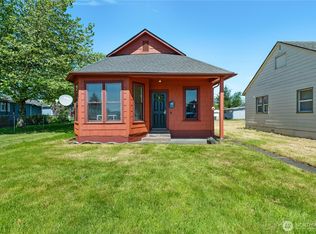
- $175,0002 bd1 ba1k sqft1008 W Wishkah St, Aberdeen, WA 98520For Sale
- $215,0002 bd1 ba898 sqft1104 W Market St, Aberdeen, WA 98520Sold
- $225,0003 bd2 ba1k sqft208 S Monroe St, Aberdeen, WA 98520Sold
- $265,0002 bd1 ba1.2k sqft1302 W Market St, Aberdeen, WA 98520Sold
- $157,0003 bd1 ba1.3k sqft1020 W Heron St, Aberdeen, WA 98520Sold
A local agent can set up tours, give advice and negotiate with sellers.
A local lender can help you make sure your offer is ready when you are.
Similar homes
- $260,0002 bd1 ba1k sqftAberdeen S Side, Aberdeen, WA 98520Active
 MLS ID #2557268, Jeffrey Niemi. NWMLS as distributed by MLS GRID
 - $259,0003 bd1 ba1.4k sqft823 W 3rd Street, Aberdeen, WA 98520Active
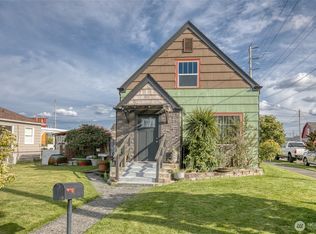 MLS ID #2510778, Candace M Juarez. NWMLS as distributed by MLS GRID
 - $270,0003 bd1 ba1.1k sqft902 Harding Road, Aberdeen, WA 98520Active
 MLS ID #2531076, Nelia E Woods. NWMLS as distributed by MLS GRID
 - $240,0004 bd2 ba1.8k sqft1408 1412 Hood Street, Aberdeen, WA 98520Active
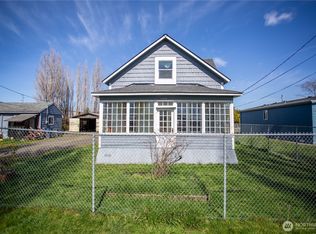 MLS ID #2500949, Leah Martz. NWMLS as distributed by MLS GRID
 - $260,0003 bd1 ba1.2k sqft1010 Coolidge Road, Aberdeen, WA 98520ActiveMLS ID #2501309, George Graham. NWMLS as distributed by MLS GRID
- $227,3002 bd1 ba992 sqft1003 W Market Street, Aberdeen, WA 98520ActiveMLS ID #2540880, Chelsea Nagel. NWMLS as distributed by MLS GRID
- $219,9002 bd1 ba1k sqft1604 W 1st Street, Aberdeen, WA 98520ActiveMLS ID #2551151, Juan Lopez. NWMLS as distributed by MLS GRID
- $271,9003 bd1 ba1k sqft700 Harding Road, Aberdeen, WA 98520ActiveMLS ID #2527959, Corina Watt. NWMLS as distributed by MLS GRID
- $270,0003 bd2 ba1.4k sqftRiverview Park, Aberdeen, WA 98520ActiveMLS ID #2443746, Harley Greninger. NWMLS as distributed by MLS GRID
- $249,9002 bd1 ba806 sqft121 W Marion Street, Aberdeen, WA 98520ActiveMLS ID #2555186, Cory Ellis. NWMLS as distributed by MLS GRID
- $299,9993 bd2 ba1.4k sqft2409 Cherry Street, Aberdeen, WA 98520ActiveMLS ID #2488870, Heather Anderson. NWMLS as distributed by MLS GRID
- $229,9003 bd1 ba1k sqftOntario, Hoquiam, WA 98550ActiveMLS ID #2556726, Mary Lawson. NWMLS as distributed by MLS GRID
- $229,0002 bd1 ba1.4k sqft519 Duffy Street, Aberdeen, WA 98520ActiveMLS ID #2538911, Melanie Seiler. NWMLS as distributed by MLS GRID
- $359,9004 bd2 ba1.6k sqft510 E Burleigh Avenue, Aberdeen, WA 98520ActiveMLS ID #2555809, Monica Ortiz. NWMLS as distributed by MLS GRID
- $295,0003 bd1 ba1.1k sqft608 W Scott Street, Aberdeen, WA 98520ActiveMLS ID #2499990, Kaylan Forbis. NWMLS as distributed by MLS GRID
- $274,0003 bd2 ba1.3k sqft503 S EXCHANGE Street, Aberdeen, WA 98520ActiveMLS ID #2552892, Jamie Leigh Mc Donnell. NWMLS as distributed by MLS GRID
- $175,0002 bd1 ba1k sqftBenns Central, Aberdeen, WA 98520ActiveMLS ID #2525376, Kaylan Forbis. NWMLS as distributed by MLS GRID
- $295,0002 bd2 ba1.6k sqft2523 Simpson Avenue, Aberdeen, WA 98520ActiveMLS ID #2539908, Kevin Spivey. NWMLS as distributed by MLS GRID
- $284,5002 bd1 ba976 sqft1312 E Summit Street, Aberdeen, WA 98520ActiveMLS ID #2546424, Tennessa Hutsell. NWMLS as distributed by MLS GRID
- $340,9503 bd3 ba1.9k sqftBenns Central, Aberdeen, WA 98520ActiveMLS ID #2535825, Amanda Cozar. NWMLS as distributed by MLS GRID
