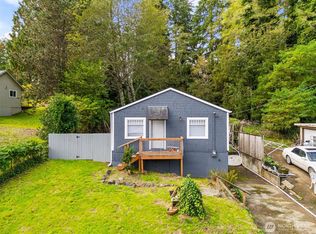
This 3 Bed, 1 Bath Cutie on a Shy Quarter Acre Lot, is Anchored By Oversized Living/Dining Combo Space with warm chevron paneling and a gas fireplace surrounded by brick hearth. Ceiling fans in many rooms for efficient temperature distribution, and all appliances stay. Functional layout flows seamlessly into the dining area, creating an easy connection between living spaces. The kitchen offers ample cabinetry and generous counter space, supporting efficient storage and preparation area. An additional living area adds valuable square footage and flexibility to accommodate a variety of needs. Outside, the property features a covered deck and plenty of usable yard space, enhancing outdoor enjoyment and everyday livability. Off-street parking with room for larger vehicles or equipment adds convenience and expands the property’s overall functionality.
Pending inspection
Listed by: John L. Scott, Inc • George Graham
$260,000
1010 Coolidge Road, Aberdeen, WA 98520
3beds
1,200sqft
Single Family Residence
Built in 1972
10,001 Square Feet Lot
$258,200 Zestimate®
$217/sqft
$-- HOA
What's special
Covered deckWarm chevron panelingGenerous counter spaceKitchen offers ample cabinetryAll appliances stay
- 164 days
- 176
- 15
Zillow last checked:
Listing updated:
Listed by:
George Graham,
John L. Scott, Inc
Source: NWMLS as distributed by MLS GRID,MLS#: 2501309
Facts & features
Interior
Bedrooms & bathrooms
- Bedrooms: 3
- Bathrooms: 1
- Full bathrooms: 1
- Main level bathrooms: 1
- Main level bedrooms: 3
Bedroom
- Level: Main
Bedroom
- Level: Main
Bedroom
- Level: Main
Bathroom full
- Level: Main
Entry hall
- Level: Main
Great room
- Level: Main
Kitchen with eating space
- Level: Main
Utility room
- Level: Main
Heating
- Fireplace, Forced Air, Electric, Natural Gas
Cooling
- Window Unit(s)
Appliances
- Included: Dishwasher, Dryer, Microwave, Refrigerator, Stove(s)/Range(s), Washer, Dishwasher(s), Dryer(s), Microwave(s), Refrigerator(s), Washer(s), Water Heater: Electric, Water Heater Location: Garage
Features
- Ceiling Fan(s)
- Flooring: Ceramic Tile, Vinyl Plank, Carpet
- Basement: None
- Number of fireplaces: 1
- Fireplace features: Gas, Main Level: 1, Fireplace
Interior area
- Total structure area: 1,200
- Total interior livable area: 1,200 sqft
Property
Parking
- Total spaces: 1
- Parking features: Attached Garage, RV Parking
- Has attached garage: Yes
- Covered spaces: 1
Features
- Levels: One
- Stories: 1
- Entry location: Main
- Patio & porch: Ceiling Fan(s), Fireplace, Water Heater
- Has view: Yes
- View description: Territorial
Lot
- Size: 10,001 Square Feet
- Features: Paved, Cable TV, Deck, Fenced-Partially, Gas Available, Outbuildings, RV Parking
- Topography: Level
Details
- Parcel number: 014600103303
- Special conditions: Standard
Construction
Type & style
- Home type: SingleFamily
- Architectural style: 1 Story
- Property subtype: Single Family Residence
Materials
- Metal/Vinyl
- Foundation: Block
- Roof: Composition
Condition
- Year built: 1972
Utilities & green energy
- Electric: Company: Grays Harbor PUD
- Sewer: Sewer Connected, Company: City of Aberdeen
- Water: Public, Company: City of Aberdeen
- Utilities for property: Century Link, Century Link
Community & HOA
Community
- Subdivision: South Aberdeen
Location
- Region: Aberdeen
Financial & listing details
- Price per square foot: $217/sqft
- Tax assessed value: $231,470
- Annual tax amount: $2,217
- Date on market: 4/3/2026
- Cumulative days on market: 164 days
- Listing terms: Conventional,FHA,USDA Loan,VA Loan
- Inclusions: Dishwasher(s), Dryer(s), Microwave(s), Refrigerator(s), Stove(s)/Range(s), Washer(s)
Estimated market value
$258,200
$245,000 - $271,000
$1,894/mo
Price history
| Date | Event | Price |
|---|---|---|
| 9/2/2026 | Pending sale | $260,000$217/sqft |
Source:  NWMLS as distributed by MLS GRID #2501309 Report a problem NWMLS as distributed by MLS GRID #2501309 Report a problem | ||
| 5/27/2026 | Price change | $260,000-5.5%$217/sqft |
Source: NWMLS as distributed by MLS GRID #2501309 Report a problem | ||
| 4/2/2026 | Listed for sale | $275,000$229/sqft |
Source: NWMLS as distributed by MLS GRID #2501309 Report a problem | ||
Public tax history
| Year | Property taxes | Tax assessment |
|---|---|---|
| 2024 | $2,217 +13.2% | $231,470 |
| 2023 | $1,958 -5.7% | $231,470 +12.9% |
| 2022 | $2,077 +11.7% | $205,100 +28.5% |
| 2021 | $1,860 +7.5% | $159,560 +18.4% |
| 2020 | $1,730 +10.4% | $134,769 +11.4% |
| 2019 | $1,566 | $120,990 +30.2% |
| 2018 | $1,566 +22.2% | $92,944 +15% |
| 2017 | $1,282 +7.9% | $80,793 +3.9% |
| 2016 | $1,189 | $77,755 +1.5% |
| 2014 | $1,189 +0.8% | $76,630 -7.8% |
| 2013 | $1,180 +6.1% | $83,070 -2% |
| 2011 | $1,111 +2.1% | $84,800 |
| 2010 | $1,089 -8.5% | $84,800 |
| 2009 | $1,189 +1.8% | $84,800 +0.2% |
| 2008 | $1,168 | $84,655 |
| 2007 | $1,168 -4.7% | $84,655 |
| 2006 | $1,226 +19.3% | $84,655 |
| 2005 | $1,028 +2.8% | $84,655 +30.4% |
| 2004 | $1,000 +4.5% | $64,930 |
| 2003 | $957 +8.2% | $64,930 |
| 2002 | $885 +1.1% | $64,930 |
| 2001 | $875 -4.7% | $64,930 +7.9% |
| 2000 | $918 | $60,165 |
Find assessor info on the county website
Monthly payment
Est. payment
Payment breakdown
Explore the cost of this home by adjusting the details. Changes won't be saved.Climate risks
Neighborhood: 98520
Similar homes
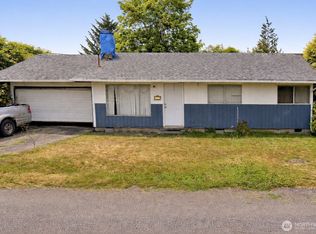
- $270,0003 bd1 ba1.1k sqft902 Harding Road, Aberdeen, WA 98520Active
 MLS ID #2531076, Nelia E Woods. NWMLS as distributed by MLS GRID
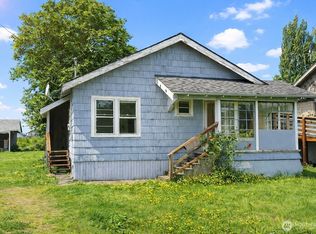
 - $255,0002 bd1 ba1k sqftAberdeen S Side, Aberdeen, WA 98520Active
 MLS ID #2557268, Jeffrey Niemi. NWMLS as distributed by MLS GRID
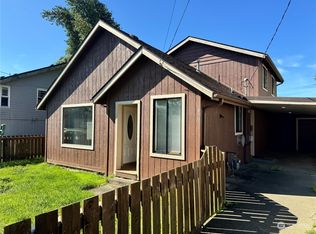
 - $259,0003 bd1 ba1.4k sqft823 W 3rd Street, Aberdeen, WA 98520Active
 MLS ID #2510778, Candace M Juarez. NWMLS as distributed by MLS GRID
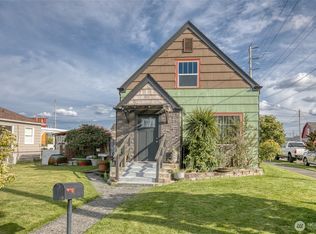
 - $260,0003 bd2 ba1.4k sqftRiverview Park, Aberdeen, WA 98520Active
 MLS ID #2443746, Harley Greninger. NWMLS as distributed by MLS GRID
