Skip main navigation
Active
  • Listed by: Spivey Realty Group, LLC • Jaclyn Stevenson
    Price cut: $8K (6/25)
    $299,000

    610 N Michigan Street, Aberdeen, WA 98520

    4beds
    2,088sqft
    : 
    Loading
    Get pre-qualified
    Single Family Residence
    Built in 1924
    5,000 Square Feet Lot
    $298,800 Zestimate®
    $143/sqft
    $-- HOA

    What's special

    Vintage inspired kitchenBig windowsFull shared bathCaptivating curb appealReal wood cabinetsFresh exterior paintThick original trim
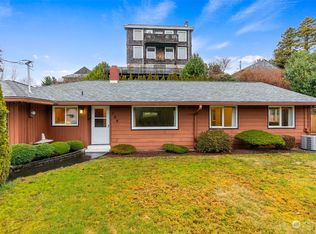
    There is just so much to love about 610 N Michigan! From the fresh exterior paint and captivating curb appeal to the inviting covered front porch, to the focal fireplace in the living room and big windows, to the vintage inspired kitchen with real wood cabinets, to the thick original trim and hardwoods. This home has been preserved where it matters and updated where needed. Three bedrooms are on the main floor with the full shared bath, one bedroom is upstairs along with the 2nd living space/family/media room. The garage is massive with lots of built in work space, behind it is a carport for extra vehicles or boats. The side yard is fully fenced in yard with an 11x17 patio perfect for outside entertaining, the utility room is oversized with tons of storage. If you have been looking for a well-built and taken care of 4 bedroom house that is full of character, this one is worth seeing!
    68 days
    |
    395
    |
    37
    |

    Zillow last checked:

    Listing updated:

    Listed by:

    Jaclyn Stevenson,

    Spivey Realty Group, LLC

    Source: NWMLS as distributed by MLS GRID,MLS#: 2514440MLS Logo

    Loading...

      Facts & features

      Interior

      Bedrooms & bathrooms
      • Bedrooms: 4
      • Bathrooms: 1
      • Full bathrooms: 1
      • Main level bathrooms: 1
      • Main level bedrooms: 3
      Primary bedroom
      • Level: Second
      Bedroom
      • Level: Main
      Bedroom
      • Level: Main
      Bedroom
      • Level: Main
      Bathroom full
      • Level: Main
      Dining room
      • Level: Main
      Entry hall
      • Level: Main
      Family room
      • Level: Second
      Kitchen with eating space
      • Level: Main
      Living room
      • Level: Main
      Utility room
      • Level: Main
      Heating
      • Fireplace, Radiator, Electric, Wood
      Cooling
      • None
      Appliances
      • Included: Dishwasher, Disposal, Dryer, Microwave, Refrigerator, Stove(s)/Range(s), Washer, Dishwasher(s), Dryer(s), Garbage Disposal, Microwave(s), Refrigerator(s), Washer(s)
      Features
      • Dining Room
      • Flooring: Concrete, Hardwood, Laminate, Vinyl, Carpet
      • Windows: Dbl Pane/Storm Window
      • Basement: None
      • Number of fireplaces: 1
      • Fireplace features: Wood Burning, Main Level: 1, Fireplace
      Interior area
      • Total structure area: 2,088
      • Total interior livable area: 2,088 sqft

      Property

      Parking
      • Total spaces: 2
      • Parking features: Attached Carport, Driveway, Attached Garage, Off Street
      • Has attached garage: Yes
      • Has carport: Yes
      • Covered spaces: 2
      Features
      • Levels: Two
      • Stories: 2
      • Entry location: Main
      • Patio & porch: Dbl Pane/Storm Window, Dining Room, Fireplace
      • Has view: Yes
      • View description: Territorial
      Lot
      • Size: 5,000 Square Feet
      • Features: Corner Lot, Curbs, Paved, Sidewalk, Cable TV, Fenced-Partially, High Speed Internet, Patio, Shop
      • Topography: Level
      Details
      • Parcel number: 029406600503
      • Special conditions: Standard

      Construction

      Type & style
      • Home type: SingleFamily
      • Architectural style: Craftsman,2 Story
      • Property subtype: Single Family Residence
      Materials
      • Wood Siding, Wood Products
      • Roof: Composition
      Condition
      • Average
      • Year built: 1924

      Utilities & green energy

      • Electric: Company: GH PUD
      • Sewer: Sewer Connected, Company: City of Aberdeen
      • Water: Public, Company: City of Aberdeen

      Community & HOA

      Community
      • Features: Park, Playground
      • Subdivision: Benns Central
      Location
      • Region: Aberdeen

      Financial & listing details

      • Price per square foot: $143/sqft
      • Tax assessed value: $240,708
      • Annual tax amount: $2,024
      • Date on market: 3/25/2026
      • Cumulative days on market: 105 days
      • Listing terms: Conventional,FHA,USDA Loan,VA Loan
      • Inclusions: Dishwasher(s), Dryer(s), Garbage Disposal, Microwave(s), Refrigerator(s), Stove(s)/Range(s), Washer(s)

        Estimated market value

        $298,800

        $284,000 - $314,000

        $2,095/mo

        Price history

        DateEventPrice
        6/25/2026Price change$299,000-2.6%$143/sqft
        Source: NWMLS as distributed by MLS GRID #2514440 Report a problem
        6/17/2026Price change$307,000-1%$147/sqft
        Source: NWMLS as distributed by MLS GRID #2514440 Report a problem
        5/14/2026Price change$310,000-1.6%$148/sqft
        Source: NWMLS as distributed by MLS GRID #2514440 Report a problem
        5/1/2026Listed for sale$315,000+14.5%$151/sqft
        Source: NWMLS as distributed by MLS GRID #2514440 Report a problem
        5/17/2024Listing removed--
        Source: Zillow Rentals Report a problem
        4/24/2024Listed for rent$2,496$1/sqft
        Source: Zillow Rentals Report a problem
        2/10/2022Sold$275,000+3.8%$132/sqft
        Source: NWMLS as distributed by MLS GRID #1842905 Report a problem
        12/13/2021Pending sale$265,000$127/sqft
        Source: NWMLS as distributed by MLS GRID #1842905 Report a problem
        12/11/2021Price change$265,000-1.9%$127/sqft
        Source: NWMLS as distributed by MLS GRID #1842905 Report a problem
        10/15/2021Pending sale$270,000$129/sqft
        Source: NWMLS as distributed by MLS GRID #1842905 Report a problem
        9/28/2021Price change$270,000-3.6%$129/sqft
        Source: NWMLS as distributed by MLS GRID #1842905 Report a problem
        9/21/2021Listed for sale$280,000+50.5%$134/sqft
        Source: NWMLS as distributed by MLS GRID #1842905 Report a problem
        8/27/2019Sold$186,000+32.9%$89/sqft
        Source: Public Record Report a problem
        7/25/2006Sold$140,000$67/sqft
        Source: Public Record Report a problem

        Public tax history

        YearProperty taxesTax assessment
        2024$2,306 +5.8%$240,708 -6.5%
        2023$2,179 -18.8%$257,572 -2.8%
        2022$2,682 +8.4%$264,883 +24.8%
        2021$2,475 +11.3%$212,325 +22.5%
        2020$2,224 +3.7%$173,279 +4.6%
        2019$2,144 $165,623 +22.6%
        2018$2,144 +12.8%$135,122 +12.8%
        2017$1,901 +8.4%$119,794 +4.5%
        2016$1,753 $114,685 +8.8%
        2014$1,753 +6%$105,425 -7.7%
        2013$1,654 -3.3%$114,195 -12.5%
        2011$1,710 +2.1%$130,470
        2010$1,675 +2.3%$130,470
        2009$1,637 +1.8%$130,470 +12%
        2008$1,608 $116,510
        2007$1,608 -4.7%$116,510
        2006$1,688 +17%$116,510
        2005$1,443 +2.8%$116,510 +27.9%
        2004$1,403 +4.5%$91,085
        2003$1,343 +2.3%$91,085
        2002$1,313 +1.1%$91,085
        2001$1,299 -4.7%$91,085 +2.1%
        2000$1,362 $89,250

        Find assessor info on the county website

        Monthly payment

        Est. payment

        Payment breakdown

        Explore the cost of this home by adjusting the details. Changes won't be saved.
        All calculations are estimates and provided by Zillow, Inc. for informational purposes only. Actual amounts may vary.
        HOA fees may include property taxes on listings classified as Co-Ops. Contact the listing agent and/or owner for fee details.
        Mortgage interest rates are dependent on a number of factors, including credit score, down payment, and repayment length. Interest rate data provided by Zillow Group Marketplace, Inc. as of 1/1/1970 from various mortgage lenders with which we have lead or other similar arrangements; the Estimated Payment is an average of those rates.
        See how much you could borrow to make a competitive offer.

        Climate risks

        Neighborhood: 98520

        Getting around

        72 / 100
        Very Walkable
        55 / 100
        Bikeable

        Nearby schools

        GreatSchools rating

        A local agent can set up tours, give advice and negotiate with sellers.

        A local lender can help you make sure your offer is ready when you are.

        Browse local experts

        Similar homes

        Skip to the end of the carouselSkip to the beginning of the carousel