Perched to capture sweeping city views, this distinctive Saltbox-style home with natural cedar shakes offers abundant natural light through expansive windows and views from nearly every room. The easy-flowing floor plan features 4 bedrooms, 2.25 baths plus a convenient powder room off the kitchen. One bedroom includes built-ins, making it an ideal option for a home office or den. The spacious primary suite features a fireplace, while a second corner fireplace warms the kitchen, which also offers a bay window. Window seats throughout the home add charm and functionality. The living room includes a fireplace, built-in shelving, and the oversized dining room provides ample space for gatherings. Outdoor living includes upper and lower decks plus a private, fenced courtyard patio surrounded by established landscaping. The basement features a large workshop and abundant storage throughout the home. Located close to schools, adjacent to a spray park, and within easy walking distance to downtown. Detached 2-car garage with easement access.
Active
Listed by: Windermere RE/Aberdeen • Joy Beard-Eggert
Price cut: $25K (9/3)
$460,000
709 N "N" Street, Aberdeen, WA 98520
4beds
3,442sqft
Single Family Residence
Built in 1911
6,969 Square Feet Lot
$451,800 Zestimate®
$134/sqft
$-- HOA
What's special
Saltbox-style homeSpacious primary suiteSweeping city viewsNatural cedar shakesEasy-flowing floor planOne bedroom includes built-ins
- --
- on Zillow
- 595
- views
- 89
- saves
Zillow last checked:
Listing updated:
Listed by:
Joy Beard-Eggert,
Windermere RE/Aberdeen
Source: NWMLS as distributed by MLS GRID,MLS#: 2549660
Facts & features
Interior
Bedrooms & bathrooms
- Bedrooms: 4
- Bathrooms: 3
- Full bathrooms: 1
- 3/4 bathrooms: 1
- 1/2 bathrooms: 1
- Main level bathrooms: 1
Bedroom
- Level: Second
Bedroom
- Level: Second
Bedroom
- Level: Second
Bedroom
- Level: Second
Bathroom full
- Level: Second
Bathroom three quarter
- Level: Second
Other
- Level: Main
Bonus room
- Level: Main
Dining room
- Level: Main
Entry hall
- Level: Main
Kitchen with eating space
- Level: Main
Living room
- Level: Main
Rec room
- Level: Lower
Utility room
- Level: Lower
Heating
- Fireplace, Forced Air, Heat Pump, Wall Furnace, Electric, Natural Gas
Cooling
- Forced Air, Heat Pump
Appliances
- Included: Dishwasher, Disposal, Dryer, Refrigerator, Stove(s)/Range(s), Washer, Dishwasher(s), Dryer(s), Garbage Disposal, Refrigerator(s), Washer(s)
Features
- Dining Room
- Flooring: Hardwood, Vinyl, Carpet
- Windows: Dbl Pane/Storm Window
- Basement: Daylight,Partially Finished
- Number of fireplaces: 3
- Fireplace features: Wood Burning, Main Level: 2, Upper Level: 1, Fireplace
Interior area
- Total structure area: 3,442
- Total interior livable area: 3,442 sqft
Property
Parking
- Total spaces: 4
- Parking features: Detached Garage, Off Street
- Has garage: Yes
- Covered spaces: 2
- Uncovered spaces: 2
Features
- Levels: Two
- Stories: 2
- Entry location: Main
- Patio & porch: Dbl Pane/Storm Window, Dining Room, Fireplace, Fireplace (Primary Bedroom)
- Has view: Yes
- View description: Bay, City
- Has water view: Yes
- Water view: Bay
Lot
- Size: 6,969 Square Feet
- Dimensions: 83' x 81'
- Features: Curbs, Dead End Street, Paved, Deck, Fenced-Partially, Gas Available, Patio, Shop
- Topography: Level,Steep Slope
- Residential vegetation: Brush, Garden Space
Details
- Parcel number: 010700800102
- Zoning: Residential
- Zoning description: Jurisdiction: City
- Special conditions: Standard
Construction
Type & style
- Home type: SingleFamily
- Architectural style: 2 Stories w/Bsmnt
- Property subtype: Single Family Residence
Materials
- Wood Siding
- Foundation: Poured Concrete
- Roof: Composition
Condition
- Good
- Year built: 1911
Utilities & green energy
- Electric: Company: GH PUD
- Sewer: Sewer Connected, Company: City of Aberdeen
- Water: Public, Company: City of Aberdeen
Community & HOA
Community
- Subdivision: Aberdeen
Location
- Region: Aberdeen
Financial & listing details
- Price per square foot: $134/sqft
- Annual tax amount: $3,231
- Date on market: 7/10/2026
- Listing terms: Conventional
- Inclusions: Dishwasher(s), Dryer(s), Garbage Disposal, Refrigerator(s), Stove(s)/Range(s), Washer(s)
Estimated market value
$451,800
$429,000 - $474,000
$4,553/mo
Price history
| Date | Event | Price |
|---|---|---|
| 9/3/2026 | Price change | $460,000-5.2%$134/sqft |
Source:  NWMLS as distributed by MLS GRID #2549660 Report a problem NWMLS as distributed by MLS GRID #2549660 Report a problem | ||
| 7/10/2026 | Listed for sale | $485,000$141/sqft |
Source: NWMLS as distributed by MLS GRID #2549660 Report a problem | ||
Public tax history
Tax history is unavailable.
Monthly payment
Est. payment
Payment breakdown
Explore the cost of this home by adjusting the details. Changes won't be saved.Climate risks
Neighborhood: 98520
Nearby schools
Schools provided by the listing agent
- Elementary: Mcdermoth Elem
- Middle: Miller Jnr High
- High: J M Weatherwax High
Source: NWMLS as distributed by MLS GRID. This data may not be complete. We recommend contacting the local school district to confirm school assignments for this home.
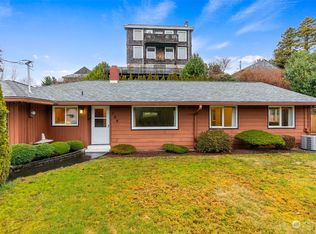

Similar homes
- $429,9004 bd2 ba2.6k sqft101 Deer Park Drive, Aberdeen, WA 98520Active
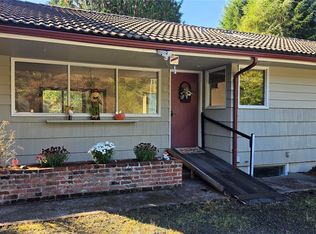 MLS ID #2592543, Jessica S Burgess. NWMLS as distributed by MLS GRID
 - $398,5004 bd2 ba3k sqftHopkins 2nd, Aberdeen, WA 98520Active
 MLS ID #2557403, Kevin Todd. NWMLS as distributed by MLS GRID
 - $400,0005 bd6 ba3.5k sqft801 E 2nd Street, Aberdeen, WA 98520Active
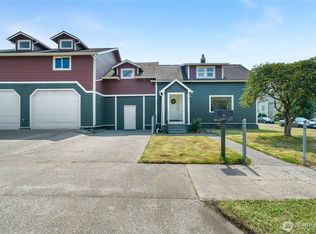 MLS ID #2564916, Kaylan Forbis. NWMLS as distributed by MLS GRID
 - $405,0005 bd2 ba4.6k sqftWest End, Aberdeen, WA 98520Active
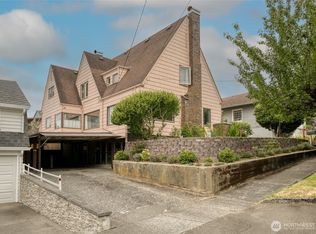 MLS ID #2545607, Joy Beard-Eggert. NWMLS as distributed by MLS GRID
