This recently remodeled 1911 home in Aberdeen is perched on a dead end road w/ peekaboo bay/river views and includes 2010 sq. ft. of living space. The home features a 3 bed, 2 full bath layout with laminate flooring, wood accent trim, and modern upgrades throughout. The main floor features a spacious living room w/ wood burning fireplace, dining room, main bathroom w/ walk-in tiled shower and bath tub, and kitchen w/ modern countertops, cabinets and appliances. The upper floor serves as a private en-suite retreat, featuring the main bedroom w/ full bathroom while the bottom floor is a fully finished basement w/ 2 full bedrooms, versatile lounge, and utility area w/ laundry hookups. Additional features include a one-car garage, carport, front/back deck, concrete patio and fenced back yard.
Active
Listed by: Spivey Realty Group, LLC • Kaylan Forbis
$440,000
908 N Jeffries Street, Aberdeen, WA 98520
3beds
2,010sqft
Single Family Residence
Built in 1911
3,977 Square Feet Lot
$435,100 Zestimate®
$219/sqft
$-- HOA
What's special
Wood burning fireplaceFully finished basementModern upgrades throughoutOne-car garageVersatile loungeDining roomWood accent trim
- --
- on Zillow
- 261
- views
- 24
- saves
Zillow last checked:
Listing updated:
Listed by:
Kaylan Forbis,
Spivey Realty Group, LLC
Source: NWMLS as distributed by MLS GRID,MLS#: 2496034
Facts & features
Interior
Bedrooms & bathrooms
- Bedrooms: 3
- Bathrooms: 2
- Full bathrooms: 2
- Main level bathrooms: 1
Primary bedroom
- Level: Second
Bedroom
- Level: Lower
Bedroom
- Level: Lower
Bathroom full
- Level: Second
Bathroom full
- Level: Main
Dining room
- Level: Main
Entry hall
- Level: Main
Kitchen with eating space
- Level: Main
Living room
- Level: Main
Rec room
- Level: Lower
Utility room
- Level: Lower
Heating
- Fireplace, Ductless, Stove/Free Standing, Wall Furnace, Electric, Wood
Cooling
- Ductless
Appliances
- Included: Water Heater: Electric, Water Heater Location: Utility Room
Features
- Bath Off Primary, Ceiling Fan(s), Dining Room, Pantry
- Flooring: Laminate
- Windows: Dbl Pane/Storm Window
- Basement: Finished
- Number of fireplaces: 1
- Fireplace features: Wood Burning, Main Level: 1, Fireplace
Interior area
- Total structure area: 2,010
- Total interior livable area: 2,010 sqft
Property
Parking
- Total spaces: 3
- Parking features: Attached Carport, Driveway, Attached Garage, Off Street
- Has attached garage: Yes
- Has carport: Yes
- Covered spaces: 2
- Uncovered spaces: 1
Features
- Levels: Two
- Stories: 2
- Entry location: Main
- Patio & porch: Bath Off Primary, Ceiling Fan(s), Dbl Pane/Storm Window, Dining Room, Fireplace, Pantry, Vaulted Ceiling(s), Water Heater
- Has view: Yes
- View description: Bay, City, River, Territorial
- Has water view: Yes
- Water view: Bay,River
Lot
- Size: 3,977 Square Feet
- Dimensions: 71 x 55
- Features: Corner Lot, Dead End Street, Paved, Cable TV, Deck, Fenced-Fully, High Speed Internet
- Topography: Level
- Residential vegetation: Garden Space
Details
- Parcel number: 029501400902
- Zoning description: Jurisdiction: City
- Special conditions: Standard
Construction
Type & style
- Home type: SingleFamily
- Architectural style: Craftsman,2 Stories w/Bsmnt
- Property subtype: Single Family Residence
Materials
- Cement/Concrete, Wood Siding
- Foundation: Poured Concrete
- Roof: Composition
Condition
- Updated/Remodeled
- Year built: 1911
- Major remodel year: 1911
Utilities & green energy
- Sewer: Sewer Connected
- Water: Public
Community & HOA
Community
- Subdivision: Aberdeen
Location
- Region: Aberdeen
Financial & listing details
- Price per square foot: $219/sqft
- Tax assessed value: $355,397
- Annual tax amount: $3,194
- Date on market: 4/15/2026
- Listing terms: Conventional,FHA,USDA Loan,VA Loan
Estimated market value
$435,100
$413,000 - $457,000
$2,627/mo
Price history
| Date | Event | Price |
|---|---|---|
| 6/10/2026 | Price change | $440,000-1.1%$219/sqft |
Source:  NWMLS as distributed by MLS GRID #2496034 Report a problem NWMLS as distributed by MLS GRID #2496034 Report a problem | ||
| 5/4/2026 | Price change | $445,000-1.1%$221/sqft |
Source: NWMLS as distributed by MLS GRID #2496034 Report a problem | ||
| 4/15/2026 | Listed for sale | $450,000+3.7%$224/sqft |
Source: NWMLS as distributed by MLS GRID #2496034 Report a problem | ||
| 6/12/2023 | Sold | $434,000+2.4%$216/sqft |
Source: NWMLS as distributed by MLS GRID #2041806 Report a problem | ||
| 4/5/2023 | Pending sale | $424,000$211/sqft |
Source: NWMLS as distributed by MLS GRID #NWM2041806 Report a problem | ||
| 3/16/2023 | Price change | $424,000-2.3%$211/sqft |
Source: NWMLS as distributed by MLS GRID #NWM2041806 Report a problem | ||
| 3/5/2023 | Listed for sale | $434,000+231.3%$216/sqft |
Source: NWMLS as distributed by MLS GRID #NWM2041806 Report a problem | ||
| 12/7/2020 | Sold | $131,000-3%$65/sqft |
Source: NWMLS as distributed by MLS GRID #1666405 Report a problem | ||
| 10/24/2020 | Pending sale | $135,000$67/sqft |
Source: Windermere Real Estate/Aberdeen #1666405 Report a problem | ||
| 10/1/2020 | Listed for sale | $135,000$67/sqft |
Source: Windermere Real Estate/Aberdeen #1666405 Report a problem | ||
Public tax history
| Year | Property taxes | Tax assessment |
|---|---|---|
| 2025 | $3,195 -6% | $355,397 +0.2% |
| 2024 | $3,399 +9.5% | $354,845 -3.3% |
| 2023 | $3,103 +87.4% | $366,879 +124.3% |
| 2022 | $1,656 +33.7% | $163,566 +53.9% |
| 2021 | $1,238 +11.8% | $106,260 +23.1% |
| 2020 | $1,108 +2.3% | $86,287 +3.2% |
| 2019 | $1,082 | $83,607 +16.5% |
| 2018 | $1,082 +2.5% | $71,778 +7.8% |
| 2017 | $1,056 +6.6% | $66,556 +2.7% |
| 2016 | $991 | $64,815 +1.7% |
| 2014 | $991 +0.8% | $63,705 -4.5% |
| 2013 | $983 -18% | $66,680 -27.1% |
| 2011 | $1,200 +2.1% | $91,530 |
| 2010 | $1,175 -3.8% | $91,530 |
| 2009 | $1,222 +1.8% | $91,530 +5.2% |
| 2008 | $1,200 | $86,965 |
| 2007 | $1,200 -4.7% | $86,965 |
| 2006 | $1,260 +12.7% | $86,965 |
| 2005 | $1,118 +2.8% | $86,965 +23.2% |
| 2004 | $1,088 +4.5% | $70,595 |
| 2003 | $1,041 -13.2% | $70,595 |
| 2002 | $1,200 +1.3% | $70,595 |
| 2001 | $1,185 -4.8% | $70,595 -13.4% |
| 2000 | $1,245 | $81,555 |
Find assessor info on the county website
Monthly payment
Est. payment
Payment breakdown
Explore the cost of this home by adjusting the details. Changes won't be saved.Climate risks
Neighborhood: 98520
Nearby schools
Schools provided by the listing agent
- Middle: Miller Jnr High
- High: J M Weatherwax High
Source: NWMLS as distributed by MLS GRID. This data may not be complete. We recommend contacting the local school district to confirm school assignments for this home.
Similar homes
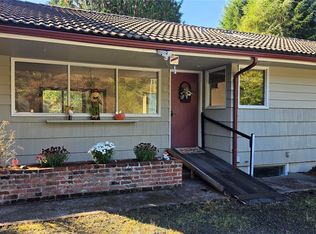
- $429,9004 bd2 ba2.6k sqft101 Deer Park Drive, Aberdeen, WA 98520Active
 MLS ID #2592543, Jessica S Burgess. NWMLS as distributed by MLS GRID
 - $425,0002 bd3 ba1.9k sqft910 N Thornton, Aberdeen, WA 98520Active
 MLS ID #2565925, Stephanie Cork. NWMLS as distributed by MLS GRID
 - $335,0003 bd2 ba1.8k sqft2824 Aberdeen Avenue, Hoquiam, WA 98550Active
 MLS ID #2591988, Karla Johnson. NWMLS as distributed by MLS GRID
 - $299,0003 bd2 ba1.3k sqftTown Of Aberdeen, Aberdeen, WA 98520Active
 MLS ID #2575227, Michelle Reynvaan. NWMLS as distributed by MLS GRID
