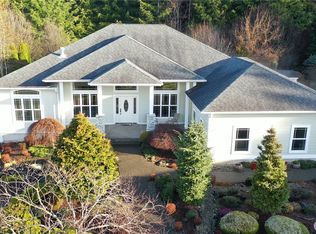
Welcome to this spacious 2,800 sq. ft. home situated on over an acre of level, usable land on a private road, offering the perfect balance of privacy and convenience. The thoughtfully designed floor plan features 3 bedrooms, 3 bathrooms, a dedicated office, and a bonus room with exterior access, ideal for guests, hobbies, or additional living space. The expansive great room provides generous living and dining areas, while brand-new flooring in the primary bedroom, office, and bonus room adds a fresh touch. Recent updates include upgraded plumbing (2022), electrical improvements (2025), a new heat pump, thermostat, and multiple bathroom upgrades, including an instant hot water line in the primary bath. Outside, enjoy three fruit trees, ample space for gardening, recreation, or animals, and a large deck overlooking the property. The impressive 24' x 36' shop/garage with 220 power offers endless possibilities for projects, storage, equipment, or recreational vehicles. Additional features include a storage shed and abundant RV parking. This versatile property offers comfortable living, modern updates, exceptional workspace, and room to grow in a peaceful setting.
Active
Listed by: St Clair Realty • Amber Anderson
Price cut: $25K (9/8)
$474,999
5412 Olympic Highway, Aberdeen, WA 98520
3beds
2,815sqft
Single Family Residence
Built in 1948
1.21 Acres Lot
$472,800 Zestimate®
$169/sqft
$-- HOA
What's special
Three fruit treesAbundant rv parkingDedicated officePrivate roadThoughtfully designed floor planStorage shedExpansive great room
- 119 days
- 292
- 15
Zillow last checked:
Listing updated:
Listed by:
Amber Anderson,
St Clair Realty
Source: NWMLS as distributed by MLS GRID,MLS#: 2522090
Facts & features
Interior
Bedrooms & bathrooms
- Bedrooms: 3
- Bathrooms: 3
- Full bathrooms: 3
- Main level bathrooms: 3
- Main level bedrooms: 3
Primary bedroom
- Level: Main
Bedroom
- Level: Main
Bedroom
- Level: Main
Bathroom full
- Level: Main
Bathroom full
- Level: Main
Bathroom full
- Level: Main
Bonus room
- Level: Main
Den office
- Level: Main
Dining room
- Level: Main
Entry hall
- Level: Main
Great room
- Level: Main
Kitchen without eating space
- Level: Main
Living room
- Level: Main
Utility room
- Level: Main
Heating
- Forced Air, Heat Pump, Electric
Cooling
- Forced Air, Heat Pump
Appliances
- Included: Dishwasher, Double Oven, Microwave, Refrigerator, Stove(s)/Range(s), Dishwasher(s), Microwave(s), Refrigerator(s)
Features
- Bath Off Primary, Ceiling Fan(s), Dining Room
- Flooring: Ceramic Tile, Laminate, Carpet
- Doors: French Doors
- Windows: Dbl Pane/Storm Window
- Basement: None
- Has fireplace: No
Interior area
- Total structure area: 2,815
- Total interior livable area: 2,815 sqft
Property
Parking
- Total spaces: 2
- Parking features: Driveway, Detached Garage, Off Street, RV Parking
- Has garage: Yes
- Covered spaces: 2
Features
- Levels: One
- Stories: 1
- Entry location: Main
- Patio & porch: Bath Off Primary, Ceiling Fan(s), Dbl Pane/Storm Window, Dining Room, French Doors, Walk-In Closet(s)
- Has view: Yes
- View description: Territorial
Lot
- Size: 1.21 Acres
- Features: Open Lot, Paved, Cable TV, Deck, Fenced-Partially, High Speed Internet, Outbuildings, Patio, RV Parking, Shop
- Topography: Level
- Residential vegetation: Brush, Garden Space, Wooded
Details
- Parcel number: 770501000104
- Special conditions: Standard
Construction
Type & style
- Home type: SingleFamily
- Architectural style: 1 Story
- Property subtype: Single Family Residence
Materials
- Wood Siding
- Foundation: Poured Concrete
- Roof: Composition
Condition
- Good
- Year built: 1948
- Major remodel year: 1948
Utilities & green energy
- Electric: Company: Grays Harbor PUD
- Sewer: Septic Tank, Company: Septic
- Water: Community, Company: Central Park District 2
Community & HOA
Community
- Subdivision: Central Park
Location
- Region: Aberdeen
Financial & listing details
- Price per square foot: $169/sqft
- Tax assessed value: $360,339
- Annual tax amount: $4,734
- Date on market: 5/25/2026
- Cumulative days on market: 107 days
- Listing terms: Conventional,FHA,VA Loan
- Inclusions: Dishwasher(s), Double Oven, Microwave(s), Refrigerator(s), Stove(s)/Range(s)
Estimated market value
$472,800
$449,000 - $496,000
$2,701/mo
Price history
| Date | Event | Price |
|---|---|---|
| 9/8/2026 | Price change | $474,999-5%$169/sqft |
Source:  NWMLS as distributed by MLS GRID #2522090 Report a problem NWMLS as distributed by MLS GRID #2522090 Report a problem | ||
| 8/21/2026 | Listed for sale | $499,999$178/sqft |
Source: NWMLS as distributed by MLS GRID #2522090 Report a problem | ||
| 8/7/2026 | Pending sale | $499,999$178/sqft |
Source: NWMLS as distributed by MLS GRID #2522090 Report a problem | ||
| 6/29/2026 | Price change | $499,999-8.3%$178/sqft |
Source: NWMLS as distributed by MLS GRID #2522090 Report a problem | ||
| 6/10/2026 | Price change | $545,000-0.9%$194/sqft |
Source: NWMLS as distributed by MLS GRID #2522090 Report a problem | ||
| 5/12/2026 | Listed for sale | $550,000+622.9%$195/sqft |
Source: NWMLS as distributed by MLS GRID #2522090 Report a problem | ||
| 1/7/2021 | Sold | $76,086-61.8%$27/sqft |
Source: Public Record Report a problem | ||
| 8/11/2017 | Sold | $199,000$71/sqft |
Source: NWMLS as distributed by MLS GRID #1107477 Report a problem | ||
| 6/27/2017 | Pending sale | $199,000$71/sqft |
Source: Windermere Real Estate/Aberdeen #1107477 Report a problem | ||
| 5/5/2017 | Price change | $199,000-11.5%$71/sqft |
Source: Windermere Real Estate/Aberdeen #1107477 Report a problem | ||
| 5/4/2017 | Listed for sale | $224,900$80/sqft |
Source: Windermere Real Estate/Aberdeen #1107477 Report a problem | ||
| 4/25/2017 | Pending sale | $224,900$80/sqft |
Source: Windermere Real Estate/Aberdeen #1107477 Report a problem | ||
| 4/18/2017 | Listed for sale | $224,900+19.9%$80/sqft |
Source: Windermere Real Estate/Aberdeen #1107477 Report a problem | ||
| 10/1/2015 | Listing removed | $187,500$67/sqft |
Source: Windermere Real Estate/Aberdeen #824782 Report a problem | ||
| 7/26/2015 | Listed for sale | $187,500$67/sqft |
Source: Windermere Real Estate/Aberdeen #824782 Report a problem | ||
Public tax history
| Year | Property taxes | Tax assessment |
|---|---|---|
| 2024 | $4,052 +12.9% | $360,339 +2.2% |
| 2023 | $3,589 -10.3% | $352,741 |
| 2022 | $4,001 +1.7% | $352,741 +17.4% |
| 2021 | $3,935 +19.5% | $300,392 +31.8% |
| 2020 | $3,294 +4.6% | $227,965 +4% |
| 2019 | $3,149 | $219,302 +14.1% |
| 2018 | $3,149 +6.7% | $192,136 +12.2% |
| 2017 | $2,952 +98.8% | $171,187 +1.4% |
| 2016 | $1,484 | $168,860 -5.9% |
| 2014 | $1,484 +132% | $179,405 +0.4% |
| 2013 | $640 -76.3% | $178,730 -11% |
| 2011 | $2,697 +1.7% | $200,725 |
| 2010 | $2,652 +13.2% | $200,725 |
| 2009 | $2,344 -4.5% | $200,725 +20.2% |
| 2008 | $2,455 | $166,985 |
| 2007 | $2,455 -3.4% | $166,985 |
| 2006 | $2,541 +7.2% | $166,985 |
| 2005 | $2,371 +2% | $166,985 +12.9% |
| 2004 | $2,324 +2.2% | $147,905 |
| 2003 | $2,274 +5.6% | $147,905 |
| 2002 | $2,153 +0% | $147,905 |
| 2001 | $2,152 -3.2% | $147,905 +3.8% |
| 2000 | $2,223 | $142,510 |
Find assessor info on the county website
Monthly payment
Est. payment
Payment breakdown
Explore the cost of this home by adjusting the details. Changes won't be saved.Climate risks
Neighborhood: 98520
Nearby schools
Schools provided by the listing agent
- Elementary: Central Park Elem
- Middle: Miller Jnr High
- High: J M Weatherwax High
Source: NWMLS as distributed by MLS GRID. This data may not be complete. We recommend contacting the local school district to confirm school assignments for this home.


Similar homes
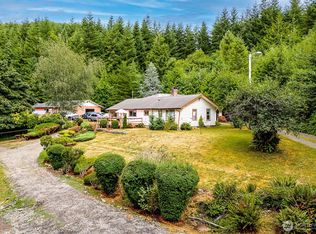
- $449,0002 bd2 ba2k sqft4802 Olympic Highway, Aberdeen, WA 98520Active
 MLS ID #2419059, Marjie E. Southall. NWMLS as distributed by MLS GRID
 - $399,0002 bd2 ba1.7k sqft202 Old Hill Road, Aberdeen, WA 98520Active
 MLS ID #2571149, Abaigeal Gourdin. NWMLS as distributed by MLS GRID
 - $369,0003 bd2 ba1.9k sqft1900 Laura Street, Aberdeen, WA 98520Active
 MLS ID #2575602, Matthew J Williamson. NWMLS as distributed by MLS GRID
 - $498,0005 bd3 ba2.7k sqftHarbor Heights, Aberdeen, WA 98520Active
 MLS ID #2494255, Nancy Taylor. NWMLS as distributed by MLS GRID
