Beautifully remodeled single-story home in a serene setting surrounded by mature trees. This like-new 2-bedroom, 2-bath home features a spacious primary suite with walk-in closet, soaking tub and separate walk-in shower. The inviting great room offers a cozy new electric stove insert and flows into the updated kitchen with upgraded appliances and a large island. Separate dining room provides additional gathering space. Fresh interior and exterior paint, painted metal roof, Hardie Plank siding, electric furnace, new electrical panel, completed septic and crawlspace work, plus new front and back decks. Detached 2-car garage with new roof. Move-in ready with extensive improvements throughout!
Pending
Listed by: Windermere RE/Aberdeen • Joy Beard-Eggert • 360-580-4720
Price cut: $20K (9/28)
$355,000
112 Schrader Lane, Aberdeen, WA 98520
2beds
1,620sqft
Manufactured Home, Manufactured On Land
Built in 1984
0.63 Acres Lot
$347,000 Zestimate®
$219/sqft
$-- HOA
What's special
Updated kitchenLarge islandSpacious primary suiteWalk-in closetSoaking tubSeparate walk-in showerHardie plank siding
- --
- on Zillow
- 235
- views
- 9
- saves
Zillow last checked:
Listing updated:
Listed by:
Joy Beard-Eggert 360-580-4720 jabeard@windermere.com,
Windermere RE/Aberdeen
Source: NWMLS as distributed by MLS GRID,MLS#: 2566664
Facts & features
Interior
Bedrooms & bathrooms
- Bedrooms: 2
- Bathrooms: 2
- Full bathrooms: 2
- Main level bathrooms: 2
- Main level bedrooms: 2
Primary bedroom
- Level: Main
Bedroom
- Level: Main
Bathroom full
- Level: Main
Bathroom full
- Level: Main
Entry hall
- Level: Main
Great room
- Level: Main
Kitchen with eating space
- Level: Main
Living room
- Level: Main
Utility room
- Level: Main
Heating
- Fireplace, Fireplace Insert, Forced Air, Electric, Pellet
Cooling
- None
Appliances
- Included: Microwave, Refrigerator, Stove(s)/Range(s), Microwave(s), Refrigerator(s), Water Heater: Electric
Features
- Bath Off Primary, Ceiling Fan(s)
- Flooring: Vinyl Plank
- Windows: Dbl Pane/Storm Window
- Basement: None
- Number of fireplaces: 1
- Fireplace features: Pellet Stove, Main Level: 1, Fireplace
Interior area
- Total structure area: 1,620
- Total interior livable area: 1,620 sqft
Property
Parking
- Total spaces: 7
- Parking features: Driveway, Detached Garage, Off Street, RV Parking
- Has garage: Yes
- Covered spaces: 3
- Uncovered spaces: 4
Features
- Levels: One
- Stories: 1
- Entry location: Main
- Patio & porch: Bath Off Primary, Ceiling Fan(s), Dbl Pane/Storm Window, Fireplace, Walk-In Closet(s), Water Heater
- Has view: Yes
- View description: Territorial
Lot
- Size: 0.63 Acres
- Dimensions: 221 x 290
- Features: Corner Lot, Dead End Street, Paved, Cable TV, Deck, High Speed Internet, Outbuildings, Patio, RV Parking, Shop
- Topography: Level,Steep Slope
- Residential vegetation: Brush, Garden Space, Wooded
Details
- Parcel number: 770501001101
- Zoning: Residential
- Zoning description: Jurisdiction: County
- Special conditions: Standard
Construction
Type & style
- Home type: MobileManufactured
- Architectural style: Manuf-Double Wide
- Property subtype: Manufactured Home, Manufactured On Land
Materials
- Cement Planked, Cement Plank
- Roof: Metal
Condition
- Updated/Remodeled
- Year built: 1984
Details
- Builder model: 2017-03030043
Utilities & green energy
- Electric: Company: GH PUD
- Sewer: Septic Tank, Company: Septic
- Water: Community, Company: Central Park Water Dist
Community & HOA
Community
- Subdivision: Central Park
Location
- Region: Aberdeen
Financial & listing details
- Price per square foot: $219/sqft
- Tax assessed value: $222,503
- Annual tax amount: $2,389
- Date on market: 8/8/2026
- Listing terms: Conventional,FHA,VA Loan
- Inclusions: Microwave(s), Refrigerator(s), Stove(s)/Range(s)
- Body type: Double Wide
Estimated market value
$347,000
$330,000 - $364,000
Not available
Price history
| Date | Event | Price |
|---|---|---|
| 9/30/2026 | Pending sale | $355,000$219/sqft |
Source:  NWMLS as distributed by MLS GRID #2566664 Report a problem NWMLS as distributed by MLS GRID #2566664 Report a problem | ||
| 9/28/2026 | Price change | $355,000-5.3%$219/sqft |
Source: NWMLS as distributed by MLS GRID #2566664 Report a problem | ||
| 9/3/2026 | Listed for sale | $375,000$231/sqft |
Source: NWMLS as distributed by MLS GRID #2566664 Report a problem | ||
| 8/22/2026 | Pending sale | $375,000$231/sqft |
Source: NWMLS as distributed by MLS GRID #2566664 Report a problem | ||
| 8/8/2026 | Listed for sale | $375,000+97.4%$231/sqft |
Source: NWMLS as distributed by MLS GRID #2566664 Report a problem | ||
| 6/10/2026 | Sold | $190,000+17%$117/sqft |
Source: Public Record Report a problem | ||
| 9/13/2018 | Sold | $162,400+1.6%$100/sqft |
Source: NWMLS as distributed by MLS GRID #1323152 Report a problem | ||
| 7/21/2018 | Pending sale | $159,900$99/sqft |
Source: Realty ONE Group All Stars #1323152 Report a problem | ||
| 7/19/2018 | Listed for sale | $159,900$99/sqft |
Source: Realty ONE Group All Stars #1323152 Report a problem | ||
Public tax history
| Year | Property taxes | Tax assessment |
|---|---|---|
| 2025 | $2,389 -1.7% | $222,503 +3.4% |
| 2024 | $2,430 +14.8% | $215,218 +4% |
| 2023 | $2,116 -10.2% | $206,968 |
| 2022 | $2,357 +4.4% | $206,968 +20.6% |
| 2021 | $2,258 +9.5% | $171,569 +20.6% |
| 2020 | $2,062 +3.8% | $142,257 +3.2% |
| 2019 | $1,986 | $137,864 +38.4% |
| 2018 | $1,986 +21% | $99,617 +5.1% |
| 2017 | $1,642 +4.5% | $94,740 +1% |
| 2016 | $1,571 | $93,765 -14.3% |
| 2014 | $1,571 +0.6% | $109,420 -1.9% |
| 2013 | $1,562 +179.3% | $111,525 -9.1% |
| 2011 | $559 -65.7% | $122,745 |
| 2010 | $1,629 +8.9% | $122,745 |
| 2009 | $1,495 -4.5% | $122,745 +15.7% |
| 2008 | $1,566 | $106,075 |
| 2007 | $1,566 -3.3% | $106,075 |
| 2006 | $1,619 +10.1% | $106,075 |
| 2005 | $1,470 +2% | $106,075 +16.1% |
| 2004 | $1,441 +2.2% | $91,355 |
| 2003 | $1,410 +4% | $91,355 |
| 2002 | $1,356 +0% | $91,355 +28% |
| 2001 | $1,356 -3.2% | $71,355 -20.2% |
| 2000 | $1,400 | $89,395 |
Find assessor info on the county website
Monthly payment
Climate risks
Neighborhood: 98520
Nearby schools
Schools provided by the listing agent
- Elementary: Central Park Elem
- Middle: Miller Jnr High
- High: J M Weatherwax High
Source: NWMLS as distributed by MLS GRID. This data may not be complete. We recommend contacting the local school district to confirm school assignments for this home.

Similar homes
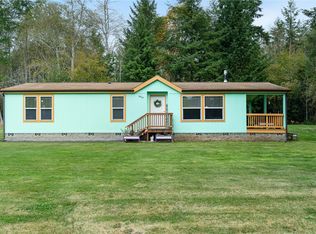
- $319,0003 bd2 ba1.2k sqft6610 Grange Road, Aberdeen, WA 98520Active
 MLS ID #2592199, Kevin Spivey. NWMLS as distributed by MLS GRID
 - $369,7503 bd2 ba1.3k sqft504 Solki Road, Aberdeen, WA 98520Active
 MLS ID #2563832, Debora A. Wood. NWMLS as distributed by MLS GRID
 - $355,0004 bd2 ba1.6k sqft1100 Hayes Street, Aberdeen, WA 98520Active
 MLS ID #2582914, Brittany Thompson. NWMLS as distributed by MLS GRID
 - $329,0003 bd2 ba1.4k sqftAlder Glen, Aberdeen, WA 98520Active
 MLS ID #2542892, Joy Beard-Eggert. NWMLS as distributed by MLS GRID
