Welcoming home with a tile entry that opens into a comfortable living room featuring carpet and a vaulted ceiling. Bedroom layout includes two secondary bedrooms with carpet and closets, plus a hallway linen closet for added storage. The 3/4 bath offers vinyl flooring and a fiberglass surround. The primary bedroom includes double closets and an en-suite full bath with vinyl flooring. Dining room features a built-in cabinet and hutch. The kitchen provides an eat-in bar, white appliances, Formica countertops, vinyl flooring, and a pantry with shelving. A spacious great room/family room sits just off the kitchen with carpeted flooring and a slider leading to the back deck. Utility room with vinyl flooring and access to the attached 2-car garage. Enjoy a fully fenced backyard with mature landscaping. Home includes forced-air heat pump and durable Hardi-siding.
Active
Listed by: Windermere RE/Aberdeen • Travis Jelovich
$405,000
1121 N Fairfield Street, Aberdeen, WA 98520
3beds
1,654sqft
Single Family Residence
Built in 2000
0.28 Acres Lot
$400,800 Zestimate®
$245/sqft
$-- HOA
What's special
Vaulted ceilingDurable hardi-sidingWhite appliancesFormica countertopsPantry with shelvingTile entry
- --
- on Zillow
- 250
- views
- 18
- saves
Likely to sell faster than
Zillow last checked:
Listing updated:
Listed by:
Travis Jelovich,
Windermere RE/Aberdeen
Source: NWMLS as distributed by MLS GRID,MLS#: 2581077
Facts & features
Interior
Bedrooms & bathrooms
- Bedrooms: 3
- Bathrooms: 2
- Full bathrooms: 1
- 3/4 bathrooms: 1
- Main level bathrooms: 2
- Main level bedrooms: 3
Primary bedroom
- Level: Main
Bedroom
- Level: Main
Bedroom
- Level: Main
Bathroom full
- Level: Main
Bathroom three quarter
- Level: Main
Dining room
- Level: Main
Entry hall
- Level: Main
Great room
- Level: Main
Kitchen with eating space
- Level: Main
Living room
- Level: Main
Utility room
- Level: Main
Heating
- Forced Air, Heat Pump, Electric
Cooling
- Forced Air, Heat Pump
Appliances
- Included: Dishwasher, Dryer, Microwave, Refrigerator, Stove(s)/Range(s), Washer, Dishwasher(s), Dryer(s), Microwave(s), Refrigerator(s), Washer(s)
Features
- Dining Room
- Flooring: Ceramic Tile, Vinyl, Carpet
- Windows: Dbl Pane/Storm Window
- Basement: None
- Has fireplace: No
Interior area
- Total structure area: 1,654
- Total interior livable area: 1,654 sqft
Property
Parking
- Total spaces: 2
- Parking features: Driveway, Attached Garage, Off Street
- Has attached garage: Yes
- Covered spaces: 2
Features
- Levels: One
- Stories: 1
- Entry location: Main
- Patio & porch: Dbl Pane/Storm Window, Dining Room, Vaulted Ceiling(s)
- Has view: Yes
- View description: Territorial
Lot
- Size: 0.28 Acres
- Features: Dead End Street, Paved, Cable TV, Deck, Fenced-Partially, High Speed Internet
- Topography: Level,Partial Slope
- Residential vegetation: Wooded
Details
- Parcel number: 016400601700
- Zoning description: Jurisdiction: City
- Special conditions: Standard
Construction
Type & style
- Home type: SingleFamily
- Architectural style: 1 Story
- Property subtype: Single Family Residence
Materials
- Cement Planked, Cement Plank
- Foundation: Poured Concrete
- Roof: Composition
Condition
- Year built: 2000
Utilities & green energy
- Electric: Company: GH PUD
- Sewer: Sewer Connected, Company: City of Aberdeen
- Water: Public, Company: City of Aberdeen
- Utilities for property: Xfinity, Xfinity
Community & HOA
Community
- Subdivision: North Aberdeen
Location
- Region: Aberdeen
Financial & listing details
- Price per square foot: $245/sqft
- Tax assessed value: $363,937
- Annual tax amount: $3,271
- Date on market: 9/10/2026
- Listing terms: Conventional,FHA,USDA Loan,VA Loan
- Inclusions: Dishwasher(s), Dryer(s), Microwave(s), Refrigerator(s), Stove(s)/Range(s), Washer(s)
Estimated market value
$400,800
$381,000 - $421,000
$2,177/mo
Price history
| Date | Event | Price |
|---|---|---|
| 9/10/2026 | Listed for sale | $405,000+170.8%$245/sqft |
Source:  NWMLS as distributed by MLS GRID #2581077 Report a problem NWMLS as distributed by MLS GRID #2581077 Report a problem | ||
| 5/22/2000 | Sold | $149,549$90/sqft |
Source: Agent Provided Report a problem | ||
Public tax history
| Year | Property taxes | Tax assessment |
|---|---|---|
| 2025 | $3,271 -18.9% | $363,937 -13.6% |
| 2024 | $4,034 +13.2% | $421,139 |
| 2023 | $3,562 -9% | $421,139 +9% |
| 2022 | $3,913 +24.5% | $386,535 +43.3% |
| 2021 | $3,144 +5.2% | $269,793 +15.9% |
| 2020 | $2,989 +3.5% | $232,844 +4.4% |
| 2019 | $2,886 | $222,947 +13.8% |
| 2018 | $2,886 +4.3% | $195,853 +12.3% |
| 2017 | $2,768 +11.1% | $174,408 +7% |
| 2016 | $2,491 | $162,970 +5% |
| 2014 | $2,491 +3.9% | $155,195 -8.5% |
| 2013 | $2,398 +7.2% | $169,595 -0.6% |
| 2011 | $2,237 +2.1% | $170,700 |
| 2010 | $2,192 +7.1% | $170,700 |
| 2009 | $2,047 +1.8% | $170,700 +17.1% |
| 2008 | $2,011 | $145,715 |
| 2007 | $2,011 -4.7% | $145,715 |
| 2006 | $2,111 +2% | $145,715 |
| 2005 | $2,071 +2.8% | $145,715 +11.5% |
| 2004 | $2,014 +4.5% | $130,740 |
| 2003 | $1,928 +0.8% | $130,740 |
| 2002 | $1,912 +557.1% | $130,740 +0.2% |
| 2001 | $291 -29.5% | $130,540 -45.6% |
| 2000 | $413 | $239,940 |
Find assessor info on the county website
Monthly payment
Est. payment
Payment breakdown
Explore the cost of this home by adjusting the details. Changes won't be saved.Climate risks
Neighborhood: 98520
Nearby schools
Schools provided by the listing agent
- Middle: Miller Jnr High
- High: J M Weatherwax High
Source: NWMLS as distributed by MLS GRID. This data may not be complete. We recommend contacting the local school district to confirm school assignments for this home.

Similar homes
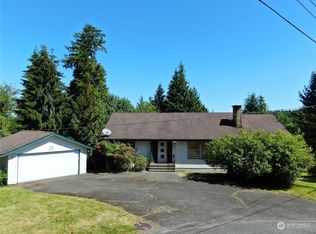
- $429,0004 bd2 ba1.7k sqft410 E Scott Street, Aberdeen, WA 98520Active
 MLS ID #2579649, Warner A. Johannes. NWMLS as distributed by MLS GRID
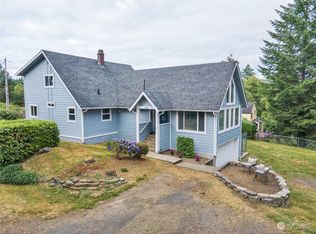
 - $355,0004 bd2 ba1.6k sqft1100 Hayes Street, Aberdeen, WA 98520Active
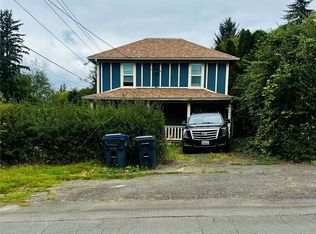 MLS ID #2582914, Brittany Thompson. NWMLS as distributed by MLS GRID
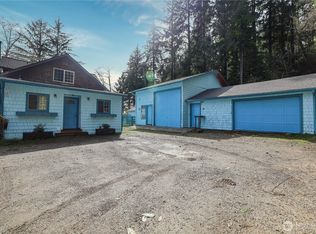
 - $399,0003 bd2 ba1.8k sqft209 Fairway Drive, Aberdeen, WA 98520Active
 MLS ID #2585839, Donia Guge. NWMLS as distributed by MLS GRID
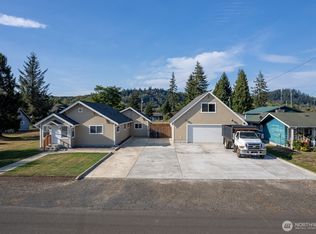
 - $425,0002 bd3 ba1.9k sqft910 N Thornton, Aberdeen, WA 98520Active
 MLS ID #2565925, Stephanie Cork. NWMLS as distributed by MLS GRID
