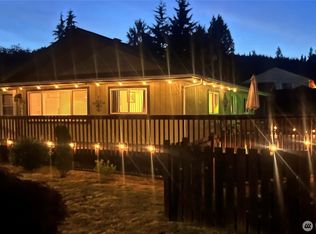
Welcome to this beautifully maintained 3 bed, 2.5 bath home tucked away on a quiet dead end road. Inside you'll find a warm and inviting layout featuring a cozy living room with a wood stove and beautiful brick mantle, and an additional family room offering extra space to relax or entertain. This home has seen numerous valuable updates over the years including new exterior stain, a 50-year roof installed in 2008, all new windows and heat pump in 2019, a new water heater in 2022, along with updated insulation and ductwork for improved comfort and efficiency. Also featuring an incredible backyard oasis designed for year-round enjoyment, with beautiful landscaping all re-vamped in 2019 and on. Step outside to the covered back patio complete with roll down shades, creating the perfect outdoor retreat. The fully fenced private yard showcases picturesque landscaping and offers both comfort and tranquility in a peaceful setting, sometimes hearing the sounds of the nearby football games making it feel like home! This property combines privacy, functionality, and pride of ownership all in one package... so come and make it your own!
Active
Listed by: Better Properties Grays Harbor • Kristi Christensen
$439,900
705 N Glenn Street, Montesano, WA 98563
3beds
1,492sqft
:
Get pre-qualified$2,698/mo
Single Family Residence
Built in 1979
0.25 Acres Lot
$435,100 Zestimate®
$295/sqft
$-- HOA
What's special
Peaceful settingFully fenced private yardAdditional family roomAll new windowsPicturesque landscapingNew exterior stainQuiet dead end road
- 63 days |
- 82 |
- 1 |
Zillow last checked:
Listing updated:
Listed by:
Kristi Christensen,
Better Properties Grays Harbor,
Brook Raines,
Better Properties Grays Harbor
Source: NWMLS as distributed by MLS GRID,MLS#: 2531119
Facts & features
Interior
Bedrooms & bathrooms
- Bedrooms: 3
- Bathrooms: 3
- Full bathrooms: 2
- 1/2 bathrooms: 1
- Main level bathrooms: 3
- Main level bedrooms: 3
Primary bedroom
- Level: Main
Bedroom
- Level: Main
Bedroom
- Level: Main
Bathroom full
- Level: Main
Bathroom full
- Level: Main
Other
- Level: Main
Dining room
- Level: Main
Entry hall
- Level: Main
Family room
- Level: Main
Kitchen without eating space
- Level: Main
Living room
- Level: Main
Heating
- Fireplace, Forced Air, Heat Pump, Electric, Wood
Cooling
- Forced Air, Heat Pump
Appliances
- Included: Dishwasher, Disposal, Dryer, Microwave, Refrigerator, Stove(s)/Range(s), Washer, Dishwasher(s), Dryer(s), Garbage Disposal, Microwave(s), Refrigerator(s), Washer(s), Water Heater: Electric, Water Heater Location: Kitchen Closet
Features
- Bath Off Primary
- Flooring: Laminate, Vinyl, Carpet
- Windows: Dbl Pane/Storm Window
- Basement: None
- Number of fireplaces: 1
- Fireplace features: Wood Burning, Main Level: 1, Fireplace
Interior area
- Total structure area: 1,492
- Total interior livable area: 1,492 sqft
Property
Parking
- Total spaces: 2
- Parking features: Driveway, Attached Garage
- Has attached garage: Yes
- Covered spaces: 2
Features
- Levels: One
- Stories: 1
- Entry location: Main
- Patio & porch: Bath Off Primary, Dbl Pane/Storm Window, Fireplace, Water Heater
Lot
- Size: 0.25 Acres
- Features: Dead End Street, Paved, Cable TV, Fenced-Fully, High Speed Internet, Outbuildings, Patio
- Topography: Level
Details
- Parcel number: 070300101300
- Special conditions: Standard
Construction
Type & style
- Home type: SingleFamily
- Architectural style: 1 Story
- Property subtype: Single Family Residence
Materials
- Wood Siding
- Foundation: Poured Concrete
- Roof: Composition
Condition
- Year built: 1979
Utilities & green energy
- Electric: Company: Grays Harbor PUD
- Sewer: Sewer Connected, STEP Sewer, Company: City of Montesano
- Water: Public, Company: City of Montesano
Community & HOA
Community
- Subdivision: Montesano
Location
- Region: Montesano
Financial & listing details
- Price per square foot: $295/sqft
- Tax assessed value: $356,487
- Annual tax amount: $3,456
- Date on market: 7/4/2026
- Cumulative days on market: 28 days
- Listing terms: Conventional,FHA,USDA Loan,VA Loan
- Inclusions: Dishwasher(s), Dryer(s), Garbage Disposal, Microwave(s), Refrigerator(s), Stove(s)/Range(s), Washer(s)
Estimated market value
$435,100
$413,000 - $457,000
$2,640/mo
Price history
| Date | Event | Price |
|---|---|---|
| 7/30/2026 | Listed for sale | $439,900$295/sqft |
Source:  NWMLS as distributed by MLS GRID #2531119 Report a problem NWMLS as distributed by MLS GRID #2531119 Report a problem | ||
| 6/24/2026 | Pending sale | $439,900$295/sqft |
Source: NWMLS as distributed by MLS GRID #2531119 Report a problem | ||
| 5/29/2026 | Listed for sale | $439,900+242.3%$295/sqft |
Source: NWMLS as distributed by MLS GRID #2531119 Report a problem | ||
| 6/23/2000 | Sold | $128,500$86/sqft |
Source: NWMLS as distributed by MLS GRID #20039540 Report a problem | ||
Public tax history
| Year | Property taxes | Tax assessment |
|---|---|---|
| 2024 | $3,296 -0.9% | $356,487 -3.7% |
| 2023 | $3,324 +2.9% | $370,090 +3.8% |
| 2022 | $3,230 -1% | $356,462 +18.2% |
| 2021 | $3,262 +9.9% | $301,448 +20.9% |
| 2020 | $2,967 +18.6% | $249,368 +23% |
| 2019 | $2,501 | $202,694 +6.3% |
| 2018 | $2,501 -3.7% | $190,643 +5.9% |
| 2017 | $2,597 +11.3% | $179,944 +3.8% |
| 2016 | $2,334 | $173,280 +2% |
| 2014 | $2,334 -3.5% | $169,880 +0.2% |
| 2013 | $2,417 +13.1% | $169,565 -12.2% |
| 2011 | $2,138 +6.8% | $193,080 |
| 2010 | $2,002 -7.4% | $193,080 |
| 2009 | $2,161 +32.9% | $193,080 |
| 2008 | $1,625 | $193,080 |
| 2007 | $1,625 -2.8% | $193,080 +50.1% |
| 2006 | $1,673 -8.9% | $128,655 |
| 2005 | $1,837 +9.2% | $128,655 |
| 2004 | $1,683 -1.5% | $128,655 +0.1% |
| 2003 | $1,709 +0.9% | $128,510 |
| 2002 | $1,693 -12% | $128,510 |
| 2001 | $1,923 +6.3% | $128,510 -9.7% |
| 2000 | $1,810 | $142,310 |
Find assessor info on the county website
Monthly payment
Est. payment
Payment breakdown
Explore the cost of this home by adjusting the details. Changes won't be saved.Climate risks
Neighborhood: 98563
Nearby schools
GreatSchools rating
- NABeacon Avenue Elementary SchoolGrades: PK-2Distance: 0.5 mi
- 7/10Montesano Jr-Sr High SchoolGrades: 7-12Distance: 0.4 mi
- 7/10Simpson Avenue Elementary SchoolGrades: 3-6Distance: 0.8 mi
Schools provided by the listing agent
- Middle: Montesano Jr-Sr High
- High: Montesano Jr-Sr High
Source: NWMLS as distributed by MLS GRID. This data may not be complete. We recommend contacting the local school district to confirm school assignments for this home.
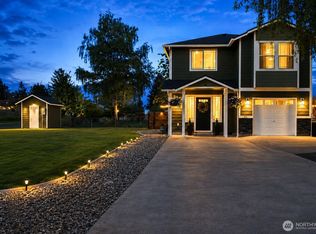
- $449,9003 bd3 ba1.6k sqft0 N Satsop St, MONTESANO, WA 98563For Sale
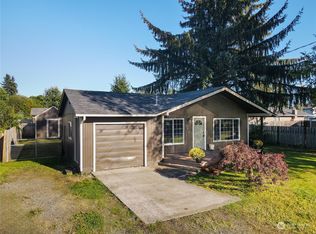
- $340,0003 bd2 ba1.3k sqft610 N Satsop St, Montesano, WA 98563Sold
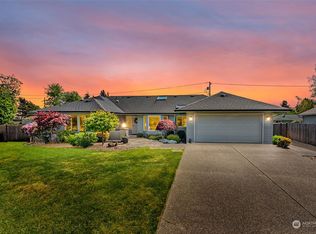
- $585,0003 bd3 ba2k sqft909 Caldwell Ct, Montesano, WA 98563Sold
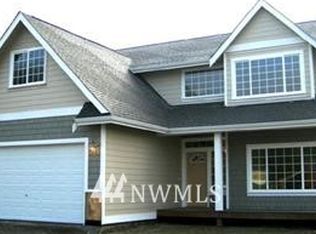
- $547,4004 bd3 ba2.4k sqft814 N Blakely, Montesano, WA 98563Off Market
- $445,0003 bd2 ba1.4k sqft1015 E McBryde Ave, Montesano, WA 98563Sold
- $399,9002 bd3 ba1.3k sqft616 E Simpson Ave, Montesano, WA 98563For Sale
- $375,0003 bd2 ba1.7k sqft606 N Blakeley St, Montesano, WA 98563Sold
- $375,0003 bd2 ba2.1k sqft625 E Simpson Ave, Montesano, WA 98563Pending
A local agent can set up tours, give advice and negotiate with sellers.
A local lender can help you make sure your offer is ready when you are.
Similar homes
- $449,9003 bd3 ba1.6k sqft720 Satsop Street N, Montesano, WA 98563ActiveMLS ID #2515011, Alexis Martz. NWMLS as distributed by MLS GRID
- $399,9002 bd3 ba1.3k sqft616 E Simpson Avenue, Montesano, WA 98563Active
 MLS ID #2532232, Brittany Thompson. NWMLS as distributed by MLS GRID
 - $410,0003 bd2 ba1.3k sqft611 N 6th Street, Montesano, WA 98563Active
 MLS ID #2527109, David Dagnen. NWMLS as distributed by MLS GRID
 - $480,0003 bd3 ba1.8k sqftVal Vista Terrace, Montesano, WA 98563Active
 MLS ID #2492092, Lisa Blake. NWMLS as distributed by MLS GRID
 - $354,9003 bd1 ba1.2k sqft520 N Church Street, Montesano, WA 98563ActiveMLS ID #2539901, Justin Lane. NWMLS as distributed by MLS GRID
- $470,0003 bd2 ba2.1k sqft230 Minkler Road, Montesano, WA 98563ActiveMLS ID #2540206, Abaigeal Gourdin. NWMLS as distributed by MLS GRID
- $550,0003 bd2 ba1.5k sqftAlder Lake, Montesano, WA 98563ActiveMLS ID #2527740, Kaylan Forbis. NWMLS as distributed by MLS GRID
- $399,9003 bd2 ba1.7k sqftBelmont Heights, Aberdeen, WA 98520ActiveMLS ID #2552212, Savannah A. Parker. NWMLS as distributed by MLS GRID
- $394,9003 bd2 ba1.2k sqft103 Garden Hill Road W, Elma, WA 98541ActiveMLS ID #2560404, Kristi Christensen. NWMLS as distributed by MLS GRID
- $619,0003 bd2 ba2.2k sqft32 Coyote Road, Montesano, WA 98563ActiveMLS ID #2520086, Tracy Travers. NWMLS as distributed by MLS GRID
- $435,0003 bd1 ba1.6k sqft1929 US HWY 101, Hoquiam, WA 98550ActiveMLS ID #2560452, Tim Park. NWMLS as distributed by MLS GRID
- $439,0003 bd2 ba1.6k sqft1102 W Anderson Street, Elma, WA 98541ActiveMLS ID #2526951, Tracy Travers. NWMLS as distributed by MLS GRID
- $429,0005 bd3 ba1.9k sqft606 N 5th Street, Elma, WA 98541ActiveMLS ID #2548567, Nicole Smith. NWMLS as distributed by MLS GRID
- $495,0003 bd3 ba2k sqft55 Allen Road, Elma, WA 98541ContingentMLS ID #2536301, Jill Warne. NWMLS as distributed by MLS GRID
- $470,0003 bd2 ba1.5k sqftElma Highlands, Elma, WA 98541ContingentMLS ID #2544417, Jessica S Burgess. NWMLS as distributed by MLS GRID
- $534,0003 bd2 ba1.7k sqft40 Sand Trap Lane, Aberdeen, WA 98520ActiveMLS ID #2531378, Mailani Cappaert. NWMLS as distributed by MLS GRID
- $485,0003 bd2 ba1.5k sqft38 Grays Harbor Boulevard, Hoquiam, WA 98550ActiveMLS ID #2549020, Carol J. Minor. NWMLS as distributed by MLS GRID
- $410,0004 bd2 ba1.8k sqft100 Hillcrest Drive, Elma, WA 98541ActiveMLS ID #2504530, Jennifer Schuchmann. NWMLS as distributed by MLS GRID
- $499,5002 bd2 ba2k sqft4802 Olympic Highway, Aberdeen, WA 98520ActiveMLS ID #2419059, Marjie E. Southall. NWMLS as distributed by MLS GRID
- $425,0003 bd2 ba2.1k sqft425 Beacon Hill Drive, Hoquiam, WA 98550ActiveMLS ID #2518256, Lindsay O Roberts. NWMLS as distributed by MLS GRID
