Beautifully designed single-level home offering an open-concept layout filled with natural light and thoughtfully planned living spaces. The spacious living room features a cozy gas fireplace and flows seamlessly into the dining area and well-appointed kitchen, creating the perfect space for everyday living and entertaining. The kitchen showcases upgraded cherry cabinetry, stainless steel appliances, a large center island, and an oversized walk-in pantry for exceptional storage. The generous primary suite offers a private retreat with an ensuite bathroom featuring a relaxing garden tub, walk-in closet, and an adjoining office/den, providing flexible space for working from home or a quiet sitting area. All three bedrooms include walk-in closets, adding comfort and convenience throughout the home. Step outside to enjoy the large back deck overlooking the fully fenced backyard, ideal for gatherings, play, or pets. Additional features include a tankless water heater for instant hot water and a desirable location close to schools, shopping, and local amenities. Combining functional design, quality upgrades, and a convenient location, this home is ready to welcome its next owners.
Sold
Listed by: Spivey Realty Group, LLC • Lisa Ulakovich • 360-580-6089
Bought with: Spivey Realty Group, LLC
$392,500
625 E Simpson Avenue, Montesano, WA 98563
3beds
2,120sqft
Manufactured Home, Manufactured On Land
Built in 2013
9,147 Square Feet Lot
$392,000 Zestimate®
$185/sqft
$-- Estimated rent
Home value
$392,000
$286,000 - $541,000
Not available
Zestimate® history
Owner options
List your home for rent
Find your next renter with Zillow Rental Manager. Plus, with online applications, you can quickly screen prospective tenants – for free.
Refinance and save
$2,522/mo
Est. payment
Refinancing to a lower rate could help reduce your monthly payments and save thousands over the life of the loan.
$2,522/mo
Est. payment
Explore your selling options
Work with a Zillow partner agent
Leverage their expertise and Zillow's premium Showcase listings to get your home seen by more buyers.
Get startedList with your own agent
Get your home in front of millions of buyers by listing it on Zillow.
Learn how to do itSell it yourself
Take full control of how buyers see your home on Zillow by listing For Sale by Owner (FSBO).
List your homeWhat's special
Cozy gas fireplaceLarge center islandWalk-in closetUpgraded cherry cabinetryStainless steel appliances
Zillow last checked:
Listing updated:
Offers reviewed: Jul 06
Listed by:
Lisa Ulakovich 360-580-6089 lisa@spiveyrealtygroup.com,
Spivey Realty Group, LLC
Bought with:
Aaron Kim, 22014902
Spivey Realty Group, LLC
Source: NWMLS as distributed by MLS GRID,MLS#: 2538807
Facts & features
Interior
Bedrooms & bathrooms
- Bedrooms: 3
- Bathrooms: 2
- Full bathrooms: 2
- Main level bathrooms: 2
- Main level bedrooms: 3
Primary bedroom
- Level: Main
Bedroom
- Level: Main
Bedroom
- Level: Main
Bathroom full
- Level: Main
Bathroom full
- Level: Main
Den office
- Level: Main
Dining room
- Level: Main
Entry hall
- Level: Main
Kitchen with eating space
- Level: Main
Kitchen without eating space
- Level: Main
Living room
- Level: Main
Utility room
- Level: Main
Heating
- Heat Pump, Electric, Natural Gas
Cooling
- Heat Pump
Appliances
- Included: Dishwasher, Disposal, Double Oven, Dryer, Microwave, Refrigerator, Stove(s)/Range(s), Washer, Dishwasher(s), Dryer(s), Garbage Disposal, Microwave(s), Refrigerator(s), Washer(s), Water Heater: gas
Features
- Bath Off Primary, Dining Room, Pantry
- Flooring: Vinyl, Carpet
- Windows: Dbl Pane/Storm Window, Skylight(s)
- Basement: None
- Has fireplace: No
- Fireplace features: Gas
Interior area
- Total structure area: 2,120
- Total interior livable area: 2,120 sqft
Property
Parking
- Total spaces: 2
- Parking features: Driveway, Attached Garage
- Has attached garage: Yes
- Covered spaces: 2
Features
- Levels: One
- Stories: 1
- Entry location: Main
- Patio & porch: Bath Off Primary, Dbl Pane/Storm Window, Dining Room, Pantry, Skylight(s), Walk-In Closet(s), Water Heater
- Has view: Yes
- View description: Territorial
Lot
- Size: 9,147 Square Feet
- Features: Paved, Sidewalk, Deck, Fenced-Partially, Gas Available, Outbuildings
- Topography: Level
Details
- Parcel number: 072900000300
- Special conditions: Standard
Construction
Type & style
- Home type: MobileManufactured
- Architectural style: Manuf-Triple Wide
- Property subtype: Manufactured Home, Manufactured On Land
Materials
- Cement Planked, Wood Siding, Cement Plank
- Roof: Composition
Condition
- Year built: 2013
Details
- Builder model: 2068
Utilities & green energy
- Electric: Company: GH PUD
- Sewer: Sewer Connected, STEP Sewer, Company: City of Monte
- Water: Public, Company: City of Monte
Community & HOA
Community
- Subdivision: Montesano
Location
- Region: Montesano
Financial & listing details
- Price per square foot: $185/sqft
- Tax assessed value: $408,271
- Annual tax amount: $3,772
- Offers reviewed: 07/06/2026
- Date on market: 7/3/2026
- Listing terms: Conventional,FHA,VA Loan
- Inclusions: Dishwasher(s), Double Oven, Dryer(s), Garbage Disposal, Microwave(s), Refrigerator(s), Stove(s)/Range(s), Washer(s)
- Body type: Triple Wide
Price history
| Date | Event | Price |
|---|---|---|
| 8/5/2026 | Sold | $392,500+4.7%$185/sqft |
Source:  NWMLS as distributed by MLS GRID #2538807 Report a problem NWMLS as distributed by MLS GRID #2538807 Report a problem | ||
| 7/7/2026 | Pending sale | $375,000$177/sqft |
Source: NWMLS as distributed by MLS GRID #2538807 Report a problem | ||
| 7/3/2026 | Listed for sale | $375,000+733.3%$177/sqft |
Source: NWMLS as distributed by MLS GRID #2538807 Report a problem | ||
| 8/31/2012 | Sold | $45,000$21/sqft |
Source: Public Record Report a problem | ||
Public tax history
| Year | Property taxes | Tax assessment |
|---|---|---|
| 2025 | $3,772 -0.1% | $408,271 |
| 2024 | $3,774 +2.9% | $408,271 |
| 2023 | $3,667 +8.6% | $408,271 +9.6% |
| 2022 | $3,377 +22% | $372,605 +45.6% |
| 2021 | $2,769 +25.1% | $255,882 +37.6% |
| 2020 | $2,213 -0.6% | $185,968 +3.1% |
| 2019 | $2,225 | $180,353 |
| 2018 | $2,225 +2.1% | $180,353 +19.4% |
| 2017 | $2,180 +11.2% | $150,994 +3.7% |
| 2016 | $1,961 | $145,586 +1.8% |
| 2014 | $1,961 -3.5% | $142,971 -5.3% |
| 2013 | $2,031 +226.6% | $150,966 +168.8% |
| 2011 | $622 +6.8% | $56,154 |
| 2010 | $582 -7.4% | $56,154 |
| 2009 | $628 | $56,154 |
Find assessor info on the county website
Neighborhood: 98563
Nearby homes
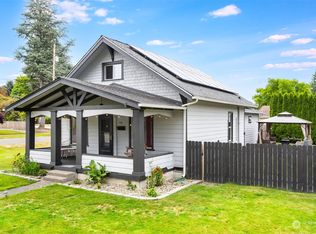
- $371,6003 bd2 ba1.5k sqft430 N Academy St, Montesano, WA 98563Sold
- $340,0003 bd2 ba1.3k sqft610 N Satsop St, Montesano, WA 98563Sold
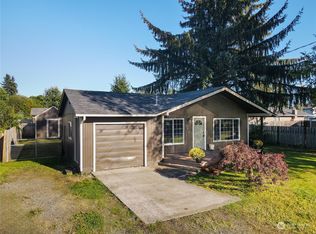
- $435,0003 bd2 ba1.8k sqft815 E Simpson Ave, Montesano, WA 98563Pending

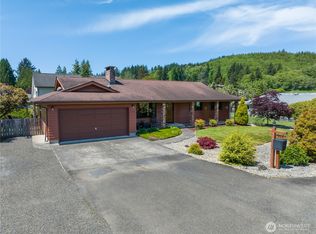
- $429,9003 bd3 ba1.4k sqft705 N Glenn St, Montesano, WA 98563For Sale
- $290,0004 bd1 ba1.1k sqft812 E Beacon Ave, Montesano, WA 98563Sold
- $473,5003 bd2 ba2.1k sqft533 E McBryde Ave, Montesano, WA 98563Sold
- $365,0003 bd1 ba1.2k sqft416 E Simpson Ave, Montesano, WA 98563Sold
- $399,9003 bd2 ba1.6k sqft903 E Beacon Ave, Montesano, WA 98563Sold
Nearby schools
GreatSchools rating
- NABeacon Avenue Elementary SchoolGrades: PK-2Distance: 0.6 mi
- 7/10Montesano Jr-Sr High SchoolGrades: 7-12Distance: 0.3 mi
- 7/10Simpson Avenue Elementary SchoolGrades: 3-6Distance: 0.7 mi
- Washington
- Grays Harbor County
- Montesano
- 98563
- 625 E Simpson Avenue
