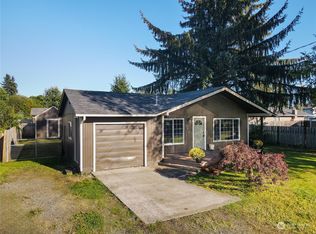
Great Montesano location, functional layout, and big-ticket recent updates! This well-maintained home sits in a quiet, desirable neighborhood just minutes from downtown and within walking distance of both the PK-2 grade school and the 7-12 high school. The main level features an inviting kitchen with eating bar that opens to the dining and living areas, along with two bedrooms, a full bath, and a versatile bonus room with direct access to the garage—perfect for an office, den, or flex space. Upstairs is a private primary retreat with the entire level to itself, including a walk-in closet, 3/4 bath, and additional flex space currently used as a craft room. Outside, enjoy a fenced backyard with a wood deck, gazebo area, raised garden beds, and fire pit—great spaces for relaxing, gardening, and entertaining. Updates in 2025 include a new roof, exterior paint, and a double-oven range, and in 2026 a new heat pump and furnace. A comfortable, functional home in a convenient location with plenty of space to make it your own!
Pending inspection
Listed by: Ryan Property LLC • Megan Ryan • 360-490-6433
$435,000
815 E Simpson Avenue, Montesano, WA 98563
3beds
1,814sqft
Single Family Residence
Built in 1975
5,998 Square Feet Lot
$427,900 Zestimate®
$240/sqft
$-- HOA
What's special
Gazebo areaWood deckWalk-in closetRaised garden bedsDouble-oven rangeExterior paintFenced backyard
- --
- on Zillow
- 219
- views
- 10
- saves
Zillow last checked:
Listing updated:
Listed by:
Megan Ryan 360-490-6433 megan@graysharbor.homes,
Ryan Property LLC
Source: NWMLS as distributed by MLS GRID,MLS#: 2567990
Facts & features
Interior
Bedrooms & bathrooms
- Bedrooms: 3
- Bathrooms: 2
- Full bathrooms: 1
- 3/4 bathrooms: 1
- Main level bathrooms: 1
- Main level bedrooms: 2
Heating
- Fireplace, Fireplace Insert, Forced Air, Heat Pump, Electric
Cooling
- Forced Air, Heat Pump
Appliances
- Included: Dishwasher, Microwave, Refrigerator, Stove(s)/Range(s), Dishwasher(s), Microwave(s), Refrigerator(s)
Features
- Bath Off Primary, Dining Room, Pantry
- Flooring: Ceramic Tile, Laminate, Carpet
- Windows: Dbl Pane/Storm Window
- Basement: None
- Number of fireplaces: 1
- Fireplace features: Electric, Main Level: 1, Fireplace
Interior area
- Total structure area: 1,814
- Total interior livable area: 1,814 sqft
Property
Parking
- Total spaces: 2
- Parking features: Driveway, Attached Garage, Off Street, RV Parking
- Has attached garage: Yes
- Covered spaces: 2
Features
- Levels: One and One Half
- Stories: 1
- Entry location: Main
- Patio & porch: Bath Off Primary, Dbl Pane/Storm Window, Dining Room, Fireplace, Pantry, Walk-In Closet(s)
- Has view: Yes
- View description: Territorial
Lot
- Size: 5,998 Square Feet
- Features: Paved, Deck, Fenced-Partially, Outbuildings, RV Parking
- Topography: Level
- Residential vegetation: Garden Space
Details
- Parcel number: 070300500100
- Special conditions: Standard
Construction
Type & style
- Home type: SingleFamily
- Architectural style: 1 1/2 Story
- Property subtype: Single Family Residence
Materials
- Cement/Concrete, Wood Siding
- Foundation: Poured Concrete
- Roof: Composition
Condition
- Year built: 1975
Utilities & green energy
- Sewer: STEP Sewer
- Water: Public
Community & HOA
Community
- Subdivision: Montesano
Location
- Region: Montesano
Financial & listing details
- Price per square foot: $240/sqft
- Tax assessed value: $381,954
- Annual tax amount: $3,528
- Date on market: 8/12/2026
- Listing terms: Conventional,FHA,USDA Loan,VA Loan
- Inclusions: Dishwasher(s), Microwave(s), Refrigerator(s), Stove(s)/Range(s)
Estimated market value
$427,900
$407,000 - $449,000
$2,375/mo
Price history
| Date | Event | Price |
|---|---|---|
| 10/22/2026 | Pending sale | $435,000$240/sqft |
Source:  NWMLS as distributed by MLS GRID #2567990 Report a problem NWMLS as distributed by MLS GRID #2567990 Report a problem | ||
| 10/10/2026 | Listed for sale | $435,000$240/sqft |
Source: NWMLS as distributed by MLS GRID #2567990 Report a problem | ||
| 9/18/2026 | Listing removed | $435,000$240/sqft |
Source: NWMLS as distributed by MLS GRID #2567990 Report a problem | ||
| 8/22/2026 | Price change | $435,000-1.1%$240/sqft |
Source: NWMLS as distributed by MLS GRID #2567990 Report a problem | ||
| 8/12/2026 | Listed for sale | $440,000+35.4%$243/sqft |
Source: NWMLS as distributed by MLS GRID #2567990 Report a problem | ||
| 5/30/2020 | Listing removed | $325,000$179/sqft |
Source: Price and Price Real Estate #1595149 Report a problem | ||
| 5/17/2020 | Listed for sale | $325,000$179/sqft |
Source: Price and Price Real Estate #1595149 Report a problem | ||
| 5/3/2020 | Pending sale | $325,000$179/sqft |
Source: Price and Price Real Estate #1595149 Report a problem | ||
| 4/29/2020 | Listed for sale | $325,000+132.3%$179/sqft |
Source: Price and Price Real Estate #1595149 Report a problem | ||
| 6/2/2012 | Listing removed | $139,900$77/sqft |
Source: Windermere Real Estate/Grays Harbor, Inc. #281029 Report a problem | ||
| 6/1/2012 | Listed for sale | $139,900+0.3%$77/sqft |
Source: Windermere Real Estate/Grays Harbor, Inc. #281029 Report a problem | ||
| 5/29/2012 | Sold | $139,500-0.3%$77/sqft |
Source: NWMLS as distributed by MLS GRID #281029 Report a problem | ||
| 4/10/2012 | Listed for sale | $139,900$77/sqft |
Source: Windermere Real Estate/Grays Harbor, Inc. #281029 Report a problem | ||
| 2/4/2012 | Listing removed | $139,900$77/sqft |
Source: Homepath #281029 Report a problem | ||
| 1/7/2012 | Price change | $139,900-6.7%$77/sqft |
Source: Homepath #281029 Report a problem | ||
| 12/6/2011 | Price change | $149,900-6.3%$83/sqft |
Source: Windermere Real Estate/Grays Harbor, Inc. #281029 Report a problem | ||
| 11/1/2011 | Price change | $159,900-3%$88/sqft |
Source: Windermere Real Estate/Grays Harbor, Inc. #281029 Report a problem | ||
| 10/2/2011 | Price change | $164,900-22.5%$91/sqft |
Source: Fannie Mae Report a problem | ||
| 10/1/2011 | Listed for sale | -- |
Source: foreclosure.com Report a problem | ||
| 8/25/2011 | Listing removed | -- |
Source: foreclosure.com Report a problem | ||
| 8/24/2011 | Listed for sale | -- |
Source: foreclosure.com Report a problem | ||
| 8/19/2011 | Sold | $212,869$117/sqft |
Source: Public Record Report a problem | ||
Public tax history
| Year | Property taxes | Tax assessment |
|---|---|---|
| 2025 | $3,529 +5.6% | $381,954 +5.7% |
| 2024 | $3,342 -1.4% | $361,522 -4.2% |
| 2023 | $3,389 +9.7% | $377,284 +10.6% |
| 2022 | $3,090 -4.5% | $340,992 +14% |
| 2021 | $3,236 +8.6% | $299,029 +19.4% |
| 2020 | $2,979 +19.4% | $250,345 +23.8% |
| 2019 | $2,495 | $202,196 +7% |
| 2018 | $2,495 +5.7% | $188,996 +15.6% |
| 2017 | $2,359 +11.7% | $163,456 +4.2% |
| 2016 | $2,112 | $156,815 +2.5% |
| 2014 | $2,112 -3.5% | $152,945 -3.8% |
| 2013 | $2,187 +13.8% | $159,010 -8.4% |
| 2011 | $1,921 +6.8% | $173,535 |
| 2010 | $1,799 -7.4% | $173,535 |
| 2009 | $1,942 +31.6% | $173,535 |
| 2008 | $1,476 | $173,535 |
| 2007 | $1,476 +20.6% | $173,535 +84.4% |
| 2006 | $1,224 -7.6% | $94,090 |
| 2005 | $1,324 +34.3% | $94,090 +1.5% |
| 2004 | $986 -1.5% | $92,715 +23.1% |
| 2003 | $1,001 +0.9% | $75,305 |
| 2002 | $992 +13.5% | $75,305 |
| 2001 | $874 +6.3% | $75,305 |
| 2000 | $823 | $75,305 |
Find assessor info on the county website
Monthly payment
Est. payment
Payment breakdown
Explore the cost of this home by adjusting the details. Changes won't be saved.Climate risks
Neighborhood: 98563

Similar homes
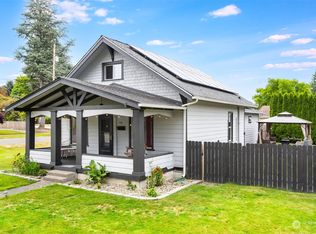
- $429,9003 bd3 ba1.4k sqft705 N Glenn Street, Montesano, WA 98563Active
 MLS ID #2531119, Kristi Christensen. NWMLS as distributed by MLS GRID
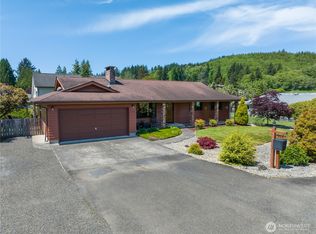
 - $434,0003 bd2 ba2.6k sqft413 W Broadway Avenue, Montesano, WA 98563Active
 MLS ID #2590813, Jay Hardy. NWMLS as distributed by MLS GRID
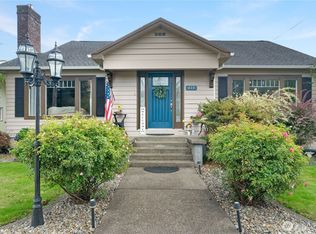
 - $425,0003 bd3 ba1.8k sqft602 Val Vista Drive, Montesano, WA 98563Active
 MLS ID #2537501, Zachary Marl. NWMLS as distributed by MLS GRID
 - $419,0002 bd2 ba1.4k sqft315 W Broadway Avenue, Montesano, WA 98563Active
 MLS ID #2573564, Tommy Lowe. NWMLS as distributed by MLS GRID
