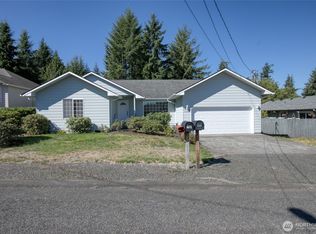
Move-in ready with over $30k in upgrades since 2022! Major updates include a new heat pump (2022) providing year-round comfort, new gutters (2024), updated trim (2026), fresh interior and exterior paint (2026) and new carpet (2026) . The roof was installed in 2017. Nestled on a private 0.66-acre lot at the end of a quiet dead-end street in sought-after Central Park, this thoughtfully updated home is ready for its next owner. The stunning kitchen showcases quartz countertops, newer cabinetry, stainless steel appliances, engineered hardwood flooring and abundant storage. The finished basement with tongue and groove cedar walls expands the living space and opens to a large fenced backyard with mature landscaping offering privacy with room to garden, play, entertain, or simply enjoy the peaceful wooded setting. Conveniently located just minutes from Hwy 12 with easy access to shopping, schools, dining, and more. The elementary school and park are a short walk away! Huge lot over half an acre with fully fenced backyard and lower wooded lot.
Pending inspection
Listed by: Abbey Realty Inc • Savannah A. Parker
Price cut: $10K (9/4)
$374,999
7007 Blaine Road, Aberdeen, WA 98520
3beds
1,776sqft
Single Family Residence
Built in 1957
0.66 Acres Lot
$370,100 Zestimate®
$211/sqft
$-- HOA
What's special
Stunning kitchenLower wooded lotEngineered hardwood flooringLarge fenced backyardPeaceful wooded settingMature landscaping offering privacyFully fenced backyard
- --
- on Zillow
- 766
- views
- 84
- saves
Zillow last checked:
Listing updated:
Listed by:
Savannah A. Parker,
Abbey Realty Inc
Source: NWMLS as distributed by MLS GRID,MLS#: 2552212
Facts & features
Interior
Bedrooms & bathrooms
- Bedrooms: 3
- Bathrooms: 2
- Full bathrooms: 1
- 3/4 bathrooms: 1
- Main level bathrooms: 1
- Main level bedrooms: 2
Bedroom
- Level: Lower
Bedroom
- Level: Main
Bedroom
- Level: Main
Bathroom full
- Level: Main
Bathroom three quarter
- Level: Lower
Other
- Level: Lower
Entry hall
- Level: Main
Kitchen without eating space
- Level: Main
Living room
- Level: Main
Utility room
- Level: Lower
Heating
- Fireplace, Heat Pump, Electric, Pellet
Cooling
- Heat Pump
Appliances
- Included: Dishwasher, Dryer, Refrigerator, Stove(s)/Range(s), Washer, Dishwasher(s), Dryer(s), Refrigerator(s), Washer(s), Water Heater: Electric, Water Heater Location: Garage
Features
- Ceiling Fan(s)
- Flooring: Ceramic Tile, Engineered Hardwood, Carpet
- Doors: French Doors
- Windows: Dbl Pane/Storm Window
- Basement: Daylight,Finished
- Number of fireplaces: 1
- Fireplace features: Pellet Stove, Lower Level: 1, Fireplace
Interior area
- Total structure area: 1,776
- Total interior livable area: 1,776 sqft
Property
Parking
- Total spaces: 4
- Parking features: Attached Garage
- Has attached garage: Yes
- Covered spaces: 2
- Uncovered spaces: 2
Features
- Levels: One
- Stories: 1
- Entry location: Main
- Patio & porch: Ceiling Fan(s), Dbl Pane/Storm Window, Fireplace, French Doors, Water Heater
- Has view: Yes
- View description: Territorial
Lot
- Size: 0.66 Acres
- Features: Dead End Street, Open Lot, Paved, Cable TV, Deck, Fenced-Fully, Patio
- Topography: Partial Slope
- Residential vegetation: Garden Space, Wooded
Details
- Parcel number: 710000003200
- Zoning: Residential
- Zoning description: Jurisdiction: County
- Special conditions: Standard
Construction
Type & style
- Home type: SingleFamily
- Architectural style: Craftsman,1 Story w/Bsmnt.
- Property subtype: Single Family Residence
Materials
- Wood Siding
- Foundation: Poured Concrete
- Roof: Composition
Condition
- Good
- Year built: 1957
Utilities & green energy
- Electric: Company: Grays Harbor PUD
- Sewer: Septic Tank, Company: Septic
- Water: Public, Company: Grays Harbor Water Dist #2
- Utilities for property: Xfinity, Xfinity
Community & HOA
Community
- Subdivision: Central Park
Location
- Region: Aberdeen
Financial & listing details
- Price per square foot: $211/sqft
- Tax assessed value: $314,833
- Annual tax amount: $3,530
- Date on market: 7/10/2026
- Listing terms: Conventional,FHA,VA Loan
- Inclusions: Dishwasher(s), Dryer(s), Refrigerator(s), Stove(s)/Range(s), Washer(s)
Estimated market value
$370,100
$352,000 - $389,000
$2,160/mo
Price history
| Date | Event | Price |
|---|---|---|
| 9/16/2026 | Pending sale | $374,999$211/sqft |
Source:  NWMLS as distributed by MLS GRID #2552212 Report a problem NWMLS as distributed by MLS GRID #2552212 Report a problem | ||
| 9/4/2026 | Price change | $374,999-2.6%$211/sqft |
Source: NWMLS as distributed by MLS GRID #2552212 Report a problem | ||
| 8/3/2026 | Price change | $385,000-3.7%$217/sqft |
Source: NWMLS as distributed by MLS GRID #2552212 Report a problem | ||
| 7/10/2026 | Listed for sale | $399,900+60%$225/sqft |
Source: NWMLS as distributed by MLS GRID #2552212 Report a problem | ||
| 7/23/2020 | Listing removed | $250,000$141/sqft |
Source: Premier Realty Grays Harbor #1607974 Report a problem | ||
| 7/23/2020 | Listed for sale | $250,000-2.7%$141/sqft |
Source: Premier Realty Grays Harbor #1607974 Report a problem | ||
| 7/22/2020 | Sold | $257,000+2.8%$145/sqft |
Source: NWMLS as distributed by MLS GRID #1607974 Report a problem | ||
| 6/8/2020 | Pending sale | $250,000$141/sqft |
Source: Premier Realty Grays Harbor #1607974 Report a problem | ||
| 6/7/2020 | Price change | $250,000-3.5%$141/sqft |
Source: Premier Realty Grays Harbor #1607974 Report a problem | ||
| 6/3/2020 | Price change | $259,000-2.3%$146/sqft |
Source: Premier Realty Grays Harbor #1607974 Report a problem | ||
| 5/29/2020 | Listed for sale | $265,000+51.4%$149/sqft |
Source: Premier Realty Grays Harbor #1607974 Report a problem | ||
| 11/22/2017 | Sold | $175,000+22.4%$99/sqft |
Source: NWMLS as distributed by MLS GRID #1188140 Report a problem | ||
| 3/12/2015 | Listing removed | $995$1/sqft |
Source: Burkhamer Property Services Report a problem | ||
| 2/24/2015 | Listed for rent | $995$1/sqft |
Source: Burkhamer Property Services Report a problem | ||
| 9/12/2012 | Listing removed | $995$1/sqft |
Source: Burkhamer Property Services Report a problem | ||
| 9/6/2012 | Price change | $995-9.1%$1/sqft |
Source: Burkhamer Property Services Report a problem | ||
| 7/25/2012 | Listed for rent | $1,095$1/sqft |
Source: Burkhamer Property Services Report a problem | ||
| 2/9/2005 | Sold | $143,000+13.4%$81/sqft |
Source: NWMLS as distributed by MLS GRID #24106636 Report a problem | ||
| 12/17/2001 | Sold | $126,140$71/sqft |
Source: NWMLS as distributed by MLS GRID #21134961 Report a problem | ||
Public tax history
| Year | Property taxes | Tax assessment |
|---|---|---|
| 2024 | $3,543 +13.5% | $314,833 +2.7% |
| 2023 | $3,123 -10.3% | $306,583 |
| 2022 | $3,480 +1.4% | $306,583 +17.1% |
| 2021 | $3,433 +17.9% | $261,850 +30.1% |
| 2020 | $2,911 +21.1% | $201,309 +20.5% |
| 2019 | $2,403 | $167,084 +1.8% |
| 2018 | $2,403 -2.3% | $164,099 +15.2% |
| 2017 | $2,459 +4.9% | $142,463 +1.5% |
| 2016 | $2,344 | $140,405 -3.2% |
| 2014 | $2,344 +0.6% | $145,075 +0.6% |
| 2013 | $2,330 +11.7% | $144,175 -7% |
| 2011 | $2,086 +1.7% | $154,975 |
| 2010 | $2,052 +3.1% | $154,975 |
| 2009 | $1,989 -4.5% | $154,975 +9.5% |
| 2008 | $2,084 | $141,540 |
| 2007 | $2,084 -3.4% | $141,540 |
| 2006 | $2,156 +54.4% | $141,540 |
| 2005 | $1,396 +2% | $141,540 +63.2% |
| 2004 | $1,369 +2.2% | $86,725 |
| 2003 | $1,339 +6.5% | $86,725 |
| 2002 | $1,257 +8.8% | $86,725 +0.2% |
| 2001 | $1,156 -3.3% | $86,525 -6.9% |
| 2000 | $1,196 | $92,985 |
Find assessor info on the county website
Monthly payment
Est. payment
Payment breakdown
Explore the cost of this home by adjusting the details. Changes won't be saved.Climate risks
Neighborhood: 98520

Similar homes
- $369,7503 bd2 ba1.3k sqft504 Solki Road, Aberdeen, WA 98520Active
 MLS ID #2563832, Debora A. Wood. NWMLS as distributed by MLS GRID
 - $405,0003 bd2 ba1.6k sqft1121 N Fairfield Street, Aberdeen, WA 98520Active
 MLS ID #2581077, Travis Jelovich. NWMLS as distributed by MLS GRID
 - $375,0002 bd2 ba1.6k sqftLinkshire, Aberdeen, WA 98520Active
 MLS ID #2566664, Joy Beard-Eggert. NWMLS as distributed by MLS GRID
 - $349,9503 bd2 ba2k sqft218 E King St, Aberdeen, WA 98520Active
 MLS ID #2562320, Alex Nakamoto. NWMLS as distributed by MLS GRID
