Located in the desirable Central Park area, this expansive residence offers generous interior space and a versatile layout on a rare over half acre parcel. The partially fenced grounds provide ample room for outdoor use, gardening, or future improvements, all within close proximity to local amenities and services. Inside, the home features multiple living areas with a functional flow designed for everyday use and gatherings. The kitchen offers substantial storage including a pantry, and connects easily to the main living spaces. Three bedrooms are complemented by additional bonus space that can be configured to suit a variety of needs, such as an office, hobby room, or additional sleeping area. The property includes a full bathroom on each level and a dedicated laundry area with added storage. Double-pane windows and abundant natural light contribute to comfort throughout the home, while the layout supports both privacy and openness. Outside, the expansive lot offers flexibility rarely found in this area, with room for landscaping, outdoor projects, or expanded use. Conveniently situated near parks, shopping schools and commuter routes, this property presents a well-rounded opportunity for those seeking space, funtionality, and location.
Contingent
Listed by: Better Properties Grays Harbor • Thomas Hedlund
Price cut: $25K (7/17)
$375,000
6720 Central Park Drive, Aberdeen, WA 98520
3beds
3,156sqft
:
Get pre-qualified$2,299/mo
Single Family Residence
Built in 1938
0.62 Acres Lot
$373,100 Zestimate®
$119/sqft
$-- HOA
What's special
Expansive lot offers flexibilityGenerous interior spaceAbundant natural lightDouble-pane windowsVersatile layoutThree bedroomsPartially fenced grounds
- 185 days |
- 1,091 |
- 99 |
Zillow last checked:
Listing updated:
Listed by:
Thomas Hedlund,
Better Properties Grays Harbor
Source: NWMLS as distributed by MLS GRID,MLS#: 2478135
Facts & features
Interior
Bedrooms & bathrooms
- Bedrooms: 3
- Bathrooms: 2
- Full bathrooms: 2
- Main level bathrooms: 1
Primary bedroom
- Level: Second
Bedroom
- Level: Second
Bedroom
- Level: Second
Bathroom full
- Level: Main
Bathroom full
- Level: Second
Family room
- Level: Main
Kitchen with eating space
- Level: Main
Living room
- Level: Main
Heating
- Fireplace, Wall Furnace, Electric
Cooling
- None
Appliances
- Included: Dishwasher, Microwave, Refrigerator, Stove(s)/Range(s), Dishwasher(s), Microwave(s), Refrigerator(s)
Features
- Flooring: Ceramic Tile, Laminate
- Basement: None
- Number of fireplaces: 1
- Fireplace features: Pellet Stove, Main Level: 1, Fireplace
Interior area
- Total structure area: 3,156
- Total interior livable area: 3,156 sqft
Property
Parking
- Total spaces: 9
- Parking features: Detached Garage, RV Parking
- Has garage: Yes
- Covered spaces: 1
- Uncovered spaces: 8
Features
- Levels: Two
- Stories: 2
- Patio & porch: Fireplace
- Has view: Yes
- View description: Territorial
Lot
- Size: 0.62 Acres
- Features: Corner Lot, Fenced-Fully, Outbuildings, Patio, RV Parking, Shop
- Topography: Partial Slope
- Residential vegetation: Fruit Trees, Garden Space
Details
- Parcel number: 793000002200
- Zoning description: Jurisdiction: County
- Special conditions: Standard
Construction
Type & style
- Home type: SingleFamily
- Architectural style: 2 Story
- Property subtype: Single Family Residence
Materials
- Wood Products
- Foundation: Block
- Roof: Composition
Condition
- Year built: 1938
- Major remodel year: 1938
Utilities & green energy
- Electric: Company: GHPUD
- Sewer: Septic Tank, Company: Septic
- Water: Public, Company: Grays Harbor District 2
Community & HOA
Community
- Subdivision: Central Park
Location
- Region: Aberdeen
Financial & listing details
- Price per square foot: $119/sqft
- Tax assessed value: $245,513
- Annual tax amount: $3,678
- Date on market: 2/11/2026
- Cumulative days on market: 183 days
- Listing terms: Conventional,Farm Home Loan,FHA,USDA Loan,VA Loan
- Inclusions: Dishwasher(s), Microwave(s), Refrigerator(s), Stove(s)/Range(s)
Estimated market value
$373,100
$354,000 - $392,000
$2,444/mo
Price history
| Date | Event | Price |
|---|---|---|
| 7/30/2026 | Listed for sale | $375,000$119/sqft |
Source:  NWMLS as distributed by MLS GRID #2478135 Report a problem NWMLS as distributed by MLS GRID #2478135 Report a problem | ||
| 7/27/2026 | Pending sale | $375,000$119/sqft |
Source: NWMLS as distributed by MLS GRID #2478135 Report a problem | ||
| 7/17/2026 | Price change | $375,000-6.3%$119/sqft |
Source: NWMLS as distributed by MLS GRID #2478135 Report a problem | ||
| 6/23/2026 | Price change | $400,000-11.1%$127/sqft |
Source: NWMLS as distributed by MLS GRID #2478135 Report a problem | ||
| 3/31/2026 | Price change | $450,000-4.3%$143/sqft |
Source: NWMLS as distributed by MLS GRID #2478135 Report a problem | ||
| 2/9/2026 | Listed for sale | $470,000+238.1%$149/sqft |
Source: NWMLS as distributed by MLS GRID #2478135 Report a problem | ||
| 12/11/2014 | Sold | $139,000+95.8%$44/sqft |
Source: NWMLS as distributed by MLS GRID #682937 Report a problem | ||
| 8/19/2013 | Sold | $71,000$22/sqft |
Source: NWMLS as distributed by MLS GRID #501484 Report a problem | ||
| 6/15/2013 | Listed for sale | $71,000-25.3%$22/sqft |
Source: Premier Realty Grays Harbor #501484 Report a problem | ||
| 4/11/2013 | Listing removed | $95,000$30/sqft |
Source: Premier Realty Grays Harbor #72820636 Report a problem | ||
| 4/7/2013 | Price change | $95,000-4.9%$30/sqft |
Source: Premier Realty Grays Harbor #72820636 Report a problem | ||
| 3/6/2013 | Listed for sale | $99,900-33.4%$32/sqft |
Source: Temple-Inland Mortgage Corp #72820636 Report a problem | ||
| 9/3/2012 | Listing removed | $150,000$48/sqft |
Source: Windermere Real Estate/Grays Harbor, Inc. #318348 Report a problem | ||
| 4/27/2012 | Price change | $150,000-11.7%$48/sqft |
Source: Windermere Real Estate/Grays Harbor, Inc. #318348 Report a problem | ||
| 2/9/2012 | Listed for sale | $169,900+6.3%$54/sqft |
Source: Windermere Real Estate/Grays Harbor, Inc. #318348 Report a problem | ||
| 7/1/2011 | Sold | $159,900$51/sqft |
Source: NWMLS as distributed by MLS GRID #208188 Report a problem | ||
| 5/5/2011 | Price change | $159,900+18.4%$51/sqft |
Source: Windermere Real Estate/Grays Harbor, Inc. #208188 Report a problem | ||
| 4/8/2011 | Listed for sale | $135,000-3.5%$43/sqft |
Source: Fannie Mae Report a problem | ||
| 8/30/2010 | Listing removed | -- |
Source: foreclosure.com Report a problem | ||
| 8/28/2010 | Listed for sale | -- |
Source: foreclosure.com Report a problem | ||
| 8/20/2010 | Sold | $139,900+0.6%$44/sqft |
Source: Agent Provided Report a problem | ||
| 3/11/2010 | Listing removed | $139,000$44/sqft |
Source: Windermere Real Estate/Grays Harbor Inc #29139686 Report a problem | ||
| 10/5/2009 | Listed for sale | $139,000$44/sqft |
Source: Windermere Real Estate/Grays Harbor Inc #29139686 Report a problem | ||
Public tax history
| Year | Property taxes | Tax assessment |
|---|---|---|
| 2024 | $2,745 +14.4% | $245,513 +3.5% |
| 2023 | $2,398 -10.3% | $237,263 |
| 2022 | $2,675 +1% | $237,263 +16.6% |
| 2021 | $2,650 +15.6% | $203,478 +27.6% |
| 2020 | $2,292 +4.1% | $159,461 +3.4% |
| 2019 | $2,202 | $154,249 +13.9% |
| 2018 | $2,202 +1.5% | $135,377 +6.9% |
| 2017 | $2,170 +4.9% | $126,638 +1.4% |
| 2016 | $2,069 | $124,890 -2.9% |
| 2014 | $2,069 +0.6% | $128,685 -2.1% |
| 2013 | $2,057 +0.4% | $131,460 -14.4% |
| 2011 | $2,049 +1.7% | $153,510 |
| 2010 | $2,015 +16.4% | $153,510 |
| 2009 | $1,731 -4.6% | $153,510 +23.5% |
| 2008 | $1,814 | $124,310 |
| 2007 | $1,814 -3.5% | $124,310 |
| 2006 | $1,881 +20.2% | $124,310 |
| 2005 | $1,565 +2.1% | $124,310 +26.6% |
| 2004 | $1,533 +2.2% | $98,190 |
| 2003 | $1,500 +7.6% | $98,190 |
| 2002 | $1,394 +0.1% | $98,190 +25.6% |
| 2001 | $1,393 -3.2% | $78,190 -15.9% |
| 2000 | $1,439 | $92,920 |
Find assessor info on the county website
Monthly payment
Est. payment
Payment breakdown
Explore the cost of this home by adjusting the details. Changes won't be saved.Climate risks
Neighborhood: 98520
Nearby schools
GreatSchools rating
- 6/10Central Park Elementary SchoolGrades: K-5Distance: 0.4 mi
- 3/10Miller Junior High SchoolGrades: 6-8Distance: 4.7 mi
- 3/10J M Weatherwax High SchoolGrades: 9-12Distance: 6 mi
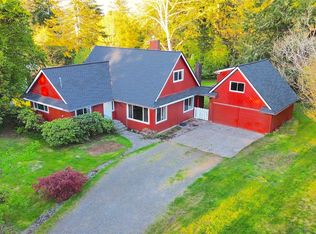
- $365,0003 bd2 ba1.7k sqft904 Clarke Rd, Aberdeen, WA 98520Sold
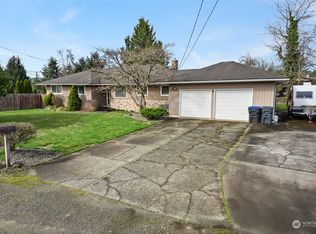
- $390,0003 bd2 ba1.8k sqft1015 Hill Rd, Aberdeen, WA 98520Sold
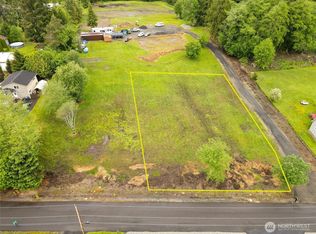
- $73,0000.55 acres6620 River Rd, Aberdeen, WA 98520Sold
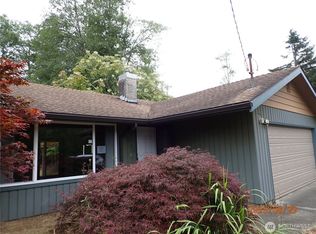
- $270,0003 bd1 ba1.2k sqft6814 River Rd, Aberdeen, WA 98520Sold
- $425,0003 bd3 ba1.6k sqft6611 Philmark Ln, Aberdeen, WA 98520Sold
- $499,0003 bd3 ba3.1k sqft6909 Grange Rd, Aberdeen, WA 98520Sold
- $--0.45 acres0 Grange Rd, Aberdeen, WA 98520Off Market
- $359,0002 bd2 ba1.2k sqft614 School Rd, Aberdeen, WA 98520Sold
A local agent can set up tours, give advice and negotiate with sellers.
A local lender can help you make sure your offer is ready when you are.
Similar homes
- $385,0003 bd2 ba1.7k sqftBelmont Heights, Aberdeen, WA 98520Active
 MLS ID #2552212, Savannah A. Parker. NWMLS as distributed by MLS GRID
 - $375,0006 bd3 ba2.9k sqft1012 Haek Lane, Aberdeen, WA 98520Active
 MLS ID #2561709, Punalei McLean. NWMLS as distributed by MLS GRID
 - $375,0002 bd2 ba1.6k sqftLinkshire, Aberdeen, WA 98520Active
 MLS ID #2566664, Joy Beard-Eggert. NWMLS as distributed by MLS GRID
 - $365,0004 bd2 ba3k sqft1007 Riverview Drive, Aberdeen, WA 98520Active
 MLS ID #2480826, Candace M Juarez. NWMLS as distributed by MLS GRID
 - $386,5002 bd1 ba2k sqftFairview, Aberdeen, WA 98520ActiveMLS ID #2536613, Jeffrey Niemi. NWMLS as distributed by MLS GRID
- $325,0003 bd2 ba2.1k sqft729 7th Avenue, Aberdeen, WA 98520ActiveMLS ID #2521100, Travis Jelovich. NWMLS as distributed by MLS GRID
- $349,9503 bd2 ba2k sqft218 E King St, Aberdeen, WA 98520ActiveMLS ID #2562320, Alex Nakamoto. NWMLS as distributed by MLS GRID
- $399,0004 bd3 ba2.2k sqft737 8th Avenue, Aberdeen, WA 98520ActiveMLS ID #2553044, Donia Guge. NWMLS as distributed by MLS GRID
- $359,9004 bd2 ba1.6k sqft510 E Burleigh Avenue, Aberdeen, WA 98520ActiveMLS ID #2555809, Monica Ortiz. NWMLS as distributed by MLS GRID
- $300,0004 bd1 ba2.6k sqftAberdeen S Side, Aberdeen, WA 98520ActiveMLS ID #2456581, Joy Beard-Eggert. NWMLS as distributed by MLS GRID
- $340,9503 bd3 ba1.9k sqftBenns Central, Aberdeen, WA 98520ActiveMLS ID #2535825, Amanda Cozar. NWMLS as distributed by MLS GRID
- $349,9004 bd3 ba1.6k sqft1720 W Market Street, Aberdeen, WA 98520ActiveMLS ID #2564270, Kristi Norberg. NWMLS as distributed by MLS GRID
- $395,0004 bd2 ba3k sqft209 E 8th Street, Aberdeen, WA 98520ActiveMLS ID #2535799, Melanie Seiler. NWMLS as distributed by MLS GRID
- $340,0003 bd2 ba2.5k sqftFerndale, Montesano, WA 98563ActiveMLS ID #2557140, Mary Carr. NWMLS as distributed by MLS GRID
- $287,5004 bd1 ba1.8k sqftNorth Aberdeen, Aberdeen, WA 98520ActiveMLS ID #2566090, Christi P Carner. NWMLS as distributed by MLS GRID
- $375,0004 bd4 ba2.9k sqftWax & Benns, Aberdeen, WA 98520ActiveMLS ID #2456376, Kristi Norberg. NWMLS as distributed by MLS GRID
- $425,0005 bd2 ba4.6k sqftWest End, Aberdeen, WA 98520ActiveMLS ID #2545607, Joy Beard-Eggert. NWMLS as distributed by MLS GRID
- $499,0005 bd6 ba3.5k sqft801 E 2nd Street, Aberdeen, WA 98520ActiveMLS ID #2564916, Kaylan Forbis. NWMLS as distributed by MLS GRID
- $414,7004 bd3 ba2.3k sqft1120 3rd Street, Cosmopolis, WA 98537ActiveMLS ID #2563848, Sara Peterson. NWMLS as distributed by MLS GRID
- $449,9004 bd2 ba2.6k sqft430 N 9th Street, Montesano, WA 98563ActiveMLS ID #2531994, Abaigeal Gourdin. NWMLS as distributed by MLS GRID
