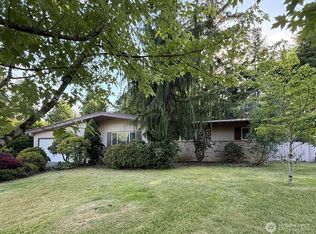
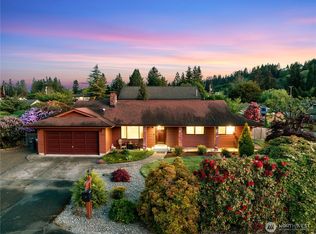
The home is located in the desireable hill area of Montesano. The yard and grounds have mature landscaping and has the feel of living in the country. The main level features a spacious living room, a fireplace w/gas insert, a dining room with slider to the covered back patio and the kitchen. The upper level offers 3 bedrooms and 1 bath. The main and upper level have oak flooring. Down stairs is the family room, a 1/2 bath, large laundry, huge mechanical room with work shop area and a garage for more storage. The carport works as a breezeway, separating the home from the garage which can hold up to 4 cars. The home offers excellent potential for modern updates, personalization and sweat equity. Selling As Is, buyer to verify all to own satisfaction.
Active
Listed by: First Harbor Real Estate, Inc. • Mary Carr
$340,000
620 W Harriet Avenue, Montesano, WA 98563
3beds
2,576sqft
Single Family Residence
Built in 1958
0.29 Acres Lot
$-- Zestimate®
$132/sqft
$-- HOA
What's special
Covered back patioGarage for more storageLarge laundryMature landscapingFamily room
- 28 days |
- 1,513 |
- 58 |
Zillow last checked:
Listing updated:
Listed by:
Mary Carr,
First Harbor Real Estate, Inc.
Source: NWMLS as distributed by MLS GRID,MLS#: 2557140
Facts & features
Interior
Bedrooms & bathrooms
- Bedrooms: 3
- Bathrooms: 2
- Full bathrooms: 1
- 1/2 bathrooms: 1
Bedroom
- Level: Second
Bedroom
- Level: Second
Bathroom full
- Level: Second
Other
- Level: Lower
Heating
- Fireplace, Fireplace Insert, Forced Air, Electric, Natural Gas
Cooling
- None
Appliances
- Included: Dishwasher, Dryer, Stove(s)/Range(s), Washer, Dishwasher(s), Dryer(s), Washer(s), Water Heater: Electric, Water Heater Location: Furnace Room
Features
- Dining Room
- Flooring: Concrete, Hardwood, Vinyl
- Windows: Dbl Pane/Storm Window
- Basement: Partially Finished
- Number of fireplaces: 1
- Fireplace features: Gas, Main Level: 1, Fireplace
Interior area
- Total structure area: 2,576
- Total interior livable area: 2,576 sqft
Property
Parking
- Total spaces: 8
- Parking features: Attached Carport, Driveway, Attached Garage, Off Street
- Has attached garage: Yes
- Has carport: Yes
- Covered spaces: 5
- Uncovered spaces: 3
Features
- Levels: Multi/Split
- Entry location: Main
- Patio & porch: Dbl Pane/Storm Window, Dining Room, Fireplace, Water Heater
- Has view: Yes
- View description: Territorial
Lot
- Size: 0.29 Acres
- Features: Paved, Cable TV, Gas Available, Patio, Rooftop Deck
- Topography: Level,Sloped
Details
- Parcel number: 073700901300
- Zoning: 11
- Zoning description: Jurisdiction: City
- Special conditions: Standard
Construction
Type & style
- Home type: SingleFamily
- Architectural style: Multi Level
- Property subtype: Single Family Residence
Materials
- Wood Siding
- Foundation: Poured Concrete, Slab
- Roof: Composition,Torch Down
Condition
- Good
- Year built: 1958
Utilities & green energy
- Electric: Company: Grays Harbor PUD
- Sewer: Sewer Connected, STEP Sewer, Company: City of Montesano
- Water: Public, Company: City of Montesano
- Utilities for property: Xfinity, Xfinity
Community & HOA
Community
- Subdivision: Monte Hill
Location
- Region: Montesano
Financial & listing details
- Price per square foot: $132/sqft
- Tax assessed value: $315,427
- Annual tax amount: $3,050
- Date on market: 7/18/2026
- Cumulative days on market: 30 days
- Listing terms: Conventional
- Inclusions: Dishwasher(s), Dryer(s), Stove(s)/Range(s), Washer(s)
Estimated market value
Not available
Estimated sales range
Not available
$2,703/mo
Price history
| Date | Event | Price |
|---|---|---|
| 7/20/2026 | Listed for sale | $340,000+7.9%$132/sqft |
Source:  NWMLS as distributed by MLS GRID #2557140 Report a problem NWMLS as distributed by MLS GRID #2557140 Report a problem | ||
| 3/26/2026 | Sold | $315,187-15.5%$122/sqft |
Source: Public Record Report a problem | ||
| 6/11/2021 | Sold | $372,938+2.2%$145/sqft |
Source: NWMLS as distributed by MLS GRID #1742692 Report a problem | ||
| 4/15/2021 | Pending sale | $364,900$142/sqft |
Source: NWMLS as distributed by MLS GRID #1742692 Report a problem | ||
| 3/15/2021 | Listed for sale | $364,900$142/sqft |
Source: NWMLS as distributed by MLS GRID #1742692 Report a problem | ||
Public tax history
| Year | Property taxes | Tax assessment |
|---|---|---|
| 2024 | $2,916 -0.7% | $315,427 -3.5% |
| 2023 | $2,935 -14.9% | $326,800 -14.1% |
| 2022 | $3,449 -1.6% | $380,603 +17.5% |
| 2021 | $3,505 +8% | $323,881 +18.8% |
| 2020 | $3,244 +18.8% | $272,592 +23.2% |
| 2019 | $2,730 | $221,274 +6.5% |
| 2018 | $2,730 +4.5% | $207,846 +14.8% |
| 2017 | $2,614 +11.3% | $181,083 +3.9% |
| 2016 | $2,348 | $174,365 +1.7% |
| 2014 | $2,348 -3.5% | $171,435 -0.8% |
| 2013 | $2,432 +9.4% | $172,815 -13.9% |
| 2011 | $2,223 +6.8% | $200,825 |
| 2010 | $2,082 -7.4% | $200,825 |
| 2009 | $2,248 +35.2% | $200,825 |
| 2008 | $1,662 | $200,825 |
| 2007 | $1,662 -2.8% | $200,825 +52.6% |
| 2006 | $1,711 -8.9% | $131,580 |
| 2005 | $1,879 +9.5% | $131,580 |
| 2004 | $1,715 -1.5% | $131,580 +0.4% |
| 2003 | $1,742 +0.9% | $131,015 |
| 2002 | $1,726 +9.5% | $131,015 |
| 2001 | $1,576 -5.8% | $131,015 |
| 2000 | $1,673 | $131,015 |
Find assessor info on the county website
Monthly payment
Est. payment
Payment breakdown
Explore the cost of this home by adjusting the details. Changes won't be saved.Climate risks
Neighborhood: 98563
Nearby schools
GreatSchools rating
- 7/10Simpson Avenue Elementary SchoolGrades: 3-6Distance: 0.3 mi
- 7/10Montesano Jr-Sr High SchoolGrades: 7-12Distance: 0.6 mi
- NABeacon Avenue Elementary SchoolGrades: PK-2Distance: 1.3 mi
Schools provided by the listing agent
- Elementary: Simpson Avenue Elem
- Middle: Montesano Jr-Sr High
- High: Montesano Jr-Sr High
Source: NWMLS as distributed by MLS GRID. This data may not be complete. We recommend contacting the local school district to confirm school assignments for this home.
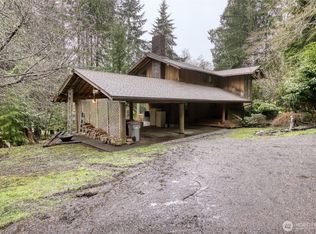
- $350,0003 bd3 ba2.8k sqft701 W Harriett Ave, Montesano, WA 98563Sold
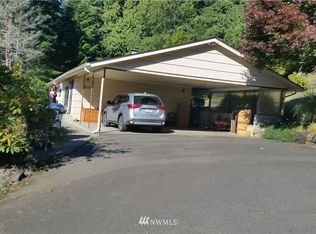
- $459,800-- bd-- ba1.7k sqft913 N Lake Hill Rd, Montesano, WA 98563Off Market
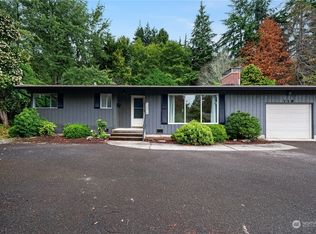
- $325,0003 bd2 ba1.1k sqft710 W McBryde Ave, Montesano, WA 98563Sold
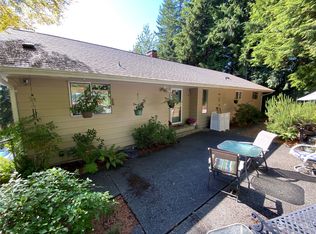
- $395,0004 bd2 ba2.4k sqft917 N Lake Hill Rd, Montesano, WA 98563Sold
- $394,0003 bd2 ba1.5k sqft804 W McBryde Ave, Montesano, WA 98563Sold
- $450,0004 bd3 ba1.7k sqft808 N Lake Hill Rd, Montesano, WA 98563Sold
- $476,0003 bd3 ba1.8k sqft631 N 6th St, Montesano, WA 98563Sold
- $328,0003 bd1 ba1.4k sqft803 N Lake Sylvia Rd, Montesano, WA 98563Sold
A local agent can set up tours, give advice and negotiate with sellers.
A local lender can help you make sure your offer is ready when you are.
Similar homes
- $410,0003 bd2 ba1.3k sqft611 N 6th Street, Montesano, WA 98563Active
 MLS ID #2527109, David Dagnen. NWMLS as distributed by MLS GRID
 - $440,0003 bd2 ba1.8k sqft815 E Simpson Avenue, Montesano, WA 98563Active
 MLS ID #2567990, Megan Ryan. NWMLS as distributed by MLS GRID
 - $439,9003 bd3 ba1.4k sqft705 N Glenn Street, Montesano, WA 98563Contingent
 MLS ID #2531119, Kristi Christensen. NWMLS as distributed by MLS GRID
 - $375,0006 bd3 ba2.9k sqft1012 Haek Lane, Aberdeen, WA 98520Active
 MLS ID #2561709, Punalei McLean. NWMLS as distributed by MLS GRID
 - $375,0003 bd2 ba3.1k sqft6720 Central Park Drive, Aberdeen, WA 98520ActiveMLS ID #2478135, Thomas Hedlund. NWMLS as distributed by MLS GRID
- $370,0003 bd2 ba1.3k sqft400 Fairway Drive, Aberdeen, WA 98520ActiveMLS ID #2561250, Lisa Ulakovich. NWMLS as distributed by MLS GRID
- $379,9003 bd2 ba1.3k sqft504 Solki Road, Aberdeen, WA 98520ActiveMLS ID #2563832, Debora A. Wood. NWMLS as distributed by MLS GRID
- $385,0003 bd2 ba1.7k sqftBelmont Heights, Aberdeen, WA 98520ActiveMLS ID #2552212, Savannah A. Parker. NWMLS as distributed by MLS GRID
- $449,9003 bd3 ba1.6k sqft720 Satsop Street N, Montesano, WA 98563ActiveMLS ID #2515011, Alexis Martz. NWMLS as distributed by MLS GRID
- $325,0003 bd2 ba2.1k sqft729 7th Avenue, Aberdeen, WA 98520ActiveMLS ID #2521100, Travis Jelovich. NWMLS as distributed by MLS GRID
- $--4 bd1 ba1.4k sqft2315 Sumner Ave, Aberdeen, WA 98520AuctionAuction.com 2
- $365,0004 bd2 ba3k sqft1007 Riverview Drive, Aberdeen, WA 98520ActiveMLS ID #2480826, Candace M Juarez. NWMLS as distributed by MLS GRID
- $299,5003 bd2 ba1.5k sqftMelrose, Aberdeen, WA 98520ActiveMLS ID #2569034, Charles Hubler. NWMLS as distributed by MLS GRID
- $375,0002 bd2 ba1.6k sqftLinkshire, Aberdeen, WA 98520ActiveMLS ID #2566664, Joy Beard-Eggert. NWMLS as distributed by MLS GRID
- $287,5004 bd1 ba1.8k sqftNorth Aberdeen, Aberdeen, WA 98520ActiveMLS ID #2566090, Christi P Carner. NWMLS as distributed by MLS GRID
- $340,9503 bd3 ba1.9k sqftBenns Central, Aberdeen, WA 98520ActiveMLS ID #2535825, Amanda Cozar. NWMLS as distributed by MLS GRID
- $344,9995 bd3 ba2.2k sqft911 Alder, Hoquiam, WA 98550ActiveMLS ID #2533454, Clinton Potter. NWMLS as distributed by MLS GRID
- $329,9232 bd1 ba2.2k sqft540 View Court, Hoquiam, WA 98550ActiveMLS ID #2539338, Theresa Jump. NWMLS as distributed by MLS GRID
- $359,9004 bd2 ba1.6k sqft510 E Burleigh Avenue, Aberdeen, WA 98520ActiveMLS ID #2555809, Monica Ortiz. NWMLS as distributed by MLS GRID
- $335,0004 bd3 ba2.4k sqft209 W Chenault Avenue, Hoquiam, WA 98550ActiveMLS ID #2479383, Christopher Pierog. NWMLS as distributed by MLS GRID
