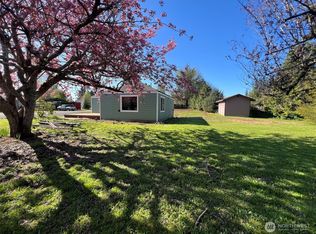
Value-add triplex opportunity in quiet, serene, walk-friendly Central Park, Aberdeen. Three 2-bed, 1-bath units on just over ¼ acre backing to an open grass field, with mature black cherry trees, apple tree, and hazelnut bushes. Features two single-car garages with new insulated doors plus uncovered gravel parking for four more vehicles, sizeable backyard, full-height shed, three separate septic systems, Water District #2 service (single meter), and three separate 200-amp electrical panels and meters. Tenants pay their own electric. Seller has completed various exterior and interior improvements including cement siding, vinyl windows, replaced doors, lower-level roof work, partial flooring, and one updated bathroom. Sale includes many new windows and VCT tiles for the upstairs unit. Remaining projects create clear upside for the right buyer—ideal for experienced cash investors, contractors, or those using rehab financing seeking a flip or hold. Short drive to shopping, parks, and amenities; near Aberdeen High School. Pro forma financial statements projecting future financial performance based on certain assumptions and past tenants - not current as it is vacant. See supplemental documents for more information on building. Seller to do a 1031 exchange on this property and will use IPX1031. Property ready for the next owner’s vision.
Pending
Listed by: WEBREALTY • Punalei McLean • 360-219-5587
Price cut: $40K (8/30)
$285,000
1012 Haek Lane, Aberdeen, WA 98520
6beds
3baths
2,962sqft
Triplex, Multi Family
Built in 1964
-- sqft lot
$-- Zestimate®
$96/sqft
$-- HOA
What's special
Sizeable backyardLower-level roof workOne updated bathroomFull-height shedPartial flooringCement sidingVinyl windows
- --
- on Zillow
- 174
- views
- 12
- saves
Zillow last checked:
Listing updated:
Listed by:
Punalei McLean 360-219-5587 punalei@webrealty.team,
WEBREALTY
Source: NWMLS as distributed by MLS GRID,MLS#: 2561709
Facts & features
Interior
Bedrooms & bathrooms
- Bedrooms: 6
- Bathrooms: 3
Heating
- Baseboard, Wall Furnace, Electric
Cooling
- None
Features
- Flooring: Vinyl
- Has fireplace: No
Interior area
- Total structure area: 2,962
- Total interior livable area: 2,962 sqft
Property
Parking
- Total spaces: 6
- Parking features: Garage
- Garage spaces: 2
- Uncovered spaces: 4
Features
- Has view: Yes
- View description: Territorial
Lot
- Size: 0.39 Acres
- Features: Paved, Fenced-Partially, High Speed Internet, Outbuildings
Details
- Parcel number: 718000001303
- Zoning description: Multi-Family,Jurisdiction: County
- Special conditions: Standard
Construction
Type & style
- Home type: MultiFamily
- Architectural style: Tri-plex
- Property subtype: Triplex, Multi Family
Materials
- Cement Planked, Wood Products, Cement Plank
- Foundation: Block, Slab
- Roof: Composition
Condition
- Fixer
- Year built: 1964
Utilities & green energy
- Electric: Company: Grays Harbor PUD
- Sewer: Septic Tank
- Water: Public, Company: City of Aberdeen #2
Community & HOA
Community
- Subdivision: Central Park
Location
- Region: Aberdeen
Financial & listing details
- Price per square foot: $96/sqft
- Tax assessed value: $243,687
- Annual tax amount: $2,590
- Date on market: 8/7/2026
- Listing terms: See Remarks
Estimated market value
Not available
Estimated sales range
Not available
$3,596/mo
Price history
| Date | Event | Price |
|---|---|---|
| 9/21/2026 | Pending sale | $285,000$96/sqft |
Source:  NWMLS as distributed by MLS GRID #2561709 Report a problem NWMLS as distributed by MLS GRID #2561709 Report a problem | ||
| 8/30/2026 | Price change | $285,000-12.3%$96/sqft |
Source: NWMLS as distributed by MLS GRID #2561709 Report a problem | ||
| 8/18/2026 | Price change | $325,000-13.3%$110/sqft |
Source: NWMLS as distributed by MLS GRID #2561709 Report a problem | ||
| 8/7/2026 | Listed for sale | $375,000+212.5%$127/sqft |
Source: NWMLS as distributed by MLS GRID #2561709 Report a problem | ||
| 10/31/2018 | Sold | $120,000-20%$41/sqft |
Source: NWMLS as distributed by MLS GRID #1364716 Report a problem | ||
| 10/18/2018 | Pending sale | $150,000$51/sqft |
Source: Windermere Real Estate/Aberdeen #1364716 Report a problem | ||
| 10/14/2018 | Listed for sale | $150,000$51/sqft |
Source: Windermere Real Estate/Aberdeen #1364716 Report a problem | ||
| 10/1/2018 | Pending sale | $150,000$51/sqft |
Source: Windermere Real Estate/Aberdeen #1364716 Report a problem | ||
| 9/27/2018 | Listed for sale | $150,000$51/sqft |
Source: Windermere Real Estate/Aberdeen #1364716 Report a problem | ||
Public tax history
| Year | Property taxes | Tax assessment |
|---|---|---|
| 2025 | $2,590 -14.2% | $243,687 -9.7% |
| 2024 | $3,018 +32.2% | $269,933 +19.5% |
| 2023 | $2,283 -10.3% | $225,846 |
| 2022 | $2,546 +19.9% | $225,846 +38.5% |
| 2021 | $2,123 -9.4% | $163,041 |
| 2020 | $2,343 +0.7% | $163,041 |
| 2019 | $2,328 | $163,041 -4.7% |
| 2018 | $2,328 -13.6% | $171,148 +8.9% |
| 2017 | $2,693 +3.5% | $157,150 |
| 2016 | $2,603 | $157,150 -6.7% |
| 2014 | $2,603 +0.6% | $168,460 -2.6% |
| 2013 | $2,588 +7.7% | $172,960 -3.9% |
| 2011 | $2,403 +1.7% | $180,000 |
| 2010 | $2,362 +30.9% | $180,000 |
| 2009 | $1,804 -4.6% | $180,000 +38.9% |
| 2008 | $1,891 | $129,550 |
| 2007 | $1,891 -3.5% | $129,550 |
| 2006 | $1,960 -1.6% | $129,550 |
| 2005 | $1,992 +2.1% | $129,550 +3.6% |
| 2004 | $1,952 +2.2% | $125,000 |
| 2003 | $1,909 +27.2% | $125,000 |
| 2002 | $1,500 +0.1% | $125,000 |
| 2001 | $1,499 -3.2% | $125,000 +25% |
| 2000 | $1,549 | $100,000 |
Find assessor info on the county website
Monthly payment
Est. payment
Payment breakdown
Explore the cost of this home by adjusting the details. Changes won't be saved.Climate risks
Neighborhood: 98520
Similar homes
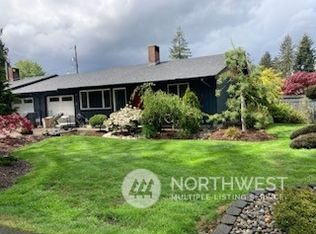
- $299,9004 bd1 ba2.6k sqft1131 W Schley Street, Aberdeen, WA 98520Active
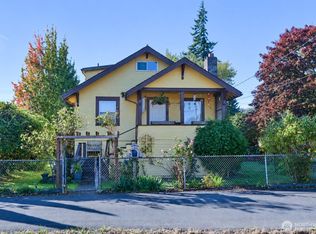 MLS ID #2591556, Harley Greninger. NWMLS as distributed by MLS GRID
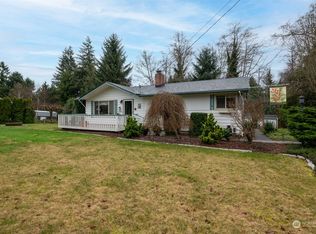
 - $295,9504 bd2 ba1.6k sqft507 /509 S West Boulevard, Aberdeen, WA 98520Active
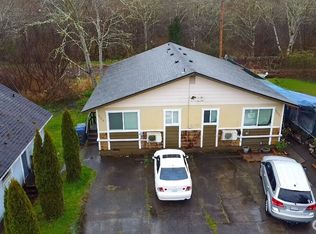 MLS ID #2501937, Cheryl Goethals Messer. NWMLS as distributed by MLS GRID
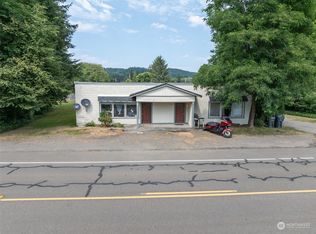
 - $279,0004 bd3 ba1.8k sqftWax & Benn's 2nd, Aberdeen, WA 98520Active
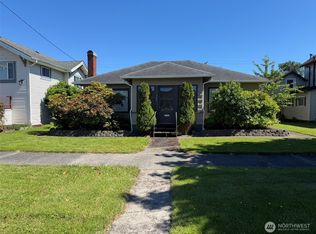 MLS ID #2551722, Nancy Taylor. NWMLS as distributed by MLS GRID
 - $275,0004 bd2 ba1.9k sqft409 2nd Avenue, Aberdeen, WA 98520Active
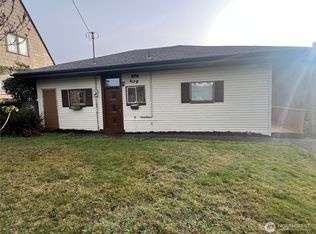 MLS ID #2592410, Todd Parkins. NWMLS as distributed by MLS GRID
