Big home, small price. Classic charm in this 4 bedroom truly spacious home. Two main-level bedrooms are a definite plus. Come see the hardwood floors, high ceilings, original trim and abundant natural light. The upstairs bonus room offers flexible space for an office, study, or home gym. The huge, daylight basement offers a lengthy workbench, storage, work space for your projects and even accommodates a car. Outside, the fenced back yard with 3 apple trees and a Rainier cherry tree is a good place to garden, play and barbeque. There are even two more cherry trees in the front yard. Inside and out, this home gives you room to stretch out and enjoy life. Schedule an appointment today to see this comfortable, classic home.
Active
Listed by: Aberdeen Realty, Inc. • Mary Lawson
Price cut: $14.9K (9/28)
$260,000
918 W Cushing Street, Aberdeen, WA 98520
4beds
2,976sqft
Single Family Residence
Built in 1921
5,998 Square Feet Lot
$259,000 Zestimate®
$87/sqft
$-- HOA
What's special
High ceilingsHardwood floorsAbundant natural lightHuge daylight basementOriginal trimTwo main-level bedroomsLengthy workbench
- --
- on Zillow
- 302
- views
- 62
- saves
Zillow last checked:
Listing updated:
Listed by:
Mary Lawson,
Aberdeen Realty, Inc.
Source: NWMLS as distributed by MLS GRID,MLS#: 2505103
Facts & features
Interior
Bedrooms & bathrooms
- Bedrooms: 4
- Bathrooms: 1
- Full bathrooms: 1
- Main level bathrooms: 1
- Main level bedrooms: 2
Bedroom
- Level: Second
Bedroom
- Level: Second
Bedroom
- Level: Main
Bedroom
- Level: Main
Bathroom full
- Level: Main
Den office
- Level: Second
Dining room
- Level: Main
Entry hall
- Level: Main
Kitchen with eating space
- Level: Main
Living room
- Level: Main
Utility room
- Level: Lower
Heating
- Baseboard, Ductless, Electric
Cooling
- Ductless
Appliances
- Included: Dryer, Refrigerator, Stove(s)/Range(s), Washer, Dryer(s), Refrigerator(s), Washer(s)
Features
- Ceiling Fan(s), Dining Room, Pantry
- Flooring: Softwood, Vinyl
- Doors: French Doors
- Windows: Dbl Pane/Storm Window
- Basement: Daylight,Bath/Stubbed
- Has fireplace: No
Interior area
- Total structure area: 2,976
- Total interior livable area: 2,976 sqft
Property
Parking
- Total spaces: 1
- Parking features: Attached Garage, Off Street
- Has attached garage: Yes
- Covered spaces: 1
Features
- Levels: One and One Half
- Stories: 1
- Entry location: Main
- Patio & porch: Ceiling Fan(s), Dbl Pane/Storm Window, Dining Room, French Doors, Pantry
- Has view: Yes
- View description: Territorial
Lot
- Size: 5,998 Square Feet
- Dimensions: 49 x 124
- Features: Paved, Sidewalk, Cable TV, Fenced-Partially, High Speed Internet, Outbuildings
- Topography: Level
- Residential vegetation: Fruit Trees
Details
- Parcel number: 021806002200
- Zoning: residential -Single
- Zoning description: Jurisdiction: City
- Special conditions: Standard
Construction
Type & style
- Home type: SingleFamily
- Architectural style: Traditional,1 1/2 Stry w/Bsmt
- Property subtype: Single Family Residence
Materials
- Wood Siding
- Foundation: Block
- Roof: Composition
Condition
- Good
- Year built: 1921
Utilities & green energy
- Electric: Company: Grays Harbor PUD
- Sewer: Sewer Connected, Company: City of Aberdeen
- Water: Public, Company: City of Aberdeen
- Utilities for property: Xfinity, Xfinity
Community & HOA
Community
- Subdivision: South Aberdeen
Location
- Region: Aberdeen
Financial & listing details
- Price per square foot: $87/sqft
- Tax assessed value: $271,560
- Annual tax amount: $2,441
- Date on market: 4/17/2026
- Listing terms: Conventional,FHA,VA Loan
- Inclusions: Dryer(s), Refrigerator(s), Stove(s)/Range(s), Washer(s)
Estimated market value
$259,000
$246,000 - $272,000
$2,099/mo
Price history
| Date | Event | Price |
|---|---|---|
| 9/28/2026 | Price change | $260,000-5.4%$87/sqft |
Source:  NWMLS as distributed by MLS GRID #2505103 Report a problem NWMLS as distributed by MLS GRID #2505103 Report a problem | ||
| 6/12/2026 | Price change | $274,900-3.5%$92/sqft |
Source: NWMLS as distributed by MLS GRID #2505103 Report a problem | ||
| 5/20/2026 | Price change | $284,900-1.7%$96/sqft |
Source: NWMLS as distributed by MLS GRID #2505103 Report a problem | ||
| 4/17/2026 | Listed for sale | $289,900+62.9%$97/sqft |
Source: NWMLS as distributed by MLS GRID #2505103 Report a problem | ||
| 9/2/2020 | Sold | $178,000+2.9%$60/sqft |
Source: NWMLS as distributed by MLS GRID #1595379 Report a problem | ||
| 7/21/2020 | Pending sale | $173,000$58/sqft |
Source: Olympic Realty 2000, Inc #1595379 Report a problem | ||
| 7/17/2020 | Price change | $173,000+1.8%$58/sqft |
Source: Olympic Realty 2000, Inc #1595379 Report a problem | ||
| 5/19/2020 | Pending sale | $169,900$57/sqft |
Source: Olympic Realty 2000, Inc #1595379 Report a problem | ||
| 5/9/2020 | Listed for sale | $169,900$57/sqft |
Source: Olympic Realty 2000, Inc #1595379 Report a problem | ||
| 5/4/2020 | Pending sale | $169,900$57/sqft |
Source: Olympic Realty 2000, Inc #1595379 Report a problem | ||
| 4/30/2020 | Listed for sale | $169,900+385.4%$57/sqft |
Source: Olympic Realty 2000, Inc #1595379 Report a problem | ||
| 3/28/2016 | Sold | $35,000$12/sqft |
Source: Public Record Report a problem | ||
Public tax history
| Year | Property taxes | Tax assessment |
|---|---|---|
| 2025 | $2,441 +4.7% | $271,560 +11.6% |
| 2024 | $2,332 +13.2% | $243,440 |
| 2023 | $2,059 -6.7% | $243,440 +11.6% |
| 2022 | $2,208 +12% | $218,112 +28.9% |
| 2021 | $1,972 +29.4% | $169,238 +42.5% |
| 2020 | $1,525 +10.9% | $118,773 +11.9% |
| 2019 | $1,374 | $106,144 +37.2% |
| 2018 | $1,374 +30.4% | $77,356 +16.5% |
| 2017 | $1,054 +8.3% | $66,419 +4.3% |
| 2016 | $974 | $63,685 +2.2% |
| 2014 | $974 +3024.4% | $62,325 -9.5% |
| 2013 | $31 -69.3% | $68,850 -8.1% |
| 2011 | $101 +1.3% | $74,935 |
| 2010 | $100 -90.5% | $74,935 |
| 2009 | $1,052 +1.8% | $74,935 +0.1% |
| 2008 | $1,034 | $74,895 |
| 2007 | $1,034 -4.7% | $74,895 |
| 2006 | $1,085 +18.8% | $74,895 |
| 2005 | $913 +2.8% | $74,895 +29.9% |
| 2004 | $889 +4.5% | $57,670 |
| 2003 | $850 +17.7% | $57,670 |
| 2002 | $722 +40.4% | $57,670 +0.3% |
| 2001 | $514 -31.4% | $57,470 +17.1% |
| 2000 | $749 | $49,095 |
Find assessor info on the county website
Monthly payment
Est. payment
Payment breakdown
Explore the cost of this home by adjusting the details. Changes won't be saved.Climate risks
Neighborhood: 98520
Nearby schools
Schools provided by the listing agent
- Elementary: Stevens Elem
- Middle: Miller Jnr High
- High: J M Weatherwax High
Source: NWMLS as distributed by MLS GRID. This data may not be complete. We recommend contacting the local school district to confirm school assignments for this home.
Similar homes
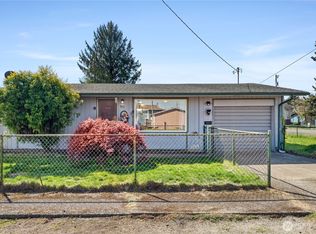
- $275,0004 bd2 ba1.9k sqft409 2nd Avenue, Aberdeen, WA 98520Active
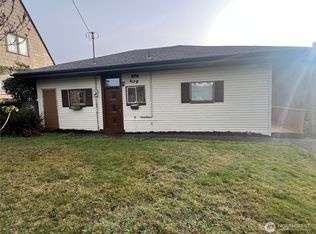 MLS ID #2592410, Todd Parkins. NWMLS as distributed by MLS GRID
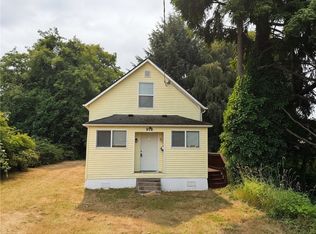
 - $299,9004 bd1 ba2.6k sqft1131 W Schley Street, Aberdeen, WA 98520Active
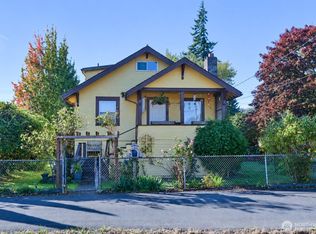 MLS ID #2591556, Harley Greninger. NWMLS as distributed by MLS GRID
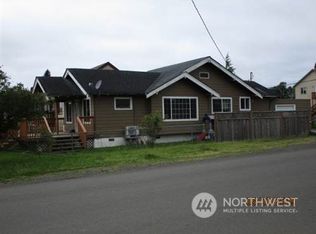
 - $249,9994 bd2 ba3.2k sqft1215 N Broadway, Aberdeen, WA 98520Active
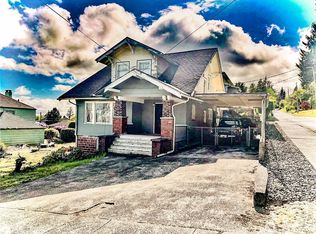 MLS ID #2526451, Jodi Baron. NWMLS as distributed by MLS GRID
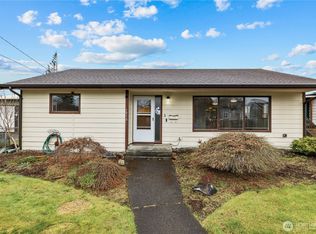
 - $277,5004 bd1 ba1.8k sqftNorth Aberdeen, Aberdeen, WA 98520Active
 MLS ID #2566090, Christi P Carner. NWMLS as distributed by MLS GRID
