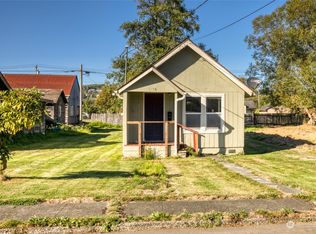
Completely transformed from the studs out ~ this 4 bed/2.75 bath Aberdeen home has been rebuilt to like-new condition. Both structures were significantly elevated on new perimeter foundations to meet city requirements, bringing them above base flood elevation. The elevation also offers a lovely territorial view ~ a rare treat for an in-town Aberdeen home. The elevated foundation creates generous accessible storage space below. Featuring a primary bedroom with private en-suite bath. New roof, new siding, new electrical, new plumbing, new flooring, new paint, new appliances ~ nothing was left untouched. Move-in ready! Located in the heart of the Pacific Northwest with easy access to ocean beaches, the Chehalis River, Olympic National Park, and miles of coastal trails ~ all just minutes away. Flood elevation certificate available.
Active
Listed by: First Harbor Real Estate, Inc. • Kristi Norberg
Price cut: $10K (9/19)
$339,900
1720 W Market Street, Aberdeen, WA 98520
4beds
1,635sqft
Single Family Residence
Built in 1918
3,872 Square Feet Lot
$338,800 Zestimate®
$208/sqft
$-- HOA
What's special
New plumbingLovely territorial viewNew sidingNew appliancesNew roofNew electricalNew paint
- --
- on Zillow
- 187
- views
- 34
- saves
Zillow last checked:
Listing updated:
Listed by:
Kristi Norberg,
First Harbor Real Estate, Inc.
Source: NWMLS as distributed by MLS GRID,MLS#: 2564270
Facts & features
Interior
Bedrooms & bathrooms
- Bedrooms: 4
- Bathrooms: 3
- Full bathrooms: 2
- 3/4 bathrooms: 1
- Main level bathrooms: 3
- Main level bedrooms: 4
Primary bedroom
- Level: Main
Bedroom
- Level: Main
Bedroom
- Level: Main
Bedroom
- Level: Main
Bathroom full
- Level: Main
Bathroom full
- Level: Main
Bathroom three quarter
- Level: Main
Other
- Level: Main
Dining room
- Level: Main
Entry hall
- Level: Main
Kitchen with eating space
- Level: Main
Living room
- Level: Main
Utility room
- Level: Main
Heating
- Wall Furnace, Electric
Cooling
- None
Appliances
- Included: Dishwasher, Dryer, Microwave, Refrigerator, Stove(s)/Range(s), Washer, Dishwasher(s), Dryer(s), Microwave(s), Refrigerator(s), Washer(s), Water Heater: Electric, Water Heater Location: Closet
Features
- Bath Off Primary, Dining Room
- Flooring: Laminate
- Windows: Dbl Pane/Storm Window
- Basement: None
- Has fireplace: No
Interior area
- Total structure area: 1,635
- Total interior livable area: 1,635 sqft
Property
Parking
- Total spaces: 2
- Parking features: Driveway, Off Street
- Uncovered spaces: 2
Features
- Levels: One
- Stories: 1
- Entry location: Main
- Patio & porch: Bath Off Primary, Dbl Pane/Storm Window, Dining Room, Walk-In Closet(s), Water Heater
- Has view: Yes
- View description: Territorial
Lot
- Size: 3,872 Square Feet
- Features: Corner Lot, Paved, Sidewalk, Deck
- Topography: Level
Details
- Parcel number: 014200500700
- Zoning description: Jurisdiction: City
- Special conditions: Standard
Construction
Type & style
- Home type: SingleFamily
- Architectural style: 1 Story
- Property subtype: Single Family Residence
Materials
- Cement/Concrete
- Foundation: Poured Concrete
- Roof: Composition
Condition
- Updated/Remodeled
- Year built: 1918
- Major remodel year: 1918
Utilities & green energy
- Electric: Company: Grays Harbor PUD
- Sewer: Sewer Connected, Company: City of Aberdeen
- Water: Public, Company: City of Aberdeen
Community & HOA
Community
- Subdivision: West Aberdeen
Location
- Region: Aberdeen
Financial & listing details
- Price per square foot: $208/sqft
- Tax assessed value: $404,924
- Annual tax amount: $3,640
- Date on market: 8/4/2026
- Listing terms: Conventional,FHA,USDA Loan,VA Loan
- Inclusions: Dishwasher(s), Dryer(s), Microwave(s), Refrigerator(s), Stove(s)/Range(s), Washer(s)
Estimated market value
$338,800
$322,000 - $356,000
$2,004/mo
Price history
| Date | Event | Price |
|---|---|---|
| 9/19/2026 | Price change | $339,900-2.9%$208/sqft |
Source:  NWMLS as distributed by MLS GRID #2564270 Report a problem NWMLS as distributed by MLS GRID #2564270 Report a problem | ||
| 9/3/2026 | Listed for sale | $349,900$214/sqft |
Source: NWMLS as distributed by MLS GRID #2564270 Report a problem | ||
| 8/16/2026 | Pending sale | $349,900$214/sqft |
Source: NWMLS as distributed by MLS GRID #2564270 Report a problem | ||
| 8/4/2026 | Listed for sale | $349,900+366.5%$214/sqft |
Source: NWMLS as distributed by MLS GRID #2564270 Report a problem | ||
| 6/26/2023 | Sold | $75,000$46/sqft |
Source: Public Record Report a problem | ||
Public tax history
| Year | Property taxes | Tax assessment |
|---|---|---|
| 2025 | $3,640 +340.7% | $404,924 +369.6% |
| 2024 | $826 +13.2% | $86,222 |
| 2023 | $729 | $86,222 +22.7% |
| 2022 | -- | $70,293 +38.9% |
| 2021 | -- | $50,613 +4% |
| 2020 | $625 +8.8% | $48,679 +9.8% |
| 2019 | $574 | $44,344 +30.8% |
| 2018 | $574 +28.5% | $33,896 +20.5% |
| 2017 | $447 +3.8% | $28,140 |
| 2016 | $430 | $28,140 +1.8% |
| 2014 | $430 +0.8% | $27,645 -5.5% |
| 2013 | $427 -12.3% | $29,260 -21.2% |
| 2011 | $487 +2.1% | $37,140 |
| 2010 | $477 -9.8% | $37,140 |
| 2009 | $529 +1.8% | $37,140 -1.3% |
| 2008 | $519 | $37,635 |
| 2007 | $519 -4.7% | $37,635 |
| 2006 | $545 +7.3% | $37,635 |
| 2005 | $508 +2.8% | $37,635 +17.4% |
| 2004 | $494 +4.5% | $32,070 |
| 2003 | $473 -6.8% | $32,070 |
| 2002 | $508 +1.1% | $32,070 |
| 2001 | $502 -4.7% | $32,070 -7% |
| 2000 | $527 | $34,495 |
Find assessor info on the county website
Monthly payment
Est. payment
Payment breakdown
Explore the cost of this home by adjusting the details. Changes won't be saved.Climate risks
Neighborhood: 98520

Similar homes
- $335,0003 bd2 ba1.8k sqft2824 Aberdeen Avenue, Hoquiam, WA 98550Active
 MLS ID #2591988, Karla Johnson. NWMLS as distributed by MLS GRID
 - $339,9003 bd3 ba1.9k sqftBenns Central, Aberdeen, WA 98520Active
 MLS ID #2535825, Amanda Cozar. NWMLS as distributed by MLS GRID
 - $359,0004 bd4 ba1.3k sqftEmery & Mack's Add, Aberdeen, WA 98520Active
 MLS ID #2573573, Joy Beard-Eggert. NWMLS as distributed by MLS GRID
 - $310,0004 bd3 ba2.1k sqft307 S Exchange Street, Aberdeen, WA 98520Active
 MLS ID #2542284, Greg Fredericksen. NWMLS as distributed by MLS GRID
