Character, space, and functionality come together in this 4-bedroom, 1.75-bath Craftsman home in West Hoquiam. The main level features spacious living and dining areas, a functional kitchen, and a main-floor bedroom. Large windows throughout fill the home with natural light, creating bright and comfortable living spaces. Upstairs, you'll find a private primary suite with its own bath, along with two additional bedrooms. The heated basement garage provides plenty of space for parking, storage, hobbies, or a workshop. Outside, the fully fenced backyard includes a greenhouse, room to garden, and a covered hot tub area for year-round enjoyment. Conveniently located with easy access to parks, shopping, dining, and everyday services, this home combines classic Craftsman charm with practical features and flexible living spaces. Don't miss your opportunity to make it yours!
Pending
Listed by: Oak & Stone Realty Group LLC • Candace M Juarez
$350,000
801 Spruce Street, Hoquiam, WA 98550
4beds
1,760sqft
Single Family Residence
Built in 1924
4,800 Square Feet Lot
$343,900 Zestimate®
$199/sqft
$-- HOA
What's special
Functional kitchenMain-floor bedroomFlexible living spacesFully fenced backyard
- --
- on Zillow
- 181
- views
- 2
- saves
Zillow last checked:
Listing updated:
Listed by:
Candace M Juarez,
Oak & Stone Realty Group LLC
Source: NWMLS as distributed by MLS GRID,MLS#: 2545849
Facts & features
Interior
Bedrooms & bathrooms
- Bedrooms: 4
- Bathrooms: 2
- Full bathrooms: 1
- 3/4 bathrooms: 1
- Main level bathrooms: 1
- Main level bedrooms: 1
Primary bedroom
- Level: Second
Bedroom
- Level: Second
Bedroom
- Level: Second
Bedroom
- Level: Main
Bathroom full
- Level: Main
Bathroom three quarter
- Level: Second
Den office
- Level: Lower
Dining room
- Level: Main
Entry hall
- Level: Main
Kitchen with eating space
- Level: Main
Living room
- Level: Main
Heating
- Fireplace, Fireplace Insert, Forced Air, Electric, Natural Gas
Cooling
- None
Appliances
- Included: Dishwasher, Microwave, Refrigerator, Stove(s)/Range(s), Dishwasher(s), Microwave(s), Refrigerator(s), Water Heater: Gas, Water Heater Location: Basement
Features
- Bath Off Primary, Dining Room
- Flooring: Hardwood, Vinyl
- Basement: Daylight
- Number of fireplaces: 1
- Fireplace features: Gas, Main Level: 1, Fireplace
Interior area
- Total structure area: 1,760
- Total interior livable area: 1,760 sqft
Property
Parking
- Total spaces: 2
- Parking features: Driveway, Attached Garage
- Has attached garage: Yes
- Covered spaces: 2
Features
- Levels: One and One Half
- Stories: 1
- Entry location: Main
- Patio & porch: Bath Off Primary, Dining Room, Fireplace, Hot Tub/Spa, Water Heater
- Has spa: Yes
- Spa features: Indoor
Lot
- Size: 4,800 Square Feet
- Dimensions: 4800
- Features: Corner Lot, Curbs, Paved, Sidewalk, Cabana/Gazebo, Fenced-Fully, Gas Available, Green House, Hot Tub/Spa, Outbuildings
- Topography: Level
- Residential vegetation: Garden Space
Details
- Parcel number: 051817600101
- Zoning description: Jurisdiction: City
- Special conditions: Standard
Construction
Type & style
- Home type: SingleFamily
- Architectural style: Craftsman,1 1/2 Stry w/Bsmt
- Property subtype: Single Family Residence
Materials
- Wood Siding
- Foundation: Poured Concrete
- Roof: Composition
Condition
- Very Good
- Year built: 1924
- Major remodel year: 1924
Utilities & green energy
- Sewer: Sewer Connected
- Water: Public
Community & HOA
Community
- Subdivision: West Hoquiam
Location
- Region: Hoquiam
Financial & listing details
- Price per square foot: $199/sqft
- Tax assessed value: $325,094
- Annual tax amount: $2,985
- Date on market: 6/26/2026
- Listing terms: Conventional,FHA,VA Loan
- Inclusions: Dishwasher(s), Microwave(s), Refrigerator(s), Stove(s)/Range(s)
Estimated market value
$343,900
$327,000 - $361,000
$2,229/mo
Price history
| Date | Event | Price |
|---|---|---|
| 9/4/2026 | Pending sale | $350,000$199/sqft |
Source:  NWMLS as distributed by MLS GRID #2545849 Report a problem NWMLS as distributed by MLS GRID #2545849 Report a problem | ||
| 6/26/2026 | Listed for sale | $350,000+112.1%$199/sqft |
Source: NWMLS as distributed by MLS GRID #2545849 Report a problem | ||
| 1/17/2018 | Sold | $165,000-1.2%$94/sqft |
Source: NWMLS as distributed by MLS GRID #1199757 Report a problem | ||
| 12/3/2017 | Pending sale | $167,000$95/sqft |
Source: Windermere Real Estate/Aberdeen #1199757 Report a problem | ||
| 11/15/2017 | Listed for sale | $167,000$95/sqft |
Source: Windermere Real Estate/Aberdeen #1199757 Report a problem | ||
| 11/10/2017 | Pending sale | $167,000$95/sqft |
Source: Windermere Real Estate/Aberdeen #1199757 Report a problem | ||
| 10/11/2017 | Listed for sale | $167,000$95/sqft |
Source: Windermere Real Estate/Aberdeen #1199757 Report a problem | ||
| 9/29/2017 | Pending sale | $167,000$95/sqft |
Source: Windermere Real Estate/Aberdeen #1199757 Report a problem | ||
| 9/27/2017 | Listed for sale | $167,000+187.4%$95/sqft |
Source: Windermere Real Estate/Aberdeen #1199757 Report a problem | ||
| 5/7/2004 | Sold | $58,100-35.1%$33/sqft |
Source: NWMLS as distributed by MLS GRID #24021610 Report a problem | ||
| 5/3/2000 | Sold | $89,500$51/sqft |
Source: NWMLS as distributed by MLS GRID #20007189 Report a problem | ||
Public tax history
| Year | Property taxes | Tax assessment |
|---|---|---|
| 2025 | $2,986 +2.2% | $325,094 +4.8% |
| 2024 | $2,922 -9.5% | $310,153 +4% |
| 2023 | $3,227 +18.4% | $298,341 +21% |
| 2022 | $2,726 -4.6% | $246,542 +9.7% |
| 2021 | $2,856 +16% | $224,741 +23.5% |
| 2020 | $2,462 +14.9% | $181,953 +18.6% |
| 2019 | $2,143 | $153,428 +18.3% |
| 2018 | $2,143 +54.5% | $129,656 +48.6% |
| 2017 | $1,387 +4.9% | $87,270 |
| 2016 | $1,322 | $87,270 +1% |
| 2014 | $1,322 +10.5% | $86,410 -0.1% |
| 2013 | $1,196 -11.2% | $86,535 -15.7% |
| 2011 | $1,348 +0.4% | $102,650 |
| 2010 | $1,343 +7.5% | $102,650 |
| 2009 | $1,249 +11.4% | $102,650 |
| 2008 | $1,121 | $102,650 |
| 2007 | $1,121 -12.4% | $102,650 +24% |
| 2006 | $1,281 +1.2% | $82,795 |
| 2005 | $1,266 +1.3% | $82,795 |
| 2004 | $1,249 +2.2% | $82,795 -1.2% |
| 2003 | $1,222 +2.6% | $83,835 |
| 2002 | $1,191 +19.6% | $83,835 +31.3% |
| 2001 | $996 -2.8% | $63,835 -23.9% |
| 2000 | $1,025 | $83,835 |
Find assessor info on the county website
Monthly payment
Est. payment
Payment breakdown
Explore the cost of this home by adjusting the details. Changes won't be saved.Climate risks
Neighborhood: 98550
Nearby schools
Schools provided by the listing agent
- Middle: Hoquiam Mid
- High: Hoquiam High
Source: NWMLS as distributed by MLS GRID. This data may not be complete. We recommend contacting the local school district to confirm school assignments for this home.
Similar homes
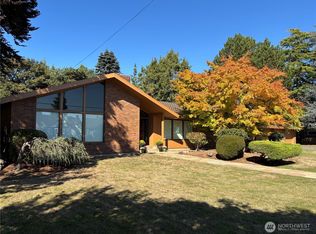
- $335,0003 bd2 ba1.7k sqft114 Chenault Avenue, Hoquiam, WA 98550Active
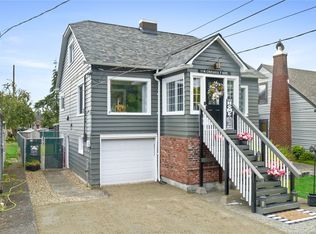 MLS ID #2559431, Jessie Stout. NWMLS as distributed by MLS GRID
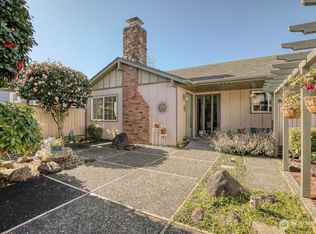
 - $362,0003 bd2 ba2.3k sqft620 6th Street, Hoquiam, WA 98550Active
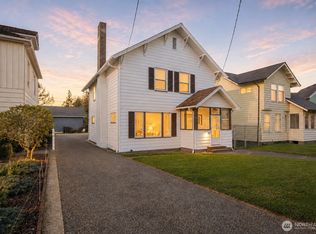 MLS ID #2480562, Tamar Yakovich. NWMLS as distributed by MLS GRID
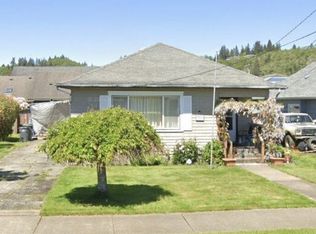
 - $334,9003 bd2 ba2.2k sqft215 W Chenault Avenue, Hoquiam, WA 98550Active
 MLS ID #2562395, Nancy Taylor. NWMLS as distributed by MLS GRID
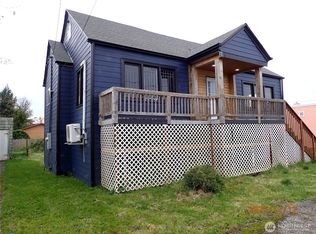
 - $337,9003 bd2 ba1.5k sqft2415 Pacific Avenue, Hoquiam, WA 98550Active
 MLS ID #2562656, Tiffany Arias. NWMLS as distributed by MLS GRID
