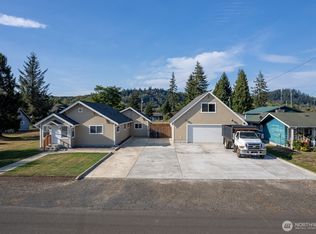
Welcome to Aberdeen! This spacious 3 bedroom + den, 1.75 bath home has been completely overhauled and is ready for its new owners. The first thing you'll notice as you approach is the trex front patio and the freshly painted hardie siding. Inside you'll enjoy a large living area with lvp flooring, exposed beams, and updated kitchen with new SS appliances, cabinets, and tile backsplash. The new heat pump provides cooling and heating year round and excellent energy efficiency. The primary bedroom has its own separate entry as well as a private bathroom with walk in shower. Bonus! this home also has two separate loft spaces that are flexible options for play space, storage, whatever you can think of! This property has a large backyard space and wide driveway for all your vehicles and toys. Located in a quiet part of town, you'll enjoy peace and privacy. Explore all Aberdeen has to offer and take a drive down to Ocean Shores on your weekends off. Come and tour this home we promise you'll love it!
Active
Listed by: KW Mountains to Sound Realty • Alex Nakamoto • 206-607-7083
Price cut: $20K (10/2)
$329,950
218 E King St, Aberdeen, WA 98520
3beds
2,004sqft
Single Family Residence
Built in 1926
5,998 Square Feet Lot
$327,400 Zestimate®
$165/sqft
$-- HOA
What's special
- --
- on Zillow
- 318
- views
- 34
- saves
Zillow last checked:
Listing updated:
Listed by:
Alex Nakamoto 206-607-7083 alexnakamoto@kw.com,
KW Mountains to Sound Realty
Source: NWMLS as distributed by MLS GRID,MLS#: 2562320
Facts & features
Interior
Bedrooms & bathrooms
- Bedrooms: 3
- Bathrooms: 2
- Full bathrooms: 1
- 3/4 bathrooms: 1
- Main level bathrooms: 2
- Main level bedrooms: 3
Primary bedroom
- Level: Main
Bedroom
- Level: Main
Bedroom
- Level: Main
Bathroom full
- Level: Main
Bathroom three quarter
- Level: Main
Bonus room
- Level: Second
Den office
- Level: Main
Entry hall
- Level: Main
Kitchen with eating space
- Level: Main
Living room
- Level: Main
Rec room
- Level: Second
Utility room
- Level: Main
Heating
- Heat Pump, Electric
Cooling
- Heat Pump
Appliances
- Included: Dishwasher, Stove(s)/Range(s), Dishwasher(s)
Features
- Bath Off Primary
- Flooring: Ceramic Tile, Vinyl Plank, Carpet
- Windows: Dbl Pane/Storm Window
- Basement: None
- Has fireplace: No
Interior area
- Total structure area: 2,004
- Total interior livable area: 2,004 sqft
Property
Parking
- Total spaces: 4
- Parking features: Driveway, RV Parking
- Uncovered spaces: 4
Features
- Levels: One and One Half
- Stories: 1
- Entry location: Main
- Patio & porch: Bath Off Primary, Dbl Pane/Storm Window
Lot
- Size: 5,998 Square Feet
- Features: Paved, Fenced-Fully, Patio, RV Parking
- Topography: Level
Details
- Parcel number: 027602401900
- Special conditions: Standard
Construction
Type & style
- Home type: SingleFamily
- Architectural style: 1 1/2 Story
- Property subtype: Single Family Residence
Materials
- Cement Planked, Wood Siding, Cement Plank
- Roof: Composition
Condition
- Updated/Remodeled
- Year built: 1926
Utilities & green energy
- Electric: Company: Grays Harbor PUD
- Sewer: Sewer Connected, Company: City of Aberdeen
- Water: Public, Company: City of Aberdeen
Community & HOA
Community
- Subdivision: Aberdeen
Location
- Region: Aberdeen
Financial & listing details
- Price per square foot: $165/sqft
- Tax assessed value: $189,109
- Annual tax amount: $1,699
- Date on market: 7/31/2026
- Listing terms: Conventional,FHA,VA Loan
- Inclusions: Dishwasher(s), Stove(s)/Range(s)
Estimated market value
$327,400
$311,000 - $344,000
$2,059/mo
Price history
| Date | Event | Price |
|---|---|---|
| 10/2/2026 | Price change | $329,950-5.7%$165/sqft |
Source:  NWMLS as distributed by MLS GRID #2562320 Report a problem NWMLS as distributed by MLS GRID #2562320 Report a problem | ||
| 8/10/2026 | Price change | $349,950-5.4%$175/sqft |
Source: NWMLS as distributed by MLS GRID #2562320 Report a problem | ||
| 7/31/2026 | Listed for sale | $369,950+345.7%$185/sqft |
Source: NWMLS as distributed by MLS GRID #2562320 Report a problem | ||
| 11/12/2024 | Sold | $83,000$41/sqft |
Source: Public Record Report a problem | ||
Public tax history
| Year | Property taxes | Tax assessment |
|---|---|---|
| 2025 | $1,700 +20.8% | $189,109 +28.7% |
| 2024 | $1,408 +13.2% | $146,928 |
| 2023 | $1,243 -3.5% | $146,928 +15.5% |
| 2022 | $1,288 | $127,178 +28.2% |
| 2021 | -- | $99,186 +29.2% |
| 2020 | -- | $76,772 +9.7% |
| 2019 | -- | $70,011 +11.4% |
| 2018 | -- | $62,863 +12.9% |
| 2017 | -- | $55,685 +3.3% |
| 2016 | -- | $53,890 +1.5% |
| 2014 | -- | $53,110 -8.3% |
| 2013 | -- | $57,920 -9.8% |
| 2011 | -- | $64,180 |
| 2010 | -- | $64,180 |
| 2009 | -- | $64,180 +9.5% |
| 2008 | -- | $58,615 |
| 2007 | $809 -4.7% | $58,615 |
| 2006 | $849 +143.8% | $58,615 |
| 2005 | $348 | $58,615 +33.3% |
| 2004 | -- | $43,985 |
| 2003 | -- | $43,985 |
| 2002 | -- | $43,985 |
| 2001 | -- | $43,985 +10% |
| 2000 | -- | $39,985 |
Find assessor info on the county website
Monthly payment
Est. payment
Payment breakdown
Explore the cost of this home by adjusting the details. Changes won't be saved.Climate risks
Neighborhood: 98520

Similar homes
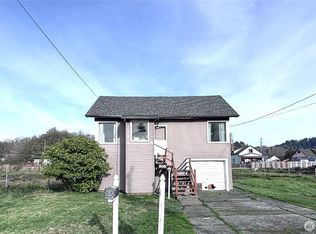
- $310,0004 bd3 ba2.1k sqft307 S Exchange Street, Aberdeen, WA 98520Active
 MLS ID #2542284, Greg Fredericksen. NWMLS as distributed by MLS GRID
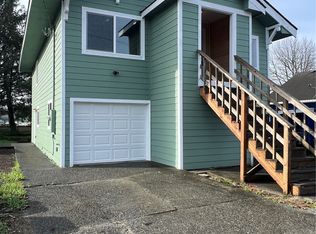
 - $399,0004 bd2 ba1.7k sqft410 E Scott Street, Aberdeen, WA 98520Active
 MLS ID #2579649, Warner A. Johannes. NWMLS as distributed by MLS GRID
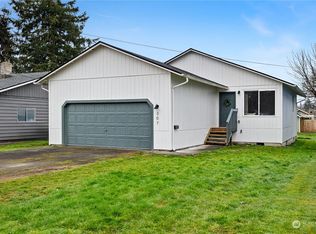
 - $329,0003 bd2 ba1.4k sqftAlder Glen, Aberdeen, WA 98520Active
 MLS ID #2542892, Joy Beard-Eggert. NWMLS as distributed by MLS GRID
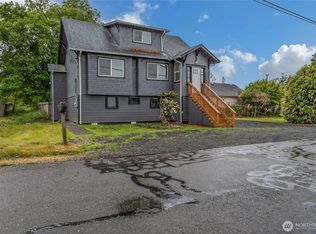
 - $319,0003 bd2 ba1.2k sqft6610 Grange Road, Aberdeen, WA 98520Active
 MLS ID #2592199, Kevin Spivey. NWMLS as distributed by MLS GRID
