Skip main navigation
Sold
  • Listed by: Spivey Realty Group, LLC • Allison Daniels
    Bought with: Oly Pen Real Estate
    $302,500

    111 E King Street, Aberdeen, WA 98520

    3beds
    1,520sqft
    Single Family Residence
    Built in 1915
    4,800 Square Feet Lot
    $292,800 Zestimate®
    $199/sqft
    $1,752 Estimated rent

    Home value

    $292,800

    $228,000 - $375,000

    $1,752/mo

    Zestimate® history
    Loading
    Loading...

    Owner options

    List your home for rent

    $1,752/mo

    Rent Zestimate®

    Find your next renter with Zillow Rental Manager. Plus, with online applications, you can quickly screen prospective tenants – for free.

    Learn more

    $1,752/mo

    Rent Zestimate®

    Refinance and save

    $1,829/mo

    Est. payment

    Refinancing to a lower rate could help reduce your monthly payments and save thousands over the life of the loan.

    See today's rates

    $1,829/mo

    Est. payment

    Explore your selling options

    Work with a Zillow partner agent

    Leverage their expertise and Zillow's premium Showcase listings to get your home seen by more buyers.

    Get started

    List with your own agent

    Get your home in front of millions of buyers by listing it on Zillow.

    Learn how to do it

    Sell it yourself

    Take full control of how buyers see your home on Zillow by listing For Sale by Owner (FSBO).

    List your home

    What's special

    Nook off the kitchenNew heat pumpOversized tubComposite deckingCovered front porchCorian countertopsNewer stainless appliances
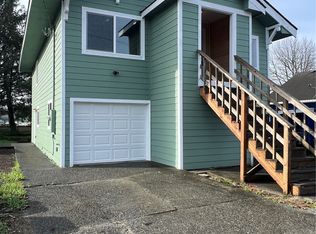
    South Side home up for sale for the first time since in over 60 years.Major updates have been completed for you including hardi plank siding installed in 2020 with new exterior paint, new heat pump installed in 2023, full bathroom remodel with split layout includes a beautiful tile walk in shower and an oversized tub, newer stainless appliances in the kitchen and Corian countertops. Fully fenced and beautifully landscaped yard boasts composite decking, a covered front porch and a large concrete patio out back. The walk in shop completes the request on your list and a large shed for all of your storage needs. The nook off the kitchen is a bakers dream! Too much to list, come see this one in person!

    Zillow last checked:

    Listing updated:

    Listed by:

    Allison Daniels,

    Spivey Realty Group, LLC

    Bought with:

    Cassie Prom, 20107437

    Oly Pen Real Estate

    Source: NWMLS as distributed by MLS GRID,MLS#: 2404823MLS Logo

    Facts & features

    Interior

    Bedrooms & bathrooms
    • Bedrooms: 3
    • Bathrooms: 1
    • Full bathrooms: 1
    • Main level bathrooms: 1
    • Main level bedrooms: 1
    Primary bedroom
    • Level: Main
    Bathroom full
    • Level: Main
    Entry hall
    • Level: Main
    Kitchen with eating space
    • Level: Main
    Living room
    • Level: Main
    Utility room
    • Level: Main
    Heating
    • Heat Pump, Wall Unit(s), Electric
    Cooling
    • Heat Pump
    Appliances
    • Included: Dishwasher(s), Dryer(s), Microwave(s), Refrigerator(s), Stove(s)/Range(s), Washer(s), Water Heater: Electric, Water Heater Location: Under stairs
    Features
    • Ceiling Fan(s)
    • Flooring: Laminate, Carpet
    • Basement: None
    • Has fireplace: No
    Interior area
    • Total structure area: 1,520
    • Total interior livable area: 1,520 sqft

    Property

    Parking
    • Total spaces: 1
    • Parking features: Attached Carport, Driveway
    • Has carport: Yes
    • Covered spaces: 1
    Features
    • Levels: Two
    • Stories: 2
    • Entry location: Main
    • Patio & porch: Ceiling Fan(s), Water Heater
    Lot
    • Size: 4,800 Square Feet
    • Features: Paved, Fenced-Fully, Outbuildings, Patio, Shop
    • Topography: Level
    • Residential vegetation: Garden Space
    Details
    • Parcel number: 027602600701
    • Zoning description: Jurisdiction: City
    • Special conditions: Standard

    Construction

    Type & style
    • Home type: SingleFamily
    • Property subtype: Single Family Residence
    Materials
    • Cement Planked, Wood Products, Cement Plank
    • Foundation: Block
    • Roof: Composition
    Condition
    • Good
    • Year built: 1915
    • Major remodel year: 1915

    Utilities & green energy

    • Electric: Company: Grays Harobr PUD
    • Sewer: Sewer Connected, Company: City of Aberdeen
    • Water: Public, Company: City of Aberdeen

    Community & HOA

    Community
    • Subdivision: South Aberdeen
    Location
    • Region: Aberdeen

    Financial & listing details

    • Price per square foot: $199/sqft
    • Tax assessed value: $221,087
    • Annual tax amount: $2,117
    • Date on market: 10/1/2025
    • Cumulative days on market: 178 days
    • Listing terms: Conventional,FHA,USDA Loan,VA Loan
    • Inclusions: Dishwasher(s), Dryer(s), Microwave(s), Refrigerator(s), Stove(s)/Range(s), Washer(s)

    Price history

    DateEventPrice
    10/10/2025Sold$302,500+1%$199/sqft
    Source: NWMLS as distributed by MLS GRID #2404823 Report a problem
    9/5/2025Pending sale$299,500$197/sqft
    Source: NWMLS as distributed by MLS GRID #2404823 Report a problem
    8/25/2025Listed for sale$299,500$197/sqft
    Source: NWMLS as distributed by MLS GRID #2404823 Report a problem
    8/13/2025Pending sale$299,500$197/sqft
    Source: NWMLS as distributed by MLS GRID #2404823 Report a problem
    7/15/2025Listed for sale$299,500+252.4%$197/sqft
    Source: NWMLS as distributed by MLS GRID #2404823 Report a problem
    9/16/2005Sold$85,000$56/sqft
    Source: Public Record Report a problem

    Public tax history

    YearProperty taxesTax assessment
    2024$2,118 +13.2%$221,087
    2023$1,870 -6.9%$221,087 +11.4%
    2022$2,009 +11.9%$198,432 +28.8%
    2021$1,795 +7.4%$154,009 +18.3%
    2020$1,671 +11.2%$130,206 +12.2%
    2019$1,503 $116,055 +23%
    2018$1,503 +17.7%$94,369 +17.3%
    2017$1,276 +8.5%$80,422 +4.5%
    2016$1,176 $76,935 +2.9%
    2014$1,176 +0.8%$74,780 -12.8%
    2013$1,167 $85,780
    Find assessor info on the county website

    Neighborhood: 98520

    Nearby schools

    GreatSchools rating
    Schools provided by the listing agent
    • Middle: Miller Jnr High
    • High: J M Weatherwax High

    Source: NWMLS as distributed by MLS GRID. This data may not be complete. We recommend contacting the local school district to confirm school assignments for this home.

    Get pre-qualified for a loan
    At Zillow Home Loans, we can pre-qualify you in as little as 5 minutes with no impact to your credit score.

    An equal housing lender. NMLS #10287.