Grand Home tucked away on a secluded, nearly half-acre lot, offering privacy, space, and an excellent location! This inviting 3-bedroom, 2-bath home features a spacious semi-open concept floor plan with contemporary updates throughout. The Home features 2 Spacious Living and Dining areas. The refreshed interior includes Flooring, Fresh interior & exterior Paint, updated Quarts Countertops, and Refreshed Bathrooms, creating a clean, move-in-ready feel. The two-car garage, private driveway, mature landscaping, and private septic provide convenience and room to enjoy the property.Charming curb appeal and a peaceful setting make this property feel like a private retreat while remaining conveniently located for everyday living. Enjoy easy access to Highway 101 for travel toward Olympia, or head west and be enjoying the beautiful coastal beaches in approximately 40 minutes. A wonderful combination of privacy, generous living space, thoughtful updates, and accessibility!
Pending inspection
Listed by: Windermere RE/Aberdeen • Donia Guge • 360-712-1620
Price cut: $19.5K (10/8)
$379,500
209 Fairway Drive, Aberdeen, WA 98520
3beds
1,802sqft
Manufactured Home, Manufactured On Land
Built in 2000
0.46 Acres Lot
$375,800 Zestimate®
$211/sqft
$-- HOA
What's special
Peaceful settingMature landscapingTwo-car garageGenerous living spacePrivate drivewaySecluded nearly half-acre lotContemporary updates throughout
- --
- on Zillow
- 1,260
- views
- 125
- saves
Likely to sell faster than
Zillow last checked:
Listing updated:
Listed by:
Donia Guge 360-712-1620 doniaguge@windermere.com,
Windermere RE/Aberdeen
Source: NWMLS as distributed by MLS GRID,MLS#: 2585839
Facts & features
Interior
Bedrooms & bathrooms
- Bedrooms: 3
- Bathrooms: 2
- Full bathrooms: 2
- Main level bathrooms: 2
- Main level bedrooms: 3
Heating
- Forced Air, Electric
Cooling
- None
Appliances
- Included: Dishwasher, Refrigerator, Stove(s)/Range(s), Dishwasher(s), Refrigerator(s), Water Heater: Electric, Water Heater Location: Primary Walk in Closet
Features
- Bath Off Primary, Ceiling Fan(s), Dining Room
- Flooring: Vinyl Plank
- Windows: Dbl Pane/Storm Window, Skylight(s)
- Basement: None
- Has fireplace: No
Interior area
- Total structure area: 1,802
- Total interior livable area: 1,802 sqft
Property
Parking
- Total spaces: 6
- Parking features: Driveway, Attached Garage, Off Street, RV Parking
- Has attached garage: Yes
- Covered spaces: 2
- Uncovered spaces: 4
Features
- Levels: One
- Stories: 1
- Entry location: Main
- Patio & porch: Bath Off Primary, Ceiling Fan(s), Dbl Pane/Storm Window, Dining Room, Skylight(s), Vaulted Ceiling(s), Walk-In Closet(s), Water Heater
- Has view: Yes
- View description: See Remarks
Lot
- Size: 0.46 Acres
- Features: Open Lot, Paved, Secluded, Deck, Fenced-Partially, Outbuildings, Patio, RV Parking
- Topography: Level
Details
- Parcel number: 770500400201
- Zoning description: Jurisdiction: County
- Special conditions: Standard
Construction
Type & style
- Home type: MobileManufactured
- Architectural style: Contemporary,Manuf-Triple Wide
- Property subtype: Manufactured Home, Manufactured On Land
Materials
- Wood Products
- Foundation: Block, Poured Concrete
- Roof: Composition
Condition
- Very Good
- Year built: 2000
Utilities & green energy
- Electric: Company: Grays Harbor PUD
- Sewer: Sewer Connected, Company: Private Septic
- Water: Public, Company: Grays Harbor Water District#2
Community & HOA
Community
- Subdivision: Central Park
Location
- Region: Aberdeen
Financial & listing details
- Price per square foot: $211/sqft
- Tax assessed value: $305,944
- Annual tax amount: $3,252
- Date on market: 9/22/2026
- Listing terms: Conventional,FHA,VA Loan
- Inclusions: Dishwasher(s), Refrigerator(s), Stove(s)/Range(s)
- Body type: Triple Wide
Estimated market value
$375,800
$357,000 - $395,000
Not available
Price history
| Date | Event | Price |
|---|---|---|
| 10/22/2026 | Pending sale | $379,500$211/sqft |
Source:  NWMLS as distributed by MLS GRID #2585839 Report a problem | ||
| 10/8/2026 | Price change | $379,500-4.9%$211/sqft |
Source: NWMLS as distributed by MLS GRID #2585839 Report a problem | ||
| 9/22/2026 | Listed for sale | $399,000+90%$221/sqft |
Source: NWMLS as distributed by MLS GRID #2585839 Report a problem | ||
| 6/17/2026 | Sold | $210,000-4.5%$117/sqft |
Source: NWMLS as distributed by MLS GRID #2530769 Report a problem | ||
| 6/3/2026 | Pending sale | $220,000$122/sqft |
Source: NWMLS as distributed by MLS GRID #2530769 Report a problem | ||
| 5/28/2026 | Listed for sale | $220,000+47.2%$122/sqft |
Source: NWMLS as distributed by MLS GRID #2530769 Report a problem | ||
| 10/4/2007 | Sold | $149,500$83/sqft |
Source: NWMLS as distributed by MLS GRID #27134529 Report a problem | ||
Public tax history
| Year | Property taxes | Tax assessment |
|---|---|---|
| 2025 | $713 -2.9% | $305,944 +1.1% |
| 2024 | $735 -1.1% | $302,532 +8.9% |
| 2023 | $743 +5.6% | $277,782 |
| 2022 | $704 -15.7% | $277,782 +23.3% |
| 2021 | $835 -10.1% | $225,280 +26.2% |
| 2020 | $929 +0.2% | $178,519 +3.7% |
| 2019 | $927 | $172,161 +8% |
| 2018 | $927 +5.9% | $159,474 +7.3% |
| 2017 | $875 -0.1% | $148,583 +1.5% |
| 2016 | $876 | $146,405 -5.7% |
| 2014 | $876 -2% | $155,220 -3.2% |
| 2013 | $894 +77.1% | $160,355 -2% |
| 2011 | $505 +0.4% | $163,620 |
| 2010 | $503 -3.8% | $163,620 |
| 2009 | $523 -78.5% | $163,620 -1.2% |
| 2008 | $2,434 | $165,570 |
| 2007 | $2,434 -3.4% | $165,570 |
| 2006 | $2,520 +46.7% | $165,570 |
| 2005 | $1,718 +2% | $165,570 +54.9% |
| 2004 | $1,684 +255.9% | $106,885 -41.8% |
| 2003 | $473 +50.2% | $183,770 |
| 2002 | $315 -0.1% | $183,770 +512.6% |
| 2001 | $315 -3% | $30,000 +50% |
| 2000 | $325 | $20,000 |
Find assessor info on the county website
Monthly payment
Climate risks
Neighborhood: 98520
Similar homes
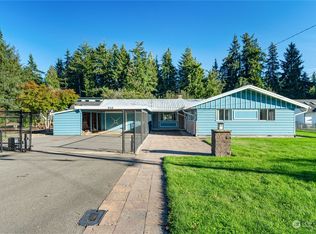
- $319,0003 bd2 ba1.2k sqft6610 Grange Road, Aberdeen, WA 98520Active
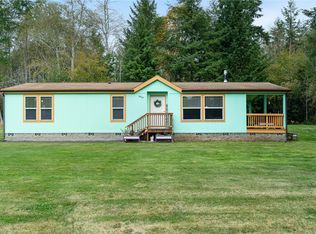 MLS ID #2592199, Kevin Spivey. NWMLS as distributed by MLS GRID
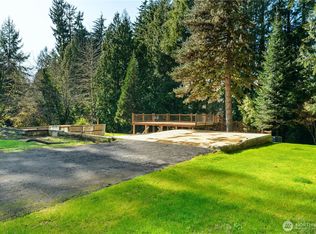
- $369,7503 bd2 ba1.3k sqft504 Solki Road, Aberdeen, WA 98520Active
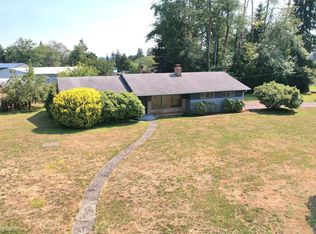 MLS ID #2563832, Debora A. Wood. NWMLS as distributed by MLS GRID
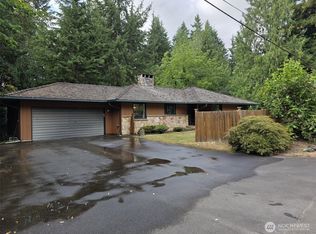
- $429,9004 bd2 ba2.6k sqft101 Deer Park Drive, Aberdeen, WA 98520Active
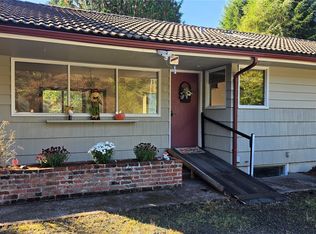 MLS ID #2592543, Jessica S Burgess. NWMLS as distributed by MLS GRID
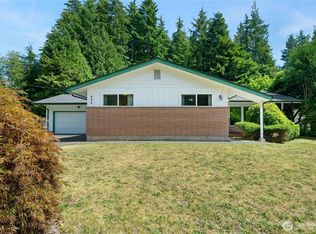
- $405,0003 bd2 ba1.6k sqft1121 N Fairfield Street, Aberdeen, WA 98520Active
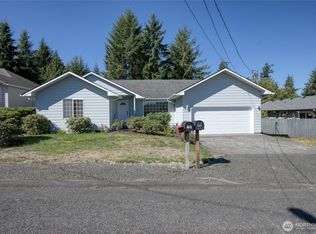 MLS ID #2581077, Travis Jelovich. NWMLS as distributed by MLS GRID
