View View View of the River, Bay, hills and downtown from every floor and both south facing decks Home is very spacious with main floor featuring a large kitchen, living room with dramatic vaulted ceilings, open layout, propane fireplace, dining room, 1/2 bath and deck the full width of the home. Upstairs is the primary suite with 3/4 bath, 2 bedrooms and full bath. The basement is fully finished with rec room, bedroom, 1/2 bath, 2 bonus areas to use as you wish and another deck the full width of the home. Partially fenced yard. Close to schools, shopping, and recreation!
Active
Listed by: First Harbor Real Estate, Inc. • Mary Carr
$380,000
1821 W 8th Street, Aberdeen, WA 98520
4beds
2,468sqft
Single Family Residence
Built in 1998
6,159 Square Feet Lot
$373,400 Zestimate®
$154/sqft
$-- HOA
What's special
Propane fireplaceLarge kitchenDining roomPartially fenced yardSouth facing decksOpen layout
- --
- on Zillow
- 781
- views
- 95
- saves
Zillow last checked:
Listing updated:
Listed by:
Mary Carr,
First Harbor Real Estate, Inc.
Source: NWMLS as distributed by MLS GRID,MLS#: 2581172
Facts & features
Interior
Bedrooms & bathrooms
- Bedrooms: 4
- Bathrooms: 4
- Full bathrooms: 1
- 3/4 bathrooms: 1
- 1/2 bathrooms: 2
- Main level bathrooms: 1
Primary bedroom
- Level: Second
Bedroom
- Level: Second
Bedroom
- Level: Second
Bedroom
- Level: Lower
Bathroom full
- Level: Second
Bathroom three quarter
- Level: Second
Other
- Level: Lower
Other
- Level: Lower
Other
- Level: Main
Bonus room
- Level: Lower
Dining room
- Level: Main
Entry hall
- Level: Main
Great room
- Level: Main
Kitchen with eating space
- Level: Main
Rec room
- Level: Lower
Utility room
- Level: Main
Heating
- Fireplace, Heat Pump, Electric, Propane
Cooling
- Heat Pump
Appliances
- Included: Dishwasher, Stove(s)/Range(s), Dishwasher(s), Water Heater: Electric, Water Heater Location: Garage
Features
- Bath Off Primary, Dining Room
- Flooring: Vinyl, Vinyl Plank, Carpet
- Windows: Dbl Pane/Storm Window
- Basement: Finished
- Number of fireplaces: 1
- Fireplace features: See Remarks, Main Level: 1, Fireplace
Interior area
- Total structure area: 2,468
- Total interior livable area: 2,468 sqft
Property
Parking
- Total spaces: 4
- Parking features: Driveway, Attached Garage
- Has attached garage: Yes
- Covered spaces: 2
- Uncovered spaces: 2
Features
- Levels: Two
- Stories: 2
- Entry location: Main
- Patio & porch: Bath Off Primary, Dbl Pane/Storm Window, Dining Room, Fireplace, Vaulted Ceiling(s), Water Heater
- Has view: Yes
- View description: Bay, City, Mountain(s), River
- Has water view: Yes
- Water view: Bay,River
Lot
- Size: 6,159 Square Feet
- Features: Dead End Street, Paved, Cable TV, Deck, Fenced-Partially, High Speed Internet
- Topography: Level,Sloped
Details
- Parcel number: 029500600600
- Zoning: 11
- Zoning description: Jurisdiction: City
- Special conditions: Standard
Construction
Type & style
- Home type: SingleFamily
- Architectural style: Contemporary,2 Stories w/Bsmnt
- Property subtype: Single Family Residence
Materials
- Cement Planked, Wood Siding, Cement Plank
- Foundation: Poured Concrete, Slab
- Roof: Composition
Condition
- Good
- Year built: 1998
Utilities & green energy
- Electric: Company: Grays Harbor PUD
- Sewer: Sewer Connected, Company: City of Aberdeen
- Water: Public, Company: City of Aberdeen
- Utilities for property: Xfinity
Community & HOA
Community
- Subdivision: Aberdeen
Location
- Region: Aberdeen
Financial & listing details
- Price per square foot: $154/sqft
- Tax assessed value: $420,542
- Annual tax amount: $3,780
- Date on market: 9/12/2026
- Listing terms: Conventional,VA Loan
- Inclusions: Dishwasher(s), Stove(s)/Range(s)
Estimated market value
$373,400
$355,000 - $392,000
$2,703/mo
Price history
| Date | Event | Price |
|---|---|---|
| 9/12/2026 | Listed for sale | $380,000+4.5%$154/sqft |
Source:  NWMLS as distributed by MLS GRID #2581172 Report a problem NWMLS as distributed by MLS GRID #2581172 Report a problem | ||
| 5/22/2026 | Sold | $363,629+46%$147/sqft |
Source: Public Record Report a problem | ||
| 3/19/2018 | Sold | $249,000-4.2%$101/sqft |
Source: Public Record Report a problem | ||
| 6/23/2017 | Listed for sale | $259,900-7.2%$105/sqft |
Source: Premier Realty Oly Pen, Inc. #1149017 Report a problem | ||
| 10/23/2009 | Listing removed | $280,000$113/sqft |
Source: Windermere Real Estate/Grays Harbor Inc #29074001 Report a problem | ||
| 9/24/2009 | Listed for sale | $280,000+12%$113/sqft |
Source: Windermere Real Estate/Grays Harbor Inc #29074001 Report a problem | ||
| 4/7/2006 | Sold | $250,000$101/sqft |
Source: NWMLS as distributed by MLS GRID #25179468 Report a problem | ||
Public tax history
| Year | Property taxes | Tax assessment |
|---|---|---|
| 2025 | $3,780 +1.3% | $420,542 +7.9% |
| 2024 | $3,732 +3.6% | $389,583 -8.5% |
| 2023 | $3,603 -8.8% | $425,942 +9.2% |
| 2022 | $3,949 +7.8% | $390,083 +24.1% |
| 2021 | $3,663 +12.3% | $314,317 +23.7% |
| 2020 | $3,262 +3.2% | $254,090 +4.1% |
| 2019 | $3,161 | $244,133 -5.2% |
| 2018 | $3,161 -14% | $257,476 +11.2% |
| 2017 | $3,675 +10.4% | $231,565 +6.3% |
| 2016 | $3,329 | $217,745 +3.8% |
| 2014 | $3,329 +3.6% | $209,840 -5.8% |
| 2013 | $3,214 +0.4% | $222,820 -8.8% |
| 2011 | $3,201 +2.1% | $244,260 |
| 2010 | $3,136 +18.8% | $244,260 |
| 2009 | $2,640 +1.8% | $244,260 +30% |
| 2008 | $2,593 | $187,900 |
| 2007 | $2,593 -4.7% | $187,900 |
| 2006 | $2,722 -3.6% | $187,900 |
| 2005 | $2,824 +2.8% | $187,900 +5.4% |
| 2004 | $2,747 +4.5% | $178,305 |
| 2003 | $2,629 +0.9% | $178,305 |
| 2002 | $2,607 +1.2% | $178,305 |
| 2001 | $2,576 +28.1% | $178,305 -19.9% |
| 2000 | $2,010 | $222,665 |
Find assessor info on the county website
Monthly payment
Est. payment
Payment breakdown
Explore the cost of this home by adjusting the details. Changes won't be saved.Climate risks
Neighborhood: 98520
Nearby schools
Schools provided by the listing agent
- Middle: Miller Jnr High
- High: J M Weatherwax High
Source: NWMLS as distributed by MLS GRID. This data may not be complete. We recommend contacting the local school district to confirm school assignments for this home.
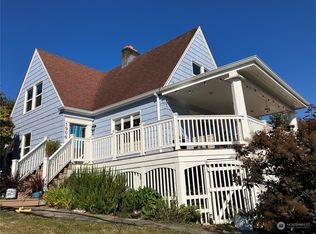
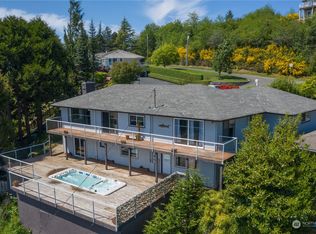
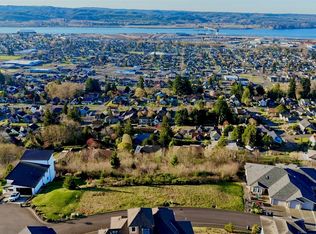
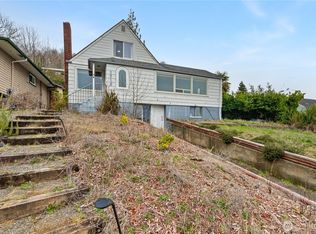
Similar homes
- $299,9004 bd1 ba2.6k sqft1131 W Schley Street, Aberdeen, WA 98520ActiveMLS ID #2591556, Harley Greninger. NWMLS as distributed by MLS GRID
- $355,0004 bd2 ba1.6k sqft1100 Hayes Street, Aberdeen, WA 98520Active
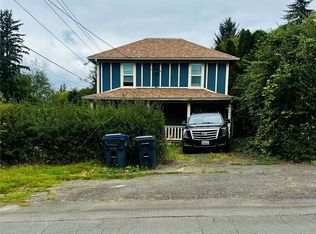 MLS ID #2582914, Brittany Thompson. NWMLS as distributed by MLS GRID
 - $359,9994 bd2 ba2.9k sqft1002 Tecumseh Street, Aberdeen, WA 98520Active
 MLS ID #2571515, Clinton Potter. NWMLS as distributed by MLS GRID
 - $359,0004 bd4 ba1.3k sqftEmery & Mack's Add, Aberdeen, WA 98520Active
 MLS ID #2573573, Joy Beard-Eggert. NWMLS as distributed by MLS GRID
