Investment property located in desirable Central Park on .77 acre. Available for the 1st time in 30 years. This could be ideal for a buyer to live in one & rent out the others or an investor looking for a property with long term rental history. Property features a duplex each being 1200 sq ft, large living room, dinette off of kitchen, 1 bdrm, with 2 bonus rooms, 1.5 baths, laundry room & carport. Some updating needed. Home is 3 bdrm, 1 bath with carport. New exterior paint. 3 Designed septic systems. Pumped 10/2/24. Leases month-month. Room to increase rents. Please do not disturb tenants & respect their privacy. Interior Photos prior to tenants move in. Grounds are professionally maintained. Tenant pays own garbage.
Sold
Listed by: First Harbor Real Estate, Inc. • Mary Carr
Bought with: ZNonMember-Office-MLS
$337,560
6514 Central Park Drive, Aberdeen, WA 98520
--beds
--baths
3,394sqft
Triplex, Multi Family
Built in 1924
-- sqft lot
$-- Zestimate®
$99/sqft
$2,239 Estimated rent
Home value
Not available
Estimated sales range
Not available
$2,239/mo
Zestimate® history
Owner options
List your home for rent
$2,239/mo
Rent Zestimate®
Find your next renter with Zillow Rental Manager. Plus, with online applications, you can quickly screen prospective tenants – for free.
$2,239/mo
Rent Zestimate®
Refinance and save
$2,068/mo
Est. payment
Refinancing to a lower rate could help reduce your monthly payments and save thousands over the life of the loan.
$2,068/mo
Est. payment
Explore your selling options
Work with a Zillow partner agent
Leverage their expertise and Zillow's premium Showcase listings to get your home seen by more buyers.
Get startedList with your own agent
Get your home in front of millions of buyers by listing it on Zillow.
Learn how to do itSell it yourself
Take full control of how buyers see your home on Zillow by listing For Sale by Owner (FSBO).
List your homeWhat's special
New exterior paint
Zillow last checked:
Listing updated:
Listed by:
Mary Carr,
First Harbor Real Estate, Inc.
Bought with:
Non Member ZDefault
ZNonMember-Office-MLS
Source: NWMLS as distributed by MLS GRID,MLS#: 2279202
Facts & features
Interior
Heating
- Baseboard, Electric
Cooling
- None
Features
- Flooring: Vinyl, Carpet
- Has fireplace: No
Interior area
- Total structure area: 3,394
- Total interior livable area: 3,394 sqft
Property
Parking
- Total spaces: 6
- Parking features: Open
- Carport spaces: 3
- Uncovered spaces: 3
Features
- Has view: Yes
- View description: Territorial
Lot
- Size: 0.77 Acres
- Features: Corner Lot, Paved, Cable TV
Details
- Parcel number: 718000000701
- Zoning description: Multi-Family,Residential,Jurisdiction: County
- Special conditions: Standard
Construction
Type & style
- Home type: MultiFamily
- Architectural style: Tri-plex
- Property subtype: Triplex, Multi Family
Materials
- Wood Products
- Roof: Composition,Metal
Condition
- Good
- Year built: 1924
Utilities & green energy
- Electric: Company: Grays Harbor PUD
- Sewer: Septic Tank, Company: Septic
- Water: Public, Company: GH Water Dist 2
Community & HOA
Community
- Subdivision: Central Park
Location
- Region: Aberdeen
Financial & listing details
- Price per square foot: $99/sqft
- Tax assessed value: $280,717
- Annual tax amount: $2,381
- Date on market: 12/18/2024
- Cumulative days on market: 581 days
- Listing terms: Conventional
Price history
| Date | Event | Price |
|---|---|---|
| 7/28/2025 | Sold | $337,560-6.2%$99/sqft |
Source:  NWMLS as distributed by MLS GRID #2279202 Report a problem NWMLS as distributed by MLS GRID #2279202 Report a problem | ||
| 6/3/2025 | Pending sale | $360,000$106/sqft |
Source: NWMLS as distributed by MLS GRID #2279202 Report a problem | ||
| 4/22/2025 | Price change | $360,000-4%$106/sqft |
Source: NWMLS as distributed by MLS GRID #2279202 Report a problem | ||
| 4/14/2025 | Listed for sale | $375,000$110/sqft |
Source: NWMLS as distributed by MLS GRID #2279202 Report a problem | ||
| 4/6/2025 | Pending sale | $375,000$110/sqft |
Source: NWMLS as distributed by MLS GRID #2279202 Report a problem | ||
| 3/10/2025 | Listed for sale | $375,000$110/sqft |
Source: NWMLS as distributed by MLS GRID #2279202 Report a problem | ||
| 3/3/2025 | Pending sale | $375,000$110/sqft |
Source: NWMLS as distributed by MLS GRID #2279202 Report a problem | ||
| 2/20/2025 | Listed for sale | $375,000$110/sqft |
Source: NWMLS as distributed by MLS GRID #2279202 Report a problem | ||
| 2/14/2025 | Pending sale | $375,000$110/sqft |
Source: NWMLS as distributed by MLS GRID #2279202 Report a problem | ||
| 2/10/2025 | Listed for sale | $375,000$110/sqft |
Source: NWMLS as distributed by MLS GRID #2279202 Report a problem | ||
| 2/6/2025 | Pending sale | $375,000$110/sqft |
Source: NWMLS as distributed by MLS GRID #2279202 Report a problem | ||
| 12/31/2024 | Price change | $375,000-6.2%$110/sqft |
Source: NWMLS as distributed by MLS GRID #2279202 Report a problem | ||
| 10/25/2024 | Price change | $399,900-3.6%$118/sqft |
Source: NWMLS as distributed by MLS GRID #2279202 Report a problem | ||
| 10/6/2024 | Price change | $415,000-2.4%$122/sqft |
Source: NWMLS as distributed by MLS GRID #2279202 Report a problem | ||
| 9/22/2024 | Listed for sale | $425,000$125/sqft |
Source: NWMLS as distributed by MLS GRID #2279202 Report a problem | ||
| 9/17/2024 | Pending sale | $425,000$125/sqft |
Source: NWMLS as distributed by MLS GRID #2279202 Report a problem | ||
| 8/22/2024 | Listed for sale | $425,000$125/sqft |
Source: NWMLS as distributed by MLS GRID #2279202 Report a problem | ||
Public tax history
| Year | Property taxes | Tax assessment |
|---|---|---|
| 2024 | $3,138 +31.8% | $280,717 +19.2% |
| 2023 | $2,381 -10.3% | $235,574 |
| 2022 | $2,656 +16.3% | $235,574 +34.4% |
| 2021 | $2,283 -9.4% | $175,306 |
| 2020 | $2,519 +3.2% | $175,306 +2.5% |
| 2019 | $2,442 | $171,045 -2.3% |
| 2018 | $2,442 -11.9% | $175,070 +8.3% |
| 2017 | $2,771 +3.5% | $161,670 |
| 2016 | $2,678 | $161,670 -1.5% |
| 2014 | $2,678 +0.6% | $164,155 -3% |
| 2013 | $2,662 +14% | $169,300 -3.2% |
| 2011 | $2,335 +1.7% | $174,945 |
| 2010 | $2,296 +6.6% | $174,945 |
| 2009 | $2,153 -4.6% | $174,945 +13.2% |
| 2008 | $2,256 | $154,585 |
| 2007 | $2,256 -3.5% | $154,585 |
| 2006 | $2,339 +19.6% | $154,585 |
| 2005 | $1,955 +2.1% | $154,585 +26% |
| 2004 | $1,915 +2.2% | $122,675 |
| 2003 | $1,873 +7.5% | $122,675 |
| 2002 | $1,743 +13% | $122,675 +0.2% |
| 2001 | $1,542 -14.3% | $122,475 +5.4% |
| 2000 | $1,800 | $116,200 |
Find assessor info on the county website
Neighborhood: 98520
Nearby homes
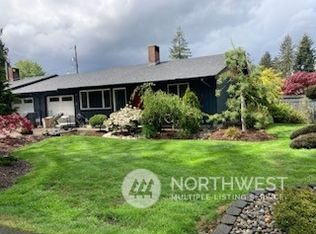
- $485,000-- bd-- ba1.8k sqft917 Chico Ln, Aberdeen, WA 98520Sold
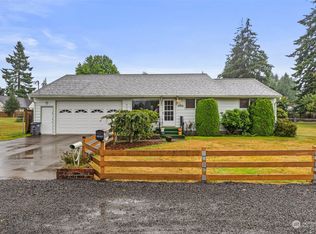
- $415,0003 bd2 ba1.5k sqft902 Waverly Ct, Aberdeen, WA 98520Sold
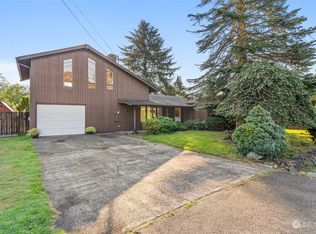
- $354,0004 bd2 ba1.8k sqft906 Joann Way, Aberdeen, WA 98520Sold
- $425,0003 bd3 ba1.6k sqft6611 Philmark Ln, Aberdeen, WA 98520Sold

- $282,5002 bd1 ba912 sqft6321 Central Park Dr, Aberdeen, WA 98520Sold
- $375,0006 bd3 ba2.9k sqft1012 Haek Ln, Aberdeen, WA 98520For Sale
- $370,0003 bd2 ba2.7k sqft6502 Trentland Park Dr, Aberdeen, WA 98520Sold
- $--0.45 Acres0 Grange Rd, Aberdeen, WA 98520Off Market
Nearby schools
GreatSchools rating
- 6/10Central Park Elementary SchoolGrades: K-5Distance: 0.2 mi
- 3/10Miller Junior High SchoolGrades: 6-8Distance: 4.4 mi
- 3/10J M Weatherwax High SchoolGrades: 9-12Distance: 5.7 mi
Schools provided by the listing agent
- Elementary: Central Park Elem
- Middle: Miller Jnr High
- High: J M Weatherwax High
Source: NWMLS as distributed by MLS GRID. This data may not be complete. We recommend contacting the local school district to confirm school assignments for this home.


Get pre-qualified for a loan
At Zillow Home Loans, we can pre-qualify you in as little as 5 minutes with no impact to your credit score.An equal housing lender. NMLS #10287.
- Washington
- Grays Harbor County
- Aberdeen
- 98520
- 6514 Central Park Drive
Nearby cities
Nearby zip codes
Other Aberdeen Topics
