Welcome to your own private sanctuary on the quiet Aberdeen hill! Every inch of this 2-bedroom, 0.75-bath home has been artfully refreshed for effortless, modern living. The main level offers a seamless, comfortable floor plan that maximizes both space and light. At the heart of the home, stunning ceramic tile flooring with radiant heating flows throughout the kitchen, dining, and bathroom areas—keeping the entire space cozy all year long. You'll love the sophisticated bathroom, complete with a contemporary tiled walk-in shower and full-sink backsplash. Need a little extra room? The partially finished basement includes a highly versatile space. Previously used as a third bedroom, this bonus area is easily adaptable to your needs as a home office, gym, or hobby room! The layout is a dream for entertaining; the dining room flows directly into the brightly reimagined kitchen, featuring a convenient sit-down breakfast bar. Step outside and you will be in awe of the breathtaking, expansive double-lot backyard. Complete with a serene koi pond, spacious deck, fire pit, established trees, and a private hot tub, it is the ultimate setup for weekend hosting or quiet evening relaxation. Don't miss this rare blend of turn-key interior comfort and outdoor paradise—schedule your tour today!
Pending
Listed by: Quigg & Co Real Estate • Jeffrey Niemi
Price cut: $8.5K (7/10)
$386,500
612 9th Avenue, Aberdeen, WA 98520
2beds
2,013sqft
Single Family Residence
Built in 1924
0.41 Acres Lot
$369,400 Zestimate®
$192/sqft
$-- HOA
What's special
- --
- on Zillow
- 38
- views
- 0
- saves
Zillow last checked:
Listing updated:
Listed by:
Jeffrey Niemi,
Quigg & Co Real Estate
Source: NWMLS as distributed by MLS GRID,MLS#: 2536613
Facts & features
Interior
Bedrooms & bathrooms
- Bedrooms: 2
- Bathrooms: 1
- 3/4 bathrooms: 1
- Main level bathrooms: 1
- Main level bedrooms: 2
Primary bedroom
- Level: Main
Bedroom
- Level: Main
Bathroom three quarter
- Level: Main
Other
- Level: Lower
Dining room
- Level: Main
Entry hall
- Level: Main
Family room
- Level: Main
Living room
- Level: Main
Heating
- Baseboard, Radiant, See Remarks, Electric
Cooling
- None
Appliances
- Included: Dishwasher, Dryer, Microwave, Refrigerator, Stove(s)/Range(s), Washer, Dishwasher(s), Dryer(s), Microwave(s), Refrigerator(s), Washer(s)
Features
- Ceiling Fan(s), Dining Room
- Flooring: Ceramic Tile, Laminate, Carpet
- Windows: Skylight(s)
- Basement: Partially Finished
- Has fireplace: No
- Fireplace features: Electric
Interior area
- Total structure area: 2,013
- Total interior livable area: 2,013 sqft
Property
Parking
- Total spaces: 3
- Parking features: Driveway, Off Street
- Uncovered spaces: 3
Features
- Levels: One
- Stories: 1
- Entry location: Main
- Patio & porch: Ceiling Fan(s), Dining Room, Hot Tub/Spa, Skylight(s)
- Has spa: Yes
- Spa features: Indoor
- Has view: Yes
- View description: Pond
- Has water view: Yes
- Water view: Pond
Lot
- Size: 0.41 Acres
- Features: Cable TV, Deck, Hot Tub/Spa, Outbuildings, Patio, Sprinkler System
- Topography: Partial Slope
- Residential vegetation: Brush, Garden Space, Wooded
Details
- Parcel number: 014400900400
- Zoning description: Jurisdiction: City
- Special conditions: Standard
Construction
Type & style
- Home type: SingleFamily
- Architectural style: 1 Story w/Bsmnt.
- Property subtype: Single Family Residence
Materials
- Wood Siding, Wood Products
- Foundation: Poured Concrete
- Roof: Composition
Condition
- Year built: 1924
- Major remodel year: 1924
Utilities & green energy
- Electric: Company: GH PUD
- Sewer: Sewer Connected, Company: City
- Water: Public, Company: City
- Utilities for property: Quantum Fiber
Community & HOA
Community
- Subdivision: Aberdeen
Location
- Region: Aberdeen
Financial & listing details
- Price per square foot: $192/sqft
- Tax assessed value: $239,475
- Annual tax amount: $2,455
- Date on market: 6/15/2026
- Listing terms: Conventional,FHA,USDA Loan,VA Loan
- Inclusions: Dishwasher(s), Dryer(s), Microwave(s), Refrigerator(s), Stove(s)/Range(s), Washer(s)
Estimated market value
$369,400
$351,000 - $388,000
$1,560/mo
Price history
| Date | Event | Price |
|---|---|---|
| 8/31/2026 | Pending sale | $386,500$192/sqft |
Source:  NWMLS as distributed by MLS GRID #2536613 Report a problem NWMLS as distributed by MLS GRID #2536613 Report a problem | ||
| 7/10/2026 | Price change | $386,500-2.2%$192/sqft |
Source: NWMLS as distributed by MLS GRID #2536613 Report a problem | ||
| 6/15/2026 | Listed for sale | $395,000+2721.4%$196/sqft |
Source: NWMLS as distributed by MLS GRID #2536613 Report a problem | ||
| 11/9/2009 | Sold | $14,000$7/sqft |
Source: Agent Provided Report a problem | ||
Public tax history
| Year | Property taxes | Tax assessment |
|---|---|---|
| 2025 | $2,153 -3.5% | $239,475 +2.8% |
| 2024 | $2,232 +0.9% | $232,972 -10.9% |
| 2023 | $2,213 -5.2% | $261,567 +13.5% |
| 2022 | $2,333 +14.1% | $230,429 +31.3% |
| 2021 | $2,045 +13.5% | $175,477 +25% |
| 2020 | $1,801 +3.4% | $140,329 +4.3% |
| 2019 | $1,743 | $134,599 +15.1% |
| 2018 | $1,743 +5.1% | $116,924 +11.9% |
| 2017 | $1,658 +10.9% | $104,494 +6.8% |
| 2016 | $1,496 | $97,865 +4.9% |
| 2014 | $1,496 +3.8% | $93,320 -8.9% |
| 2013 | $1,442 -0.5% | $102,440 -7.3% |
| 2011 | $1,448 +2.1% | $110,510 |
| 2010 | $1,419 +8% | $110,510 |
| 2009 | $1,314 +1.8% | $110,510 +18.2% |
| 2008 | $1,290 | $93,485 |
| 2007 | $1,290 -4.7% | $93,485 |
| 2006 | $1,354 +0.5% | $93,485 |
| 2005 | $1,348 +2.8% | $93,485 +9.8% |
| 2004 | $1,312 +4.5% | $85,130 |
| 2003 | $1,255 -0.5% | $85,130 |
| 2002 | $1,261 +1.3% | $85,130 +30.7% |
| 2001 | $1,245 -4.8% | $65,130 -24% |
| 2000 | $1,309 | $85,720 |
Find assessor info on the county website
Monthly payment
Est. payment
Payment breakdown
Explore the cost of this home by adjusting the details. Changes won't be saved.Climate risks
Neighborhood: 98520
Similar homes
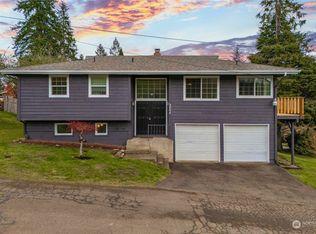
- $299,9004 bd1 ba2.6k sqft1131 W Schley Street, Aberdeen, WA 98520ActiveMLS ID #2591556, Harley Greninger. NWMLS as distributed by MLS GRID
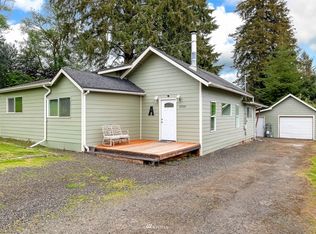
- $405,0003 bd2 ba1.6k sqft1121 N Fairfield Street, Aberdeen, WA 98520Active
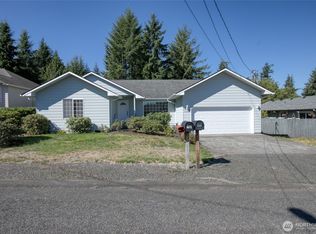 MLS ID #2581077, Travis Jelovich. NWMLS as distributed by MLS GRID
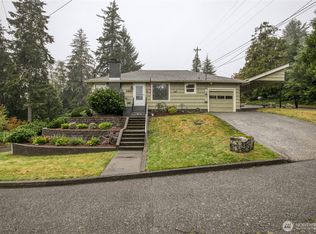
 - $299,9003 bd2 ba2.1k sqft729 7th Avenue, Aberdeen, WA 98520Active
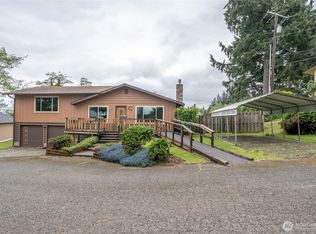 MLS ID #2521100, Travis Jelovich. NWMLS as distributed by MLS GRID
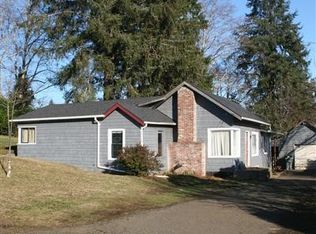
 - $425,0002 bd3 ba1.9k sqft910 N Thornton, Aberdeen, WA 98520Active
 MLS ID #2565925, Stephanie Cork. NWMLS as distributed by MLS GRID
