Full of charm and character, this inviting 3-bedroom, 1.75-bath home offers great curb appeal, beautiful landscaping, and comfortable living spaces. The bright living room features an updated electric fireplace and an abundance of natural light, creating a warm and welcoming space to relax. A dedicated dining room adds versatility for everyday meals and entertaining. Laminate hardwood flooring flows throughout the main living areas, adding warmth and a timeless touch. The thoughtfully designed kitchen provides plenty of room to cook and gather while maintaining a cozy, efficient layout. Ample cabinet space leading to the spacious laundry area with convenient access to the backyard, attached one-car garage, and generous storage space. Step outside to the nicely landscaped backyard, offering a private and peaceful spot to relax, garden, or enjoy time outdoors. Completed with an additional oversized carport for extra parking and visitors. Charming details, thoughtful spaces, and great functionality come together to make this a wonderful place to call home.
Active
Listed by: Quigg & Co Real Estate • Cory Ellis
$345,000
1951 Arnold Street, Aberdeen, WA 98520
3beds
1,157sqft
Single Family Residence
Built in 1946
4,477 Square Feet Lot
$340,200 Zestimate®
$298/sqft
$-- HOA
What's special
Updated electric fireplaceNicely landscaped backyardAttached one-car garageLaminate hardwood flooringThoughtfully designed kitchenSpacious laundry areaDedicated dining room
- --
- on Zillow
- 412
- views
- 43
- saves
Likely to sell faster than
Zillow last checked:
Listing updated:
Listed by:
Cory Ellis,
Quigg & Co Real Estate
Source: NWMLS as distributed by MLS GRID,MLS#: 2589513
Facts & features
Interior
Bedrooms & bathrooms
- Bedrooms: 3
- Bathrooms: 2
- Full bathrooms: 1
- 3/4 bathrooms: 1
- Main level bathrooms: 2
- Main level bedrooms: 3
Primary bedroom
- Level: Main
Bedroom
- Level: Main
Bedroom
- Level: Main
Bathroom full
- Level: Main
Bathroom three quarter
- Level: Main
Dining room
- Level: Main
Entry hall
- Level: Main
Kitchen without eating space
- Level: Main
Living room
- Level: Main
Utility room
- Level: Main
Heating
- Fireplace, Baseboard, Fireplace Insert, Electric
Cooling
- Insert
Appliances
- Included: Dishwasher, Microwave, Refrigerator, Stove(s)/Range(s), Dishwasher(s), Microwave(s), Refrigerator(s)
Features
- Bath Off Primary, Ceiling Fan(s), Dining Room
- Flooring: Laminate, Carpet
- Windows: Dbl Pane/Storm Window
- Basement: None
- Number of fireplaces: 1
- Fireplace features: Electric, Main Level: 1, Fireplace
Interior area
- Total structure area: 1,157
- Total interior livable area: 1,157 sqft
Property
Parking
- Total spaces: 3
- Parking features: Attached Carport, Driveway, Attached Garage
- Has attached garage: Yes
- Has carport: Yes
- Covered spaces: 3
Features
- Levels: One
- Stories: 1
- Entry location: Main
- Patio & porch: Bath Off Primary, Ceiling Fan(s), Dbl Pane/Storm Window, Dining Room, Fireplace
- Has view: Yes
- View description: Territorial
Lot
- Size: 4,477 Square Feet
- Features: Corner Lot, Curbs, Paved, Sidewalk, Cable TV, Fenced-Fully, High Speed Internet, Patio
- Topography: Level,Terraces
Details
- Parcel number: 014401900100
- Special conditions: Standard
Construction
Type & style
- Home type: SingleFamily
- Architectural style: 1 Story
- Property subtype: Single Family Residence
Materials
- Wood Siding
- Foundation: Poured Concrete
- Roof: Composition
Condition
- Year built: 1946
- Major remodel year: 1946
Utilities & green energy
- Electric: Company: Grays Harbor PUD
- Sewer: Sewer Connected, Company: City of Aberdeen
- Water: See Remarks, Company: City of Aberdeen
Community & HOA
Community
- Subdivision: Arnold Hill
Location
- Region: Aberdeen
Financial & listing details
- Price per square foot: $298/sqft
- Tax assessed value: $248,208
- Annual tax amount: $2,231
- Date on market: 10/1/2026
- Listing terms: Conventional,FHA,VA Loan
- Inclusions: Dishwasher(s), Microwave(s), Refrigerator(s), Stove(s)/Range(s)
Estimated market value
$340,200
$323,000 - $357,000
$1,845/mo
Price history
| Date | Event | Price |
|---|---|---|
| 10/1/2026 | Listed for sale | $345,000+15%$298/sqft |
Source:  NWMLS as distributed by MLS GRID #2589513 Report a problem NWMLS as distributed by MLS GRID #2589513 Report a problem | ||
| 10/24/2023 | Sold | $300,000-4.8%$259/sqft |
Source: NWMLS as distributed by MLS GRID #2142597 Report a problem | ||
| 10/3/2023 | Pending sale | $315,000$272/sqft |
Source: NWMLS as distributed by MLS GRID #2142597 Report a problem | ||
| 9/22/2023 | Listed for sale | $315,000$272/sqft |
Source: NWMLS as distributed by MLS GRID #2142597 Report a problem | ||
| 9/16/2023 | Pending sale | $315,000$272/sqft |
Source: NWMLS as distributed by MLS GRID #2142597 Report a problem | ||
| 9/5/2023 | Price change | $315,000-6%$272/sqft |
Source: NWMLS as distributed by MLS GRID #2142597 Report a problem | ||
| 8/16/2023 | Price change | $335,000-1.5%$290/sqft |
Source: NWMLS as distributed by MLS GRID #2142597 Report a problem | ||
| 7/24/2023 | Listed for sale | $340,000+32.3%$294/sqft |
Source: NWMLS as distributed by MLS GRID #NWM2142597 Report a problem | ||
| 2/8/2021 | Sold | $257,000-1.2%$222/sqft |
Source: NWMLS as distributed by MLS GRID #1681681 Report a problem | ||
| 1/10/2021 | Pending sale | $260,000$225/sqft |
Source: NWMLS as distributed by MLS GRID #1681681 Report a problem | ||
| 11/19/2020 | Price change | $260,000-7.1%$225/sqft |
Source: Windermere Real Estate/Aberdeen #1681681 Report a problem | ||
| 10/26/2020 | Listed for sale | $280,000$242/sqft |
Source: Windermere Real Estate/Aberdeen #1681681 Report a problem | ||
Public tax history
| Year | Property taxes | Tax assessment |
|---|---|---|
| 2025 | $2,231 -7.6% | $248,208 -1.5% |
| 2024 | $2,414 +7.8% | $252,008 -4.9% |
| 2023 | $2,240 -5.1% | $264,860 +13.5% |
| 2022 | $2,362 +14.2% | $233,292 +31.5% |
| 2021 | $2,067 +13.5% | $177,395 +25% |
| 2020 | $1,822 +3.4% | $141,906 +4.3% |
| 2019 | $1,762 | $136,101 +15.1% |
| 2018 | $1,762 +5.1% | $118,252 +11.9% |
| 2017 | $1,677 +10.9% | $105,661 +6.8% |
| 2016 | $1,513 | $98,945 +4.5% |
| 2014 | $1,513 +3.8% | $94,725 -8.5% |
| 2013 | $1,458 +0.8% | $103,490 -6.2% |
| 2011 | $1,446 +2.1% | $110,300 |
| 2010 | $1,416 +13.3% | $110,300 |
| 2009 | $1,250 +1.8% | $110,300 +24% |
| 2008 | $1,228 | $88,965 |
| 2007 | $1,228 +987.2% | $88,965 |
| 2006 | $113 -5.5% | $88,965 |
| 2005 | $120 -57.2% | $88,965 +19.3% |
| 2004 | $279 +0.1% | $74,590 |
| 2003 | $279 -54.4% | $74,590 |
| 2002 | $612 +115.2% | $74,590 +36.6% |
| 2001 | $284 -7.7% | $54,590 -26.5% |
| 2000 | $308 | $74,230 |
Find assessor info on the county website
Monthly payment
Est. payment
Payment breakdown
Explore the cost of this home by adjusting the details. Changes won't be saved.Climate risks
Neighborhood: 98520
Similar homes
- $--3 bd1 ba1.5k sqft607 N Jeffries St, Aberdeen, WA 98520Auction
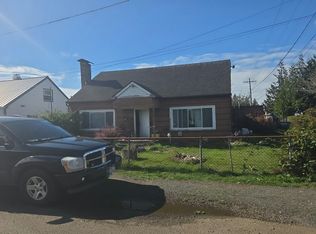 Auction.com 2
 - $298,0002 bd2 ba1.1k sqftHighland Homes Stewarts 01, Aberdeen, WA 98520Active
 MLS ID #2587102, Danielle R. Jurasin. NWMLS as distributed by MLS GRID
 - $355,0004 bd2 ba1.6k sqft1100 Hayes Street, Aberdeen, WA 98520Active
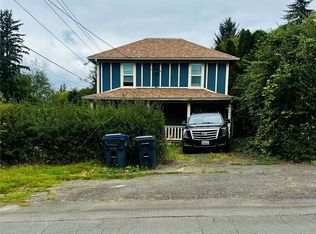 MLS ID #2582914, Brittany Thompson. NWMLS as distributed by MLS GRID
 - $--3 bd2 ba1.2k sqft1215 E 2nd St, Aberdeen, WA 98520Auction
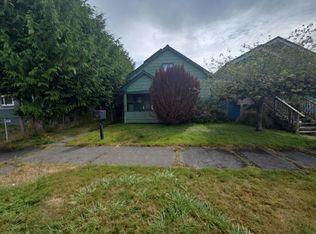 Auction.com 2
