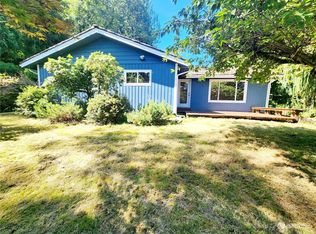
Enjoy peaceful, quiet country living with the convenience of being in town! This charming 1915 cottage sits on a beautifully landscaped, partially private ¾-acre lot on Arnold Hill, well out of the flood zone. Inside, the spacious living room features wood like LVP floors that offer durability and warmth, and abundant natural light from the many windows showcasing the luscious greenery surrounding the house. The well-organized kitchen offers modern stainless-steel appliances, ample storage, a tile backsplash, and a convenient breakfast alcove. A walk-in pantry alcove provides room for an oversized refrigerator/freezer and standing freezer. The primary bedroom includes a walk-in closet, ceiling fan, and full ensuite bath. The partially remodeled interior offers a comfortable blend of character and modern updates. Outside, enjoy the peaceful setting, established landscaping, and a detached 2-story garage with approximately 320 sq ft per level—ideal for parking, storage, hobbies, or workspace. Conveniently placed just a few blocks from Robert Gray Elementary and a short way from Stewart Park with its playground, covered picnic areas, open field, and hiking trails. A unique opportunity to enjoy space, privacy, and a peaceful setting while remaining close to town amenities.
Active
Listed by: Riley Jackson Real Estate Inc. • Danielle R. Jurasin
$298,000
617 5th Avenue, Aberdeen, WA 98520
2beds
1,128sqft
Single Family Residence
Built in 1915
0.82 Acres Lot
$289,500 Zestimate®
$264/sqft
$-- HOA
What's special
Peaceful settingModern stainless-steel appliancesWell-organized kitchenFull ensuite bathEstablished landscapingCeiling fanTile backsplash
- --
- on Zillow
- 1,397
- views
- 181
- saves
Likely to sell faster than
Zillow last checked:
Listing updated:
Listed by:
Danielle R. Jurasin,
Riley Jackson Real Estate Inc.
Source: NWMLS as distributed by MLS GRID,MLS#: 2587102
Facts & features
Interior
Bedrooms & bathrooms
- Bedrooms: 2
- Bathrooms: 2
- Full bathrooms: 1
- 3/4 bathrooms: 1
- Main level bathrooms: 2
- Main level bedrooms: 2
Primary bedroom
- Level: Main
Bedroom
- Level: Main
Bathroom full
- Level: Main
Bathroom three quarter
- Level: Main
Entry hall
- Level: Main
Kitchen with eating space
- Level: Main
Living room
- Level: Main
Utility room
- Level: Main
Heating
- Baseboard, Electric, Pellet
Cooling
- None
Appliances
- Included: Dishwasher, Refrigerator, Stove(s)/Range(s), Dishwasher(s), Refrigerator(s), Water Heater: Electric, Water Heater Location: Utility room
Features
- Bath Off Primary, Ceiling Fan(s)
- Flooring: Ceramic Tile, Vinyl Plank
- Windows: Skylight(s)
- Basement: None
- Has fireplace: No
- Fireplace features: Electric
Interior area
- Total structure area: 1,128
- Total interior livable area: 1,128 sqft
Video & virtual tour
Property
Parking
- Total spaces: 6
- Parking features: Detached Carport, Driveway, Detached Garage, Off Street
- Has garage: Yes
- Has carport: Yes
- Covered spaces: 2
- Uncovered spaces: 4
Features
- Levels: One
- Stories: 1
- Entry location: Main
- Patio & porch: Bath Off Primary, Ceiling Fan(s), Skylight(s), Walk-In Closet(s), Water Heater
- Has view: Yes
- View description: Territorial
Lot
- Size: 0.82 Acres
- Features: Dead End Street, Drought Resistant Landscape, Paved, Secluded, Deck, High Speed Internet, Outbuildings, Rooftop Deck
- Topography: Level,Partial Slope,Sloped,Terraces
- Residential vegetation: Brush, Pasture, Wooded
Details
- Parcel number: 028200700100
- Zoning description: Jurisdiction: City
- Special conditions: Standard
Construction
Type & style
- Home type: SingleFamily
- Architectural style: 1 Story
- Property subtype: Single Family Residence
Materials
- Wood Products
- Roof: Composition
Condition
- Year built: 1915
- Major remodel year: 1915
Utilities & green energy
- Electric: Company: Grays Harbor PUD
- Sewer: Sewer Connected, Company: City of Aberdeen
- Water: Public, Company: City of Aberdeen
- Utilities for property: Xfinity
Community & HOA
Community
- Features: Park, Playground, Trail(s)
- Subdivision: Arnold Hill
Location
- Region: Aberdeen
Financial & listing details
- Price per square foot: $264/sqft
- Tax assessed value: $251,643
- Annual tax amount: $2,261
- Date on market: 9/25/2026
- Listing terms: Conventional,FHA,USDA Loan,VA Loan
- Inclusions: Dishwasher(s), Refrigerator(s), Stove(s)/Range(s)
Estimated market value
$289,500
$275,000 - $304,000
$1,579/mo
Price history
| Date | Event | Price |
|---|---|---|
| 9/25/2026 | Listed for sale | $298,000+231.1%$264/sqft |
Source:  NWMLS as distributed by MLS GRID #2587102 Report a problem NWMLS as distributed by MLS GRID #2587102 Report a problem | ||
| 11/9/2004 | Sold | $90,000$80/sqft |
Source: NWMLS as distributed by MLS GRID #23120552 Report a problem | ||
Public tax history
| Year | Property taxes | Tax assessment |
|---|---|---|
| 2025 | $2,262 +4.4% | $251,643 +11.3% |
| 2024 | $2,167 +17% | $226,161 +3.3% |
| 2023 | $1,852 -13% | $218,980 +4.1% |
| 2022 | $2,130 +8.9% | $210,368 +25.3% |
| 2021 | $1,956 +11.5% | $167,839 +22.8% |
| 2020 | $1,754 +3% | $136,671 +3.9% |
| 2019 | $1,704 | $131,591 +5.7% |
| 2018 | $1,704 +6.4% | $124,500 +23.4% |
| 2017 | $1,601 +7.4% | $100,875 +3.5% |
| 2016 | $1,490 | $97,500 +2.6% |
| 2014 | $1,490 +0.8% | $95,035 -6.5% |
| 2013 | $1,479 +8.7% | $101,675 -2% |
| 2011 | $1,360 +2.1% | $103,765 |
| 2010 | $1,332 +10.6% | $103,765 |
| 2009 | $1,205 +1.8% | $103,765 +21% |
| 2008 | $1,183 | $85,750 |
| 2007 | $1,183 -4.7% | $85,750 |
| 2006 | $1,242 +38.9% | $85,750 |
| 2005 | $895 +2.8% | $85,750 +51.8% |
| 2004 | $870 +4.5% | $56,480 |
| 2003 | $833 +22.9% | $56,480 |
| 2002 | $678 +44.1% | $56,480 |
| 2001 | $470 -33.1% | $56,480 +22.6% |
| 2000 | $703 | $46,065 |
Find assessor info on the county website
Monthly payment
Est. payment
Payment breakdown
Explore the cost of this home by adjusting the details. Changes won't be saved.Climate risks
Neighborhood: 98520
Nearby schools
Schools provided by the listing agent
- Elementary: Robert Gray Elem
Source: NWMLS as distributed by MLS GRID. This data may not be complete. We recommend contacting the local school district to confirm school assignments for this home.
Similar homes
- $249,0002 bd1 ba1.2k sqft904 Lafayette Street, Aberdeen, WA 98520Active
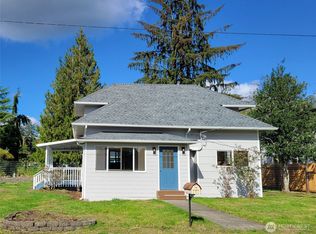 MLS ID #2588853, Ed Warnock. NWMLS as distributed by MLS GRID
 - $--3 bd1 ba1.5k sqft607 N Jeffries St, Aberdeen, WA 98520Auction
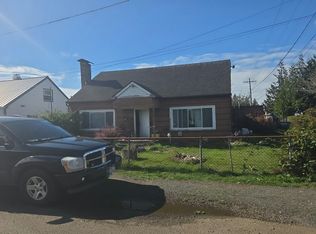 Auction.com 2
 - $--3 bd2 ba1.2k sqft1215 E 2nd St, Aberdeen, WA 98520Auction
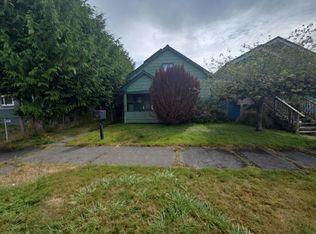 Auction.com 2
 - $--2 bd2 ba1.4k sqft1210 N Broadway St, Aberdeen, WA 98520Auction
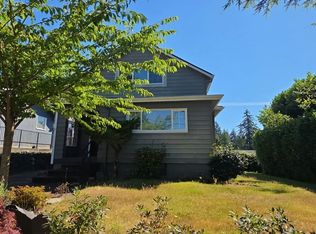 Auction.com 2
