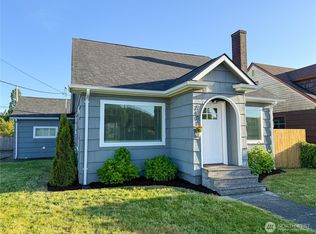
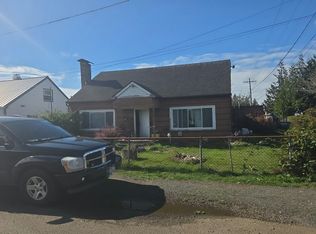
Set on a picturesque street in the heart of Aberdeen, this charming 3-bedroom gem offers comfortable living paired with extraordinary utility. The true showstopper is the massive, 1,068 sq ft attached garage structure recorded by the county—an exceptionally rare footprint ready to become a dream mechanic’s shop, boat storage, or an income-generating ADU/guest suite conversion. Inside, enjoy a bright, spacious living room, an inviting kitchen, a generous dining room tailored for entertaining, and a dedicated laundry room. Major peace of mind comes built-in with a new roof installed in 2023. Endless possibilities await—bring your vision and make it your own! Buyer to verify all to their own satisfaction.
Active
Listed by: Windermere RE West Campus Inc • Kari Roberts • 253-222-5235
$315,000
2412 Aberdeen Avenue, Aberdeen, WA 98520
3beds
1,213sqft
Single Family Residence
Built in 1927
5,749 Square Feet Lot
$-- Zestimate®
$260/sqft
$-- HOA
What's special
Inviting kitchenPicturesque streetDedicated laundry room
- --
- on Zillow
- 355
- views
- 36
- saves
Zillow last checked:
Listing updated:
Listed by:
Kari Roberts 253-222-5235 kari@kariroberts.com,
Windermere RE West Campus Inc
Source: NWMLS as distributed by MLS GRID,MLS#: 2583139
Facts & features
Interior
Bedrooms & bathrooms
- Bedrooms: 3
- Bathrooms: 1
- 3/4 bathrooms: 1
- Main level bathrooms: 1
- Main level bedrooms: 1
Bedroom
- Level: Second
Bedroom
- Level: Second
Bedroom
- Level: Main
Bathroom three quarter
- Level: Main
Dining room
- Level: Main
Entry hall
- Level: Main
Kitchen without eating space
- Level: Main
Living room
- Level: Main
Utility room
- Level: Main
Heating
- Fireplace, Baseboard, Electric
Cooling
- None
Appliances
- Included: Dishwasher, Microwave, Stove(s)/Range(s), Dishwasher(s), Microwave(s), Water Heater: electric, Water Heater Location: garage
Features
- Ceiling Fan(s), Dining Room
- Flooring: Laminate, Vinyl Plank, Carpet
- Windows: Dbl Pane/Storm Window
- Basement: None
- Number of fireplaces: 1
- Fireplace features: Electric, Main Level: 1, Fireplace
Interior area
- Total structure area: 1,213
- Total interior livable area: 1,213 sqft
Property
Parking
- Total spaces: 4
- Parking features: Driveway, Attached Garage, Off Street
- Has attached garage: Yes
- Covered spaces: 4
Features
- Levels: One and One Half
- Stories: 1
- Entry location: Main
- Patio & porch: Ceiling Fan(s), Dbl Pane/Storm Window, Dining Room, Fireplace, Water Heater
Lot
- Size: 5,749 Square Feet
- Features: Curbs, Paved, Sidewalk, Fenced-Partially
- Topography: Level
Details
- Parcel number: 018601800900
- Special conditions: See Remarks
Construction
Type & style
- Home type: SingleFamily
- Architectural style: 1 1/2 Story
- Property subtype: Single Family Residence
Materials
- Wood Products
- Roof: Composition
Condition
- Good
- Year built: 1927
Utilities & green energy
- Electric: Company: Grays Harbor
- Sewer: Sewer Connected, Company: City of Aberdeen
- Water: Public, Company: City of Aberdeen
Community & HOA
Community
- Subdivision: Aberdeen
Location
- Region: Aberdeen
Financial & listing details
- Price per square foot: $260/sqft
- Tax assessed value: $283,238
- Annual tax amount: $2,550
- Date on market: 9/20/2026
- Listing terms: Conventional
- Inclusions: Dishwasher(s), Microwave(s), Stove(s)/Range(s)
Estimated market value
Not available
Estimated sales range
Not available
$1,874/mo
Price history
| Date | Event | Price |
|---|---|---|
| 9/20/2026 | Listed for sale | $315,000+57.6%$260/sqft |
Source:  NWMLS as distributed by MLS GRID #2583139 Report a problem | ||
| 9/4/2020 | Sold | $199,900$165/sqft |
Source: NWMLS as distributed by MLS GRID #1614000 Report a problem | ||
| 7/4/2020 | Pending sale | $199,900$165/sqft |
Source: Real Home Network #1614000 Report a problem | ||
| 6/28/2020 | Listed for sale | $199,900$165/sqft |
Source: Real Home Network #1614000 Report a problem | ||
| 6/22/2020 | Pending sale | $199,900$165/sqft |
Source: Real Home Network #1614000 Report a problem | ||
| 6/10/2020 | Listed for sale | $199,900+233.2%$165/sqft |
Source: Real Home Network #1614000 Report a problem | ||
| 10/17/2017 | Sold | $60,000-47.2%$49/sqft |
Source: Public Record Report a problem | ||
| 9/30/2005 | Sold | $113,700$94/sqft |
Source: NWMLS as distributed by MLS GRID #25108696 Report a problem | ||
Public tax history
| Year | Property taxes | Tax assessment |
|---|---|---|
| 2025 | $2,546 +13.4% | $283,238 +20.8% |
| 2024 | $2,246 +13.2% | $234,449 |
| 2023 | $1,983 -8.8% | $234,449 +9.2% |
| 2022 | $2,174 +4.8% | $214,770 +20.6% |
| 2021 | $2,075 +12.7% | $178,033 +24.2% |
| 2020 | $1,841 +27.5% | $143,388 +28.6% |
| 2019 | $1,444 | $111,542 +25.6% |
| 2018 | $1,444 +14.4% | $88,811 +11.7% |
| 2017 | $1,262 +8% | $79,507 +4.1% |
| 2016 | $1,168 | $76,405 +2.9% |
| 2014 | $1,168 +0.8% | $74,275 -11.2% |
| 2013 | $1,159 -21.5% | $83,645 -25.8% |
| 2011 | $1,477 +2.1% | $112,670 |
| 2010 | $1,447 +48.3% | $112,670 |
| 2009 | $975 +1.8% | $112,670 +62.3% |
| 2008 | $958 | $69,415 |
| 2007 | $958 +8.9% | $69,415 +14.3% |
| 2006 | $880 | $60,725 |
| 2005 | -- | $60,725 -7% |
| 2004 | $50 +0.3% | $65,315 |
| 2003 | $50 -1.3% | $65,315 |
| 2002 | $51 -1.4% | $65,315 |
| 2001 | $52 -7.2% | $65,315 -2.9% |
| 2000 | $56 | $67,270 |
Find assessor info on the county website
Monthly payment
Est. payment
Payment breakdown
Explore the cost of this home by adjusting the details. Changes won't be saved.Climate risks
Neighborhood: 98520
Nearby schools
Schools provided by the listing agent
- Elementary: A J West Elem
- High: Harbor High
Source: NWMLS as distributed by MLS GRID. This data may not be complete. We recommend contacting the local school district to confirm school assignments for this home.

Similar homes
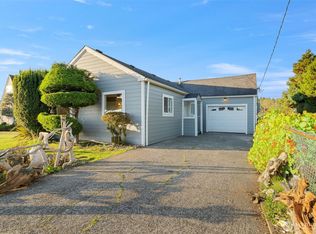
- $295,0003 bd1 ba1.3k sqft1300 Simpson Avenue, Aberdeen, WA 98520Active
 MLS ID #2594620, Zachary Taylor. NWMLS as distributed by MLS GRID
- $--3 bd1 ba1.5k sqft607 N Jeffries St, Aberdeen, WA 98520Auction
 Auction.com 2
- $--4 bd1 ba1.4k sqft2315 Sumner Ave, Aberdeen, WA 98520Auction
 Auction.com 2
- $299,0003 bd2 ba1.3k sqftTown Of Aberdeen, Aberdeen, WA 98520Active
 MLS ID #2575227, Michelle Reynvaan. NWMLS as distributed by MLS GRID
