Recently updated, 10-unit complex. New windows, new siding, new exterior paint. Two units, 1 & 10, have been fully updated with new flooring, fixtures, cabinets, and countertops. Units 2, 3, 5, & 6 are ready to begin updates. Price reflects these units still needing updating. There is plenty of room for continued rent increases as updates are completed. This property is centrally located and right on the bus line for easy public transportation. Great property for Airbnb rentals, buyer to verify
Active
Listed by: List4FlatFee.com, LLC • Stacie Whitfield
Price cut: $100K (8/25)
$750,000
2320 Simpson Avenue, Aberdeen, WA 98520
2beds
10baths
3,038sqft
Multi Family
Built in 1953
-- sqft lot
$-- Zestimate®
$247/sqft
$-- HOA
What's special
New windowsNew exterior paintNew siding
- --
- on Zillow
- 87
- views
- 1
- save
Zillow last checked:
Listing updated:
Listed by:
Stacie Whitfield,
List4FlatFee.com, LLC
Source: NWMLS as distributed by MLS GRID,MLS#: 2564295
Facts & features
Interior
Bedrooms & bathrooms
- Bedrooms: 2
- Bathrooms: 10
Heating
- Baseboard, Wall Furnace, Electric
Cooling
- None
Features
- Flooring: Vinyl, Vinyl Plank, Carpet
- Has fireplace: No
Interior area
- Total structure area: 3,038
- Total interior livable area: 3,038 sqft
Property
Parking
- Total spaces: 9
- Uncovered spaces: 9
Lot
- Size: 5,749 Square Feet
- Features: Paved
Details
- Parcel number: 812065960
- Special conditions: Standard
Construction
Type & style
- Home type: MultiFamily
- Architectural style: 10+ Units
- Property subtype: Multi Family
Materials
- Wood Products
- Roof: Composition
Condition
- Good
- Year built: 1953
Utilities & green energy
- Sewer: Sewer Connected
- Water: Public
Community & HOA
Community
- Subdivision: Aberdeen
Location
- Region: Aberdeen
Financial & listing details
- Price per square foot: $247/sqft
- Tax assessed value: $475,766
- Annual tax amount: $4,284
- Date on market: 8/4/2026
- Listing terms: Conventional
Estimated market value
Not available
Estimated sales range
Not available
Not available
Price history
| Date | Event | Price |
|---|---|---|
| 8/25/2026 | Price change | $750,000-11.8%$247/sqft |
Source:  NWMLS as distributed by MLS GRID #2564295 Report a problem NWMLS as distributed by MLS GRID #2564295 Report a problem | ||
| 8/4/2026 | Listed for sale | $850,000+58.9%$280/sqft |
Source: NWMLS as distributed by MLS GRID #2564295 Report a problem | ||
| 7/21/2025 | Listing removed | $900 |
Source: Zillow Rentals Report a problem | ||
| 7/6/2025 | Listed for rent | $900 |
Source: Zillow Rentals Report a problem | ||
| 6/6/2025 | Sold | $535,000-10.7%$176/sqft |
Source: NWMLS as distributed by MLS GRID #2315016 Report a problem | ||
| 5/23/2025 | Pending sale | $599,000$197/sqft |
Source: NWMLS as distributed by MLS GRID #2315016 Report a problem | ||
| 2/11/2025 | Price change | $599,000-4.2%$197/sqft |
Source: NWMLS as distributed by MLS GRID #2315016 Report a problem | ||
| 1/9/2025 | Listed for sale | $625,000+279%$206/sqft |
Source: NWMLS as distributed by MLS GRID #2315016 Report a problem | ||
| 12/31/2020 | Sold | $164,900-38.2%$54/sqft |
Source: NWMLS as distributed by MLS GRID #1687668 Report a problem | ||
| 11/11/2020 | Pending sale | $267,000$88/sqft |
Source: Riley Jackson Real Estate Inc. #1687668 Report a problem | ||
| 11/10/2020 | Listed for sale | $267,000$88/sqft |
Source: Riley Jackson Real Estate Inc. #1687668 Report a problem | ||
Public tax history
| Year | Property taxes | Tax assessment |
|---|---|---|
| 2025 | $4,277 +18.9% | $475,766 +26.7% |
| 2024 | $3,598 +13.2% | $375,614 |
| 2023 | $3,177 -16.4% | $375,614 |
| 2022 | $3,803 +18.3% | $375,614 +36.1% |
| 2021 | $3,215 +0.4% | $275,895 +10.6% |
| 2020 | $3,203 +13.7% | $249,537 +14.7% |
| 2019 | $2,816 | $217,531 +1.5% |
| 2018 | $2,816 -7% | $214,298 +12.4% |
| 2017 | $3,027 -0.3% | $190,721 -4% |
| 2016 | $3,036 | $198,580 -0.4% |
| 2014 | $3,036 +0.8% | $199,410 -2.3% |
| 2013 | $3,012 +12.1% | $204,010 -0.5% |
| 2011 | $2,687 +2.1% | $205,000 |
| 2010 | $2,632 +13.5% | $205,000 |
| 2009 | $2,318 +1.8% | $205,000 +24.2% |
| 2008 | $2,277 | $165,000 |
| 2007 | $2,277 -4.7% | $165,000 |
| 2006 | $2,390 +36.4% | $165,000 |
| 2005 | $1,752 | $165,000 |
Find assessor info on the county website
Monthly payment
Est. payment
Payment breakdown
Explore the cost of this home by adjusting the details. Changes won't be saved.Climate risks
Neighborhood: 98520
Similar homes
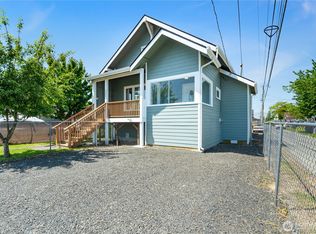
- $759,9993 bd3 ba2.9k sqftLinkshire, Aberdeen, WA 98520Active
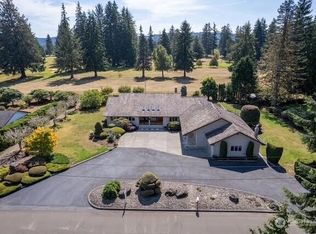 MLS ID #2567513, Warner A. Johannes. NWMLS as distributed by MLS GRID
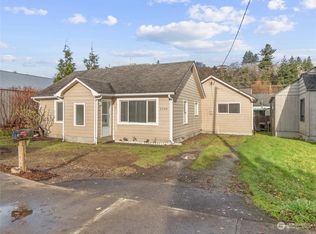
 - $385,0004 bd4 ba2.9k sqft521 W 3rd Street, Aberdeen, WA 98520Active
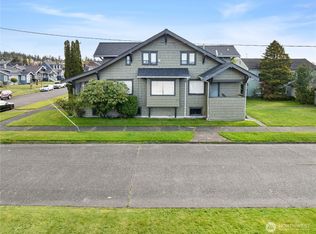 MLS ID #2508209, Jessie Stout. NWMLS as distributed by MLS GRID
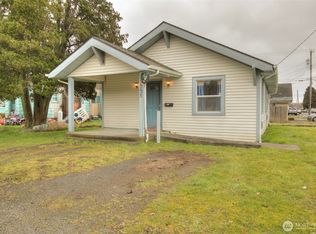
 - $397,5005 bd3 ba1.7k sqftBenn's Central Add, Aberdeen, WA 98520Active
 MLS ID #2554348, Krisy Henry. NWMLS as distributed by MLS GRID
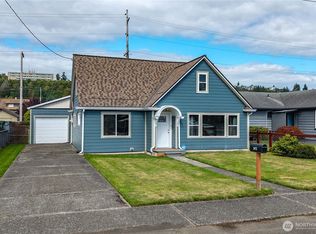
 - $380,0004 bd4 ba2.4k sqftWest End, Aberdeen, WA 98520Active
 MLS ID #2581172, Mary Carr. NWMLS as distributed by MLS GRID
