Warm, well-cared-for country home on 5 private acres offering true turn-key living. A wraparound porch welcomes you into a spacious foyer with coat closet and pantry. Formal living and dining rooms sit near a convenient half bath. The stunning great room features cathedral ceilings and a river-rock fireplace, flowing into an oversized kitchen with hickory cabinets, large island, sitting bar, desk area, and stainless appliances. Laundry room on main. Upstairs includes four bedrooms, full bath with dual sinks, and storage. The large primary suite offers a walk-in closet and full bath with dual sinks, vanity, shower/tub, and private toilet room. Third-floor attic provides 343 sq. ft. of unfinished space. Attached garage includes workbench, shelving, attic storage, and houses the geothermal system with hot-water recovery and recirculating pump. Property features a playset, forested areas, lower field with shed, and a 72’x72’ fenced garden with sprinklers and electric fencing plus fruit trees and berries. A 30’x60’x14’ shop includes a processing/canning room, loft, extensive storage, wood stove, half bath, hot water, internet, woodshed, and BBQ/smoker area. Full RV hookup onsite. Septic, well, HVAC, and chimney all serviced. Walking distance to Wishkah Valley School and near fire department. Country charm and capability ready for its next chapter.
Active
Listed by: Congress Realty • Jared English
$879,000
30 Squirrel Road, Aberdeen, WA 98520
4beds
2,972sqft
Single Family Residence
Built in 2002
5 Acres Lot
$-- Zestimate®
$296/sqft
$-- HOA
What's special
River-rock fireplaceFull rv hookup onsiteForested areasFruit trees and berriesDesk areaLarge islandLarge primary suite
- 3 days
- 278
- 9
Zillow last checked:
Listing updated:
Listed by:
Jared English,
Congress Realty
Source: NWMLS as distributed by MLS GRID,MLS#: 2579577
Facts & features
Interior
Bedrooms & bathrooms
- Bedrooms: 4
- Bathrooms: 3
- Full bathrooms: 2
- 1/2 bathrooms: 1
- Main level bathrooms: 1
Bedroom
- Level: Second
Bedroom
- Level: Second
Bedroom
- Level: Second
Bedroom
- Level: Second
Bathroom full
- Level: Second
Bathroom full
- Level: Second
Other
- Level: Main
Heating
- Fireplace, Fireplace Insert, Forced Air, Heat Pump, Recirculation Pump, Geothermal, Wood
Cooling
- Forced Air, Heat Pump
Appliances
- Included: Dishwasher, Dryer, Microwave, Refrigerator, Stove(s)/Range(s), Washer, Dishwasher(s), Dryer(s), Microwave(s), Refrigerator(s), Washer(s), Water Heater: Electric, Water Heater Location: Garage
Features
- Dining Room
- Windows: Dbl Pane/Storm Window
- Basement: None
- Number of fireplaces: 1
- Fireplace features: Wood Burning, Main Level: 1, Fireplace
Interior area
- Total structure area: 2,972
- Total interior livable area: 2,972 sqft
Property
Parking
- Total spaces: 6
- Parking features: Driveway, Attached Garage, Detached Garage, Off Street, RV Parking
- Has attached garage: Yes
- Covered spaces: 6
Features
- Levels: Two
- Stories: 2
- Patio & porch: Dbl Pane/Storm Window, Dining Room, Fireplace, Vaulted Ceiling(s), Walk-In Closet(s), Water Heater
- Has view: Yes
- View description: Territorial
Lot
- Size: 5 Acres
- Features: Corner Lot, Dead End Street, Open Lot, Paved, Cable TV, Fenced-Partially, High Speed Internet, Outbuildings, RV Parking, Shop, Sprinkler System
- Topography: Level
- Residential vegetation: Fruit Trees, Garden Space, Wooded
Details
- Parcel number: 190923240060
- Zoning: G5
- Zoning description: Jurisdiction: County
- Special conditions: Standard
Construction
Type & style
- Home type: SingleFamily
- Architectural style: Traditional,2 Story
- Property subtype: Single Family Residence
Materials
- Cement Planked, Cement Plank
- Foundation: Concrete Ribbon
- Roof: Composition
Condition
- Very Good
- Year built: 2002
- Major remodel year: 2002
Utilities & green energy
- Electric: Company: Grays Harbor PUD
- Sewer: Septic Tank
- Water: Individual Well, Private
- Utilities for property: Xfinity, Xfinity
Community & HOA
Community
- Subdivision: Aberdeen
Location
- Region: Aberdeen
Financial & listing details
- Price per square foot: $296/sqft
- Tax assessed value: $577,021
- Annual tax amount: $5,216
- Date on market: 9/7/2026
- Cumulative days on market: 4 days
- Listing terms: Conventional,FHA,VA Loan
- Inclusions: Dishwasher(s), Dryer(s), Microwave(s), Refrigerator(s), Stove(s)/Range(s), Washer(s)
Estimated market value
Not available
Estimated sales range
Not available
Not available
Price history
| Date | Event | Price |
|---|---|---|
| 9/8/2026 | Listed for sale | $879,000+2604.6%$296/sqft |
Source:  NWMLS as distributed by MLS GRID #2579577 Report a problem NWMLS as distributed by MLS GRID #2579577 Report a problem | ||
| 11/10/1998 | Sold | $32,500$11/sqft |
Source: Agent Provided Report a problem | ||
Public tax history
| Year | Property taxes | Tax assessment |
|---|---|---|
| 2024 | $5,096 -4.9% | $577,021 |
| 2023 | $5,358 -0.8% | $577,021 |
| 2022 | $5,402 +10.9% | $577,021 +27.1% |
| 2021 | $4,873 +0.3% | $453,937 +8.8% |
| 2020 | $4,858 +2.5% | $417,106 |
| 2019 | $4,740 | $417,106 +22% |
| 2018 | $4,740 +10.7% | $341,781 +21.4% |
| 2017 | $4,283 +13.3% | $281,425 |
| 2016 | $3,781 | $281,425 +6% |
| 2014 | $3,781 +1% | $265,490 -0.1% |
| 2013 | $3,745 +23.5% | $265,685 |
| 2011 | $3,031 +9.1% | $265,685 |
| 2010 | $2,779 -3% | $265,685 +14.1% |
| 2009 | $2,864 +0.3% | $232,890 |
| 2008 | $2,855 | $232,890 |
| 2007 | $2,855 +7.8% | $232,890 |
| 2006 | $2,647 -1.3% | $232,890 +21.1% |
| 2005 | $2,683 +2% | $192,245 |
| 2004 | $2,630 +1249.6% | $192,245 -45% |
| 2003 | $195 | $349,490 |
Find assessor info on the county website
Monthly payment
Est. payment
Payment breakdown
Explore the cost of this home by adjusting the details. Changes won't be saved.Climate risks
Neighborhood: 98520
Similar homes
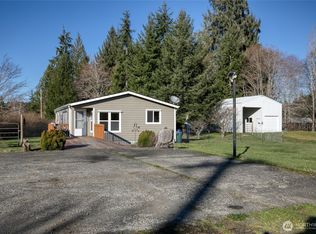
- $499,0003 bd2 ba1.6k sqftWillamette Meridian, Aberdeen, WA 98520Active
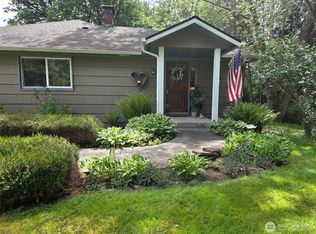 MLS ID #2532064, Joy Beard-Eggert. NWMLS as distributed by MLS GRID
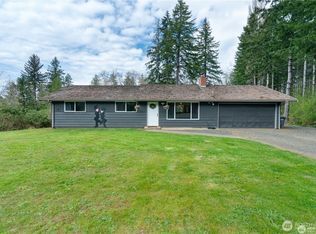
 - $779,9003 bd3 ba2.9k sqftLinkshire, Aberdeen, WA 98520Active
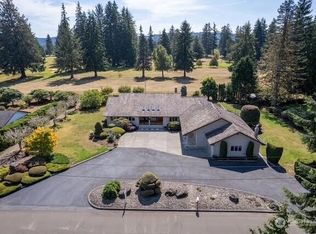 MLS ID #2567513, Warner A. Johannes. NWMLS as distributed by MLS GRID
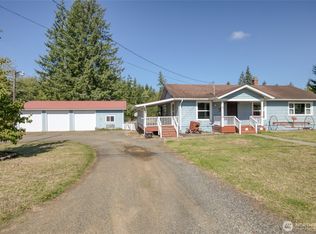
 - $449,0003 bd2 ba1.7k sqft410 E Scott Street, Aberdeen, WA 98520Active
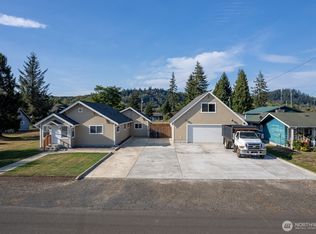 MLS ID #2579649, Warner A. Johannes. NWMLS as distributed by MLS GRID
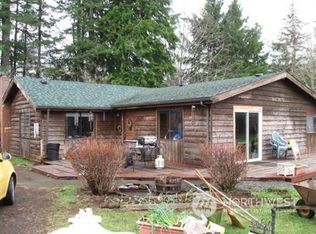
 - $659,9994 bd7 ba3.4k sqft1405 Bellevue Avenue, Aberdeen, WA 98520Active
 MLS ID #2520627, Michelle Reynvaan. NWMLS as distributed by MLS GRID
