This house makes you feel like your'e in the trees! You'll love this secluded gorgeous house, the massive shop and updated apartment that makes this property very versatile and could be a great family compound! Great for business use, storage, hobbies etc. This sleek modern home has tons of space, is in a peaceful very beautiful neighborhood on the hill in Aberdeen, with serene wooded views! Featuring 4 bedrooms (ALL ON THE MAIN LEVEL) and 3 full bathrooms and 3 half baths total on the property, the open-concept design centers around a spacious kitchen island-ideal for entertaining. The primary suite is a peaceful escape complete with a soaking tub, french doors to the patio and a walk-in closet. The lower level adds even more living space with a large room perfect for an extra family room or gym that's wired with surround sound! Access to the 2 car attached garage is also downstairs along with laundry room and half bath. Step outside onto the inviting deck and enjoy the private wooded views and spacious fully fenced yard. More yard space is just ahead, great for pets, or extra parking. Lots of wooded play area on this property as well for kids and pets! With the hospital being just minutes away the apartment would make a great airbnb or a great space to host family movie night as the perfect BONUS ROOM! The large shop is fully equipped, featuring RV parking that doubles as the ultimate chill out cave, complete with a bathroom, wet bar, and wood stove. This home has it all!
Pending inspection
Listed by: Olympic Realty 2000, Inc • Michelle Reynvaan • 360-591-9789
Price cut: $20K (9/22)
$639,999
1405 Bellevue Avenue, Aberdeen, WA 98520
4beds
3,422sqft
Single Family Residence
Built in 2006
0.85 Acres Lot
$620,800 Zestimate®
$187/sqft
$-- HOA
What's special
Inviting deckRv parkingSleek modern homeUpdated apartmentPerfect bonus roomPrivate wooded viewsMassive shop
- --
- on Zillow
- 468
- views
- 37
- saves
Zillow last checked:
Listing updated:
Listed by:
Michelle Reynvaan 360-591-9789 michelle@gh4sale.com,
Olympic Realty 2000, Inc
Source: NWMLS as distributed by MLS GRID,MLS#: 2520627
Facts & features
Interior
Bedrooms & bathrooms
- Bedrooms: 4
- Bathrooms: 7
- Full bathrooms: 4
- 1/2 bathrooms: 3
- Main level bathrooms: 3
- Main level bedrooms: 4
Primary bedroom
- Level: Main
Bedroom
- Level: Main
Bedroom
- Level: Main
Bedroom
- Level: Main
Bathroom full
- Level: Main
Bathroom full
- Level: Main
Bathroom full
- Level: Second
Other
- Level: Lower
Other
- Level: Main
Other
- Level: Garage
Den office
- Level: Main
Dining room
- Level: Main
Entry hall
- Level: Main
Family room
- Level: Main
Kitchen with eating space
- Level: Main
Living room
- Level: Main
Utility room
- Level: Lower
Heating
- Forced Air, Heat Pump, Electric
Cooling
- Heat Pump
Appliances
- Included: Dishwasher, Refrigerator, Stove(s)/Range(s), Dishwasher(s), Refrigerator(s), Water Heater: electric, Water Heater Location: garage
Features
- Bath Off Primary, Dining Room, Pantry
- Flooring: Ceramic Tile, Vinyl Plank, Carpet
- Doors: French Doors
- Windows: Dbl Pane/Storm Window, Skylight(s)
- Basement: Daylight,Partially Finished
- Has fireplace: No
Interior area
- Total structure area: 3,422
- Total interior livable area: 3,422 sqft
Video & virtual tour
Property
Parking
- Total spaces: 8
- Parking features: Attached Garage, Detached Garage, Off Street
- Has attached garage: Yes
- Covered spaces: 4
- Uncovered spaces: 4
Features
- Levels: One
- Stories: 1
- Entry location: Main
- Patio & porch: Bath Off Primary, Dbl Pane/Storm Window, Dining Room, French Doors, Pantry, Skylight(s), Vaulted Ceiling(s), Water Heater, Wet Bar
- Has view: Yes
- View description: Territorial
Lot
- Size: 0.85 Acres
- Features: Dead End Street, Paved, Deck, Fenced-Partially, Patio, Shop
- Topography: Level,Sloped
- Residential vegetation: Wooded
Details
- Additional structures: ADU Beds: 0, ADU Baths: 1
- Parcel number: 010800900101
- Zoning: 11
- Zoning description: Jurisdiction: City
- Special conditions: Standard
- Other equipment: Leased Equipment: none
Construction
Type & style
- Home type: SingleFamily
- Architectural style: 1 Story w/Bsmnt.
- Property subtype: Single Family Residence
Materials
- Cement Planked, Cement Plank
- Foundation: Poured Concrete
- Roof: Composition
Condition
- Year built: 2006
Utilities & green energy
- Electric: Company: GH PUD
- Sewer: Sewer Connected, Company: City of Aberdeen
- Water: Public, Company: city of Aberdeen
Community & HOA
Community
- Subdivision: Broadway Hill
Location
- Region: Aberdeen
Financial & listing details
- Price per square foot: $187/sqft
- Tax assessed value: $650,094
- Annual tax amount: $5,844
- Date on market: 5/8/2026
- Listing terms: Conventional,FHA,VA Loan
- Inclusions: Dishwasher(s), Leased Equipment, Refrigerator(s), Stove(s)/Range(s)
Estimated market value
$620,800
$590,000 - $652,000
$4,231/mo
Price history
| Date | Event | Price |
|---|---|---|
| 10/9/2026 | Pending sale | $639,999$187/sqft |
Source:  NWMLS as distributed by MLS GRID #2520627 Report a problem NWMLS as distributed by MLS GRID #2520627 Report a problem | ||
| 9/22/2026 | Price change | $639,999-3%$187/sqft |
Source: NWMLS as distributed by MLS GRID #2520627 Report a problem | ||
| 8/28/2026 | Price change | $659,999-3.9%$193/sqft |
Source: NWMLS as distributed by MLS GRID #2520627 Report a problem | ||
| 7/17/2026 | Price change | $687,000-3.2%$201/sqft |
Source: NWMLS as distributed by MLS GRID #2520627 Report a problem | ||
| 6/26/2026 | Price change | $710,000-1.3%$207/sqft |
Source: NWMLS as distributed by MLS GRID #2520627 Report a problem | ||
| 5/22/2026 | Price change | $719,500-1.3%$210/sqft |
Source: NWMLS as distributed by MLS GRID #2520627 Report a problem | ||
| 5/8/2026 | Listed for sale | $729,000+102.5%$213/sqft |
Source: NWMLS as distributed by MLS GRID #2520627 Report a problem | ||
| 3/24/2021 | Listing removed | -- |
Source: Owner Report a problem | ||
| 12/17/2008 | Listing removed | $359,999$105/sqft |
Source: Owner Report a problem | ||
| 12/17/2008 | Price change | $359,999+2.9%$105/sqft |
Source: Owner Report a problem | ||
| 12/6/2008 | Price change | $349,999-2.8%$102/sqft |
Source: Owner Report a problem | ||
| 11/28/2008 | Listed for sale | $359,999$105/sqft |
Source: Owner Report a problem | ||
Public tax history
| Year | Property taxes | Tax assessment |
|---|---|---|
| 2025 | $5,844 -5.4% | $650,094 +0.8% |
| 2024 | $6,177 +18.3% | $644,799 +4.5% |
| 2023 | $5,220 -16.4% | $617,145 |
| 2022 | $6,248 +24.1% | $617,145 +42.9% |
| 2021 | $5,034 +0.6% | $431,924 +10.8% |
| 2020 | $5,005 +3.4% | $389,951 +4.3% |
| 2019 | $4,842 | $374,001 +14% |
| 2018 | $4,842 +3.7% | $328,158 +11.5% |
| 2017 | $4,670 +10.6% | $294,237 +6.6% |
| 2016 | $4,221 | $276,145 +3.2% |
| 2014 | $4,221 +3.7% | $267,530 -4.6% |
| 2013 | $4,072 -0.8% | $280,290 -10.5% |
| 2011 | $4,106 +2.1% | $313,290 |
| 2010 | $4,023 +12.5% | $313,290 |
| 2009 | $3,574 +1.8% | $313,290 +23.2% |
| 2008 | $3,510 | $254,380 |
| 2007 | $3,510 +438.5% | $254,380 +465.3% |
| 2006 | $652 | $45,000 |
| 2005 | -- | $45,000 |
Find assessor info on the county website
Monthly payment
Est. payment
Payment breakdown
Explore the cost of this home by adjusting the details. Changes won't be saved.Climate risks
Neighborhood: 98520
Nearby schools
Schools provided by the listing agent
- Middle: Miller Jnr High
- High: J M Weatherwax High
Source: NWMLS as distributed by MLS GRID. This data may not be complete. We recommend contacting the local school district to confirm school assignments for this home.
Similar homes
- $649,9003 bd3 ba3.9k sqft914 Garden Road, Aberdeen, WA 98520Active
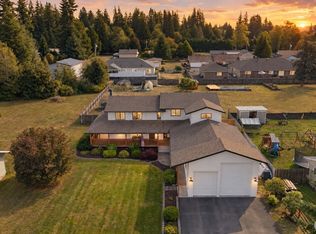 MLS ID #2577125, Kevin Spivey. NWMLS as distributed by MLS GRID
 - $429,9004 bd2 ba2.6k sqft101 Deer Park Drive, Aberdeen, WA 98520Active
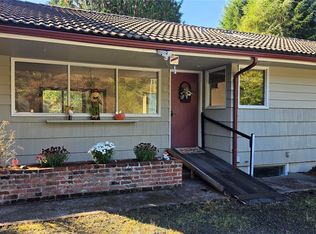 MLS ID #2592543, Jessica S Burgess. NWMLS as distributed by MLS GRID
 - $398,5004 bd2 ba3k sqftHopkins 2nd, Aberdeen, WA 98520Active
 MLS ID #2557403, Kevin Todd. NWMLS as distributed by MLS GRID
 - $659,5002 bd3 ba3k sqft1011 Alden Road, Aberdeen, WA 98520Active
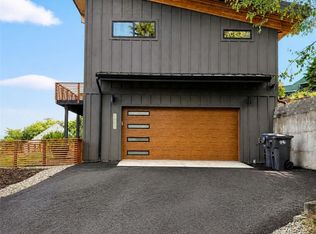 MLS ID #2576583, Madison Wheeler. NWMLS as distributed by MLS GRID
