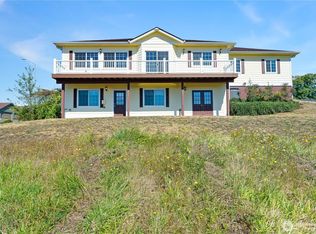
Tucked away on the north edge of Montesano, this unique hilltop home offers something that’s getting harder to find—space, privacy, and the convenience of being in town. Set at the end of a private driveway and surrounded by mature trees and beautiful landscaping, the setting feels peaceful and secluded while still being close to everything Montesano has to offer. Inside, there’s room for just about everyone and everything, with 5 bedrooms, 2.25 baths, a living room, family room, rec room, and additional flex space. Three bedrooms are on the main level, while the daylight lower level adds two more bedrooms along with a spacious rec room, flex space, storage room, laundry, and 3/4 bath—giving the lower level plenty of options for guests, multigenerational living, hobbies, work, or simply spreading out. The large deck off the family room features a durable Spandex waterproof coating and creates additional covered storage underneath. Outside, you’ll find upper and lower driveways, a detached two-car garage, mature landscaping and hardscape, a private fire pit area, and even a short nature trail along the upper property boundary. Built in 1958 and beautifully surrounded by nature, this is a hard-to-replicate combination of space, privacy, and location in Montesano.
Active
Listed by: Ryan Property LLC • Megan Ryan • 360-490-6433
Price cut: $10K (10/21)
$609,000
914 N 6th Street, Montesano, WA 98563
5beds
3,154sqft
Single Family Residence
Built in 1958
0.5 Acres Lot
$600,200 Zestimate®
$193/sqft
$-- HOA
What's special
Spacious rec roomDetached two-car garageRec roomAdditional flex spaceDaylight lower levelFamily roomSurrounded by mature trees
- --
- on Zillow
- 609
- views
- 53
- saves
Likely to sell faster than
Zillow last checked:
Listing updated:
Listed by:
Megan Ryan 360-490-6433 megan@graysharbor.homes,
Ryan Property LLC
Source: NWMLS as distributed by MLS GRID,MLS#: 2582165
Facts & features
Interior
Bedrooms & bathrooms
- Bedrooms: 5
- Bathrooms: 3
- Full bathrooms: 1
- 3/4 bathrooms: 1
- 1/2 bathrooms: 1
- Main level bathrooms: 2
- Main level bedrooms: 3
Heating
- Fireplace, Forced Air, Heat Pump, Electric, Propane, Wood
Cooling
- Forced Air, Heat Pump
Appliances
- Included: Dishwasher, Refrigerator, Stove(s)/Range(s), Dishwasher(s), Refrigerator(s)
Features
- Bath Off Primary
- Flooring: Hardwood, Laminate, Stone, Carpet
- Windows: Dbl Pane/Storm Window, Skylight(s)
- Basement: Daylight,Finished
- Number of fireplaces: 3
- Fireplace features: Gas, Wood Burning, Lower Level: 1, Main Level: 2, Fireplace
Interior area
- Total structure area: 3,154
- Total interior livable area: 3,154 sqft
Video & virtual tour
Property
Parking
- Total spaces: 2
- Parking features: Driveway, Detached Garage, RV Parking
- Has garage: Yes
- Covered spaces: 2
Features
- Levels: One
- Stories: 1
- Entry location: Main
- Patio & porch: Bath Off Primary, Dbl Pane/Storm Window, Fireplace, Skylight(s), Vaulted Ceiling(s)
- Has view: Yes
- View description: Territorial
Lot
- Size: 0.5 Acres
- Features: Dead End Street, Paved, Deck, Propane, RV Parking
- Topography: Partial Slope
- Residential vegetation: Wooded
Details
- Parcel number: 073700900700
- Special conditions: Standard
Construction
Type & style
- Home type: SingleFamily
- Architectural style: 1 Story w/Bsmnt.
- Property subtype: Single Family Residence
Materials
- Wood Siding
- Foundation: Slab
- Roof: Composition
Condition
- Year built: 1958
Utilities & green energy
- Electric: Company: Grays Harbor PUD
- Sewer: STEP Sewer, Company: City of Montesano
- Water: Public, Company: City of Montesano
Community & HOA
Community
- Subdivision: Monte Hill
Location
- Region: Montesano
Financial & listing details
- Price per square foot: $193/sqft
- Tax assessed value: $410,734
- Annual tax amount: $3,794
- Date on market: 9/15/2026
- Listing terms: Conventional,FHA,VA Loan
- Inclusions: Dishwasher(s), Refrigerator(s), Stove(s)/Range(s)
Estimated market value
$600,200
$570,000 - $630,000
$3,083/mo
Price history
| Date | Event | Price |
|---|---|---|
| 10/21/2026 | Price change | $609,000-1.6%$193/sqft |
Source:  NWMLS as distributed by MLS GRID #2582165 Report a problem | ||
| 9/15/2026 | Listed for sale | $619,000+305.9%$196/sqft |
Source: NWMLS as distributed by MLS GRID #2582165 Report a problem | ||
| 8/17/1999 | Sold | $152,500$48/sqft |
Source: Agent Provided Report a problem | ||
Public tax history
| Year | Property taxes | Tax assessment |
|---|---|---|
| 2025 | $3,795 -0.1% | $410,734 |
| 2024 | $3,797 +2.9% | $410,734 |
| 2023 | $3,689 -1% | $410,734 -0.2% |
| 2022 | $3,728 -5.4% | $411,376 +13% |
| 2021 | $3,940 +8.2% | $364,074 +19% |
| 2020 | $3,642 +0.1% | $306,055 +3.8% |
| 2019 | $3,638 | $294,864 +6.8% |
| 2018 | $3,638 +4.9% | $275,985 +14.8% |
| 2017 | $3,469 +11.6% | $240,314 +4.1% |
| 2016 | $3,108 | $230,775 +1.9% |
| 2014 | $3,108 -3.5% | $226,385 -0.4% |
| 2013 | $3,219 +10% | $227,205 -14% |
| 2011 | $2,926 +6.8% | $264,320 |
| 2010 | $2,740 -7.4% | $264,320 |
| 2009 | $2,958 +29.7% | $264,320 |
| 2008 | $2,281 | $264,320 |
| 2007 | $2,281 -2.8% | $264,320 +46.4% |
| 2006 | $2,348 -8.9% | $180,575 |
| 2005 | $2,578 +11.9% | $180,575 |
| 2004 | $2,304 -1.5% | $180,575 +2.6% |
| 2003 | $2,340 +0.9% | $175,980 |
| 2002 | $2,318 -4.8% | $175,980 |
| 2001 | $2,435 +6.2% | $175,980 |
| 2000 | $2,294 | $175,980 |
Find assessor info on the county website
Monthly payment
Est. payment
Payment breakdown
Explore the cost of this home by adjusting the details. Changes won't be saved.Climate risks
Neighborhood: 98563
Nearby schools
Schools provided by the listing agent
- Middle: Montesano Jr-Sr High
- High: Montesano Jr-Sr High
Source: NWMLS as distributed by MLS GRID. This data may not be complete. We recommend contacting the local school district to confirm school assignments for this home.
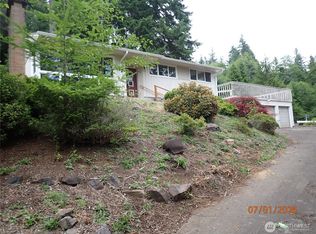
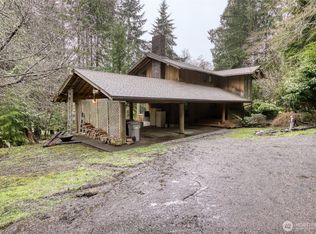
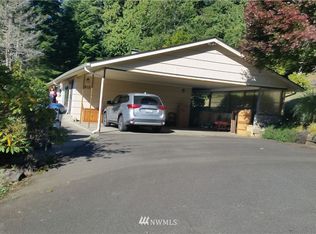
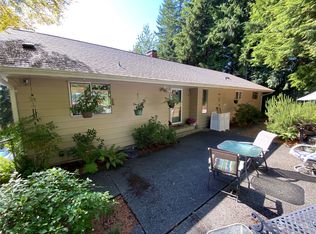
Similar homes
- $595,0003 bd3 ba2.3k sqft502 Val Vista Drive, Montesano, WA 98563Active
 MLS ID #2543061, Jesus Raygoza. NWMLS as distributed by MLS GRID
- $499,0005 bd2 ba4.1k sqft500 N 1st Street, Montesano, WA 98563Active
 MLS ID #2548070, Kaylan Forbis. NWMLS as distributed by MLS GRID
- $569,0004 bd4 ba3.4k sqft190 Hemlock Street, Montesano, WA 98563Active
 MLS ID #2580697, Lisa Ulakovich. NWMLS as distributed by MLS GRID
- $679,8883 bd2 ba2k sqft75 Winkleman Road, Montesano, WA 98563Active
 MLS ID #2595794, Steven Caldwell. NWMLS as distributed by MLS GRID
