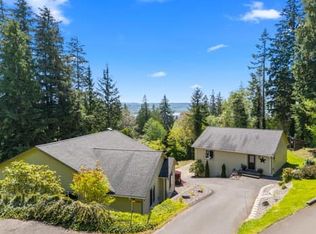
Enjoy golf course living in this custom-built, move-in-ready home located directly on the course on a generous .8 acre lot. A standout feature is the spacious three-car, approximately 1,000-square-foot garage with extensive storage above. The home also offers skylights, a built-in central vacuum system, an in-ground yard sprinkler system, and an inviting circular driveway. A separate storage building provides plenty of room for lawn equipment and outdoor gear. A unique opportunity combining a desirable location, exceptional garage and storage space, and thoughtful amenities. Beautifully situated along the golf course, framed by professional, lush landscaping that provides vibrant curb appeal and ideal outdoor entertainment spaces make this home a true rare find.
Active
Listed by: Olympic Realty 2000, Inc • Warner A. Johannes
$799,900
721 Fairway Drive, Aberdeen, WA 98520
3beds
2,942sqft
Single Family Residence
Built in 1989
0.82 Acres Lot
$772,400 Zestimate®
$272/sqft
$-- HOA
What's special
In-ground yard sprinkler systemSeparate storage buildingInviting circular drivewayVibrant curb appealBuilt-in central vacuum systemIdeal outdoor entertainment spaces
- 27 days
- 644
- 15
Likely to sell faster than
Zillow last checked:
Listing updated:
Listed by:
Warner A. Johannes,
Olympic Realty 2000, Inc
Source: NWMLS as distributed by MLS GRID,MLS#: 2567513
Facts & features
Interior
Bedrooms & bathrooms
- Bedrooms: 3
- Bathrooms: 3
- Full bathrooms: 2
- 3/4 bathrooms: 1
- Main level bathrooms: 3
- Main level bedrooms: 3
Primary bedroom
- Level: Main
Bedroom
- Level: Main
Bedroom
- Level: Main
Bathroom full
- Level: Main
Bathroom full
- Level: Main
Bathroom three quarter
- Level: Main
Dining room
- Level: Main
Entry hall
- Level: Main
Family room
- Level: Main
Kitchen with eating space
- Level: Main
Living room
- Level: Main
Utility room
- Level: Main
Heating
- Fireplace, Forced Air, Heat Pump, Electric
Cooling
- Forced Air, Heat Pump
Appliances
- Included: Water Heater: 2 elec, Water Heater Location: Garage and bedroom closet
Features
- Dining Room
- Windows: Dbl Pane/Storm Window
- Basement: None
- Number of fireplaces: 1
- Fireplace features: Wood Burning, Main Level: 1, Fireplace
Interior area
- Total structure area: 2,942
- Total interior livable area: 2,942 sqft
Property
Parking
- Total spaces: 7
- Parking features: Attached Garage, RV Parking
- Has attached garage: Yes
- Covered spaces: 3
- Uncovered spaces: 4
Features
- Levels: One
- Stories: 1
- Entry location: Main
- Patio & porch: Dbl Pane/Storm Window, Dining Room, Fireplace, Water Heater
- Has view: Yes
- View description: Golf Course
Lot
- Size: 0.82 Acres
- Dimensions: 100 x 180
- Features: Dead End Street, Deck, Dog Run, Fenced-Partially, Outbuildings, Patio, RV Parking, Shop, Sprinkler System
- Topography: Level
- Residential vegetation: Garden Space
Details
- Parcel number: 770500600300
- Zoning description: Jurisdiction: County
- Special conditions: Standard
Construction
Type & style
- Home type: SingleFamily
- Architectural style: 1 Story
- Property subtype: Single Family Residence
Materials
- Wood Siding
- Foundation: Poured Concrete
Condition
- Year built: 1989
Utilities & green energy
- Electric: Company: GH PUD
- Sewer: Septic Tank, Company: Septic
- Water: Public, Company: Central Park Water
Community & HOA
Community
- Features: Golf
- Subdivision: Central Park
Location
- Region: Aberdeen
Financial & listing details
- Price per square foot: $272/sqft
- Tax assessed value: $694,642
- Annual tax amount: $7,810
- Date on market: 8/10/2026
- Cumulative days on market: 30 days
- Listing terms: Conventional,FHA
Estimated market value
$772,400
$734,000 - $811,000
$2,946/mo
Price history
| Date | Event | Price |
|---|---|---|
| 8/12/2026 | Listed for sale | $799,900+158%$272/sqft |
Source:  NWMLS as distributed by MLS GRID #2567513 Report a problem NWMLS as distributed by MLS GRID #2567513 Report a problem | ||
| 10/10/2014 | Sold | $310,000$105/sqft |
Source: NWMLS as distributed by MLS GRID #506310 Report a problem | ||
Public tax history
| Year | Property taxes | Tax assessment |
|---|---|---|
| 2024 | $7,766 +17.6% | $694,642 +6.3% |
| 2023 | $6,605 -10.3% | $653,392 |
| 2022 | $7,367 +1.8% | $653,392 +17.6% |
| 2021 | $7,236 +20.6% | $555,701 +33.1% |
| 2020 | $6,000 +4.8% | $417,507 +4.1% |
| 2019 | $5,728 | $401,197 -4.6% |
| 2018 | $5,728 -14.8% | $420,358 +7.2% |
| 2017 | $6,721 +5% | $392,201 +1.5% |
| 2016 | $6,403 | $386,570 -4.3% |
| 2014 | $6,403 +0.6% | $403,920 +0.9% |
| 2013 | $6,366 +5.5% | $400,405 -11.5% |
| 2011 | $6,036 +1.7% | $452,240 |
| 2010 | $5,935 +13.4% | $452,240 |
| 2009 | $5,233 -4.6% | $452,240 +20.4% |
| 2008 | $5,484 | $375,750 |
| 2007 | $5,484 -3.5% | $375,750 |
| 2006 | $5,685 +2.9% | $375,750 |
| 2005 | $5,523 +2.1% | $375,750 +8.4% |
| 2004 | $5,411 +2.2% | $346,570 |
| 2003 | $5,293 +1.8% | $346,570 |
| 2002 | $5,197 +0.1% | $346,570 |
| 2001 | $5,194 -3.2% | $346,570 +0.1% |
| 2000 | $5,365 | $346,370 |
Find assessor info on the county website
Monthly payment
Est. payment
Payment breakdown
Explore the cost of this home by adjusting the details. Changes won't be saved.Climate risks
Neighborhood: 98520
Nearby schools
Schools provided by the listing agent
- Elementary: Central Park Elem
- Middle: Miller Jnr High
- High: J M Weatherwax High
Source: NWMLS as distributed by MLS GRID. This data may not be complete. We recommend contacting the local school district to confirm school assignments for this home.
Similar homes
- $--2 bd2 ba1.8k sqft125 Pioneer Rd, Aberdeen, WA 98520Auction
 Auction.com 2
 - $474,9993 bd3 ba2.8k sqft5412 Olympic Highway, Aberdeen, WA 98520Active
 MLS ID #2522090, Amber Anderson. NWMLS as distributed by MLS GRID
 - $659,9994 bd7 ba3.4k sqft1405 Bellevue Avenue, Aberdeen, WA 98520Active
 MLS ID #2520627, Michelle Reynvaan. NWMLS as distributed by MLS GRID
 - $799,9005 bd3 ba3.3k sqft14 Overview Lane, Elma, WA 98541Active
 MLS ID #2561960, Kristi Christensen. NWMLS as distributed by MLS GRID
