Classic Broadway Hill charmer with extensive updates already underway! This spacious 3-bedroom, 2-bath home offers nearly 3,000 sq ft and blends original character with modern improvements. Recent upgrades include updated flooring, refreshed interior finishes, and improved kitchen features with newer appliances and countertops. Enjoy the warmth of the gas fireplace, upgraded systems, and enhanced livability throughout. The home retains its historic appeal with original built-ins and French doors, while benefiting from functional improvements that make it move-in ready with room to personalize. Expansive layout includes a large attic loft, multiple living areas, and a private balcony with city views. Attached garage, updated amenities, and a convenient location near schools, shopping, and transit complete the package.
Active
Listed by: Skyline Properties, Inc. • Helen DARLINE Immelt
Price cut: $50K (9/3)
$600,000
713 N Broadway St, Aberdeen, WA 98520
3beds
2,481sqft
Single Family Residence
Built in 1922
5,000 Square Feet Lot
$582,900 Zestimate®
$242/sqft
$-- HOA
What's special
Gas fireplaceRefreshed interior finishesAttached garageUpdated flooringFrench doorsExpansive layoutLarge attic loft
- 127 days
- 374
- 22
Zillow last checked:
Listing updated:
Listed by:
Helen DARLINE Immelt,
Skyline Properties, Inc.
Source: NWMLS as distributed by MLS GRID,MLS#: 2512000
Facts & features
Interior
Bedrooms & bathrooms
- Bedrooms: 3
- Bathrooms: 2
- Full bathrooms: 2
- Main level bathrooms: 1
Bedroom
- Level: Third
Bedroom
- Level: Second
Bedroom
- Level: Second
Bathroom full
- Level: Second
Bathroom full
- Level: Main
Den office
- Level: Main
Entry hall
- Level: Main
Family room
- Level: Main
Kitchen with eating space
- Level: Main
Living room
- Level: Main
Utility room
- Level: Main
Heating
- Fireplace, Forced Air, Electric, Natural Gas
Cooling
- None
Appliances
- Included: Dishwasher, Microwave, Refrigerator, Stove(s)/Range(s), Dishwasher(s), Microwave(s), Refrigerator(s)
Features
- Dining Room, High Tech Cabling, Loft
- Flooring: Stone
- Doors: French Doors
- Windows: Dbl Pane/Storm Window
- Basement: Partially Finished
- Number of fireplaces: 1
- Fireplace features: Gas, Main Level: 1, Fireplace
Interior area
- Total structure area: 2,481
- Total interior livable area: 2,481 sqft
Property
Parking
- Total spaces: 4
- Parking features: Attached Garage
- Has attached garage: Yes
- Covered spaces: 4
Features
- Levels: Multi/Split
- Entry location: Main
- Patio & porch: Dbl Pane/Storm Window, Dining Room, Fireplace, French Doors, High Tech Cabling, Loft
- Has view: Yes
- View description: Bay, City, Mountain(s), River, Territorial
- Has water view: Yes
- Water view: Bay,River
Lot
- Size: 5,000 Square Feet
- Features: Corner Lot, Sidewalk, Cable TV, Deck, Dog Run, Fenced-Fully, Gas Available, High Speed Internet, Patio
- Topography: Level,Partial Slope
- Residential vegetation: Garden Space
Details
- Parcel number: 029301700104
- Special conditions: Standard
Construction
Type & style
- Home type: SingleFamily
- Architectural style: Multi Level
- Property subtype: Single Family Residence
Materials
- Cement Planked, Metal/Vinyl, Wood Siding, Wood Products, Cement Plank
- Foundation: Poured Concrete
- Roof: Composition
Condition
- Year built: 1922
- Major remodel year: 1922
Utilities & green energy
- Sewer: Sewer Connected
- Water: Community
Community & HOA
Community
- Subdivision: Broadway Hill
Location
- Region: Aberdeen
Financial & listing details
- Price per square foot: $242/sqft
- Tax assessed value: $228,950
- Annual tax amount: $2,193
- Date on market: 5/4/2026
- Cumulative days on market: 128 days
- Listing terms: Conventional,FHA,VA Loan
- Inclusions: Dishwasher(s), Microwave(s), Refrigerator(s), Stove(s)/Range(s)
Estimated market value
$582,900
$554,000 - $612,000
$3,118/mo
Price history
| Date | Event | Price |
|---|---|---|
| 9/3/2026 | Price change | $600,000-7.7%$242/sqft |
Source:  NWMLS as distributed by MLS GRID #2512000 Report a problem NWMLS as distributed by MLS GRID #2512000 Report a problem | ||
| 8/12/2026 | Price change | $650,000-3.7%$262/sqft |
Source: NWMLS as distributed by MLS GRID #2512000 Report a problem | ||
| 7/30/2026 | Price change | $3,850+2.7%$2/sqft |
Source: Zillow Rentals Report a problem | ||
| 7/14/2026 | Price change | $3,750+5.6%$2/sqft |
Source: Zillow Rentals Report a problem | ||
| 7/13/2026 | Price change | $3,550-14.5%$1/sqft |
Source: Zillow Rentals Report a problem | ||
| 6/3/2026 | Listed for rent | $4,150+10.7%$2/sqft |
Source: Zillow Rentals Report a problem | ||
| 5/4/2026 | Listed for sale | $675,000+170%$272/sqft |
Source: NWMLS as distributed by MLS GRID #2512000 Report a problem | ||
| 9/28/2025 | Listing removed | $3,750$2/sqft |
Source: Zillow Rentals Report a problem | ||
| 7/26/2025 | Price change | $3,750-2.6%$2/sqft |
Source: Zillow Rentals Report a problem | ||
| 7/11/2025 | Price change | $3,850-4.9%$2/sqft |
Source: Zillow Rentals Report a problem | ||
| 6/22/2025 | Listed for rent | $4,050$2/sqft |
Source: Zillow Rentals Report a problem | ||
| 11/30/2023 | Sold | $250,000-9.1%$101/sqft |
Source: NWMLS as distributed by MLS GRID #2172731 Report a problem | ||
| 11/1/2023 | Pending sale | $275,000$111/sqft |
Source: NWMLS as distributed by MLS GRID #2172731 Report a problem | ||
| 10/20/2023 | Listed for sale | $275,000+113.2%$111/sqft |
Source: NWMLS as distributed by MLS GRID #2172731 Report a problem | ||
| 7/22/2002 | Sold | $129,000$52/sqft |
Source: NWMLS as distributed by MLS GRID #21083077 Report a problem | ||
Public tax history
| Year | Property taxes | Tax assessment |
|---|---|---|
| 2024 | $2,193 -17.9% | $228,950 -27.5% |
| 2023 | $2,672 -9.4% | $315,920 +8.4% |
| 2022 | $2,950 +6.3% | $291,378 +22.4% |
| 2021 | $2,774 +11.7% | $238,035 +23% |
| 2020 | $2,485 +3.2% | $193,558 +4.1% |
| 2019 | $2,408 | $186,008 +1.9% |
| 2018 | $2,408 -7.2% | $182,580 +11.7% |
| 2017 | $2,595 +8% | $163,508 +4% |
| 2016 | $2,402 | $157,150 +6.9% |
| 2014 | $2,402 +5.5% | $146,970 -6% |
| 2013 | $2,277 -4.1% | $156,355 -13.7% |
| 2011 | $2,375 +2.1% | $181,195 |
| 2010 | $2,327 +9.3% | $181,195 |
| 2009 | $2,129 +1.8% | $181,195 +19.6% |
| 2008 | $2,091 | $151,500 |
| 2007 | $2,091 -4.7% | $151,500 |
| 2006 | $2,195 -4.9% | $151,500 |
| 2005 | $2,307 +2.8% | $151,500 +4% |
| 2004 | $2,244 +4.5% | $145,665 |
| 2003 | $2,148 +17.3% | $145,665 |
| 2002 | $1,831 +1.1% | $145,665 +0.1% |
| 2001 | $1,810 -4.7% | $145,465 +16.9% |
| 2000 | $1,899 | $124,415 |
Find assessor info on the county website
Monthly payment
Est. payment
Payment breakdown
Explore the cost of this home by adjusting the details. Changes won't be saved.Climate risks
Neighborhood: 98520
Similar homes
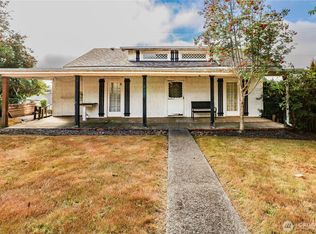
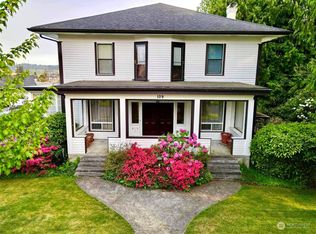
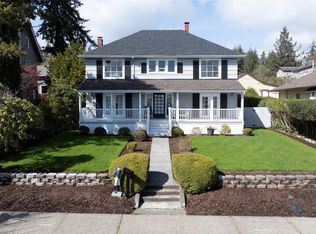
- $659,9994 bd7 ba3.4k sqft1405 Bellevue Avenue, Aberdeen, WA 98520Active
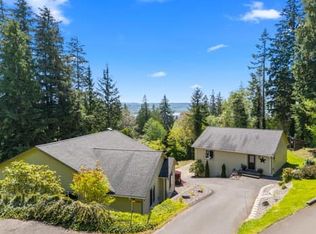 MLS ID #2520627, Michelle Reynvaan. NWMLS as distributed by MLS GRID
 - $369,0003 bd2 ba1.9k sqft1900 Laura Street, Aberdeen, WA 98520Active
 MLS ID #2575602, Matthew J Williamson. NWMLS as distributed by MLS GRID
 - $460,0004 bd3 ba3.4k sqftBayview, Aberdeen, WA 98520Active
 MLS ID #2549660, Joy Beard-Eggert. NWMLS as distributed by MLS GRID
 - $440,0003 bd2 ba2k sqftWest End Sly, Aberdeen, WA 98520Active
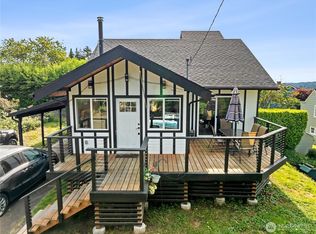 MLS ID #2496034, Kaylan Forbis. NWMLS as distributed by MLS GRID
