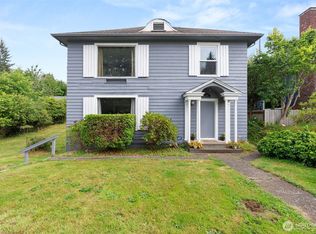
Timeless Craftsman full of character and space! This 5 bed, 1 bath home offers ~2,110 sq ft and showcases original hardwood floors, beautiful built-ins, and classic craftsmanship throughout. The unfinished basement provides additional storage or future potential. Enjoy your morning coffee on the welcoming covered front porch and take advantage of the extra-large detached two-car garage with a loft above for storage, hobbies, or workspace. Conveniently located out of the flood zone and ready for its next owner to make it their own!
Pending
Listed by: Spivey Realty Group, LLC • Kevin Spivey
$319,900
312 W 2nd Street, Aberdeen, WA 98520
5beds
2,107sqft
Single Family Residence
Built in 1916
6,499 Square Feet Lot
$312,400 Zestimate®
$152/sqft
$-- HOA
What's special
Classic craftsmanship throughoutExtra-large detached two-car garageOriginal hardwood floorsWelcoming covered front porchBeautiful built-ins
- --
- on Zillow
- 242
- views
- 26
- saves
Zillow last checked:
Listing updated:
Listed by:
Kevin Spivey,
Spivey Realty Group, LLC
Source: NWMLS as distributed by MLS GRID,MLS#: 2558599
Facts & features
Interior
Bedrooms & bathrooms
- Bedrooms: 5
- Bathrooms: 1
- Full bathrooms: 1
- Main level bathrooms: 1
- Main level bedrooms: 5
Primary bedroom
- Level: Main
Bedroom
- Level: Main
Bedroom
- Level: Main
Bedroom
- Level: Main
Bedroom
- Level: Main
Bathroom full
- Level: Main
Dining room
- Level: Main
Entry hall
- Level: Main
Kitchen with eating space
- Level: Main
Living room
- Level: Main
Utility room
- Level: Lower
Heating
- Fireplace, Radiant, Electric, Natural Gas
Cooling
- None
Appliances
- Included: Refrigerator, Stove(s)/Range(s), Refrigerator(s)
Features
- Ceiling Fan(s), Dining Room
- Flooring: Hardwood, Vinyl, Carpet
- Basement: Unfinished
- Number of fireplaces: 1
- Fireplace features: Wood Burning, Main Level: 1, Fireplace
Interior area
- Total structure area: 2,107
- Total interior livable area: 2,107 sqft
Video & virtual tour
Property
Parking
- Total spaces: 2
- Parking features: Detached Garage
- Has garage: Yes
- Covered spaces: 2
Features
- Levels: Two
- Stories: 2
- Entry location: Main
- Patio & porch: Ceiling Fan(s), Dining Room, Fireplace
- Has view: Yes
- View description: Territorial
Lot
- Size: 6,499 Square Feet
- Features: Paved, Sidewalk, Cable TV, Fenced-Partially, High Speed Internet
- Topography: Level
Details
- Parcel number: 029404700900
- Special conditions: Standard
Construction
Type & style
- Home type: SingleFamily
- Architectural style: 2 Stories w/Bsmnt
- Property subtype: Single Family Residence
Materials
- Wood Siding
- Foundation: Poured Concrete
- Roof: Composition
Condition
- Year built: 1916
Utilities & green energy
- Electric: Company: GH PUD
- Sewer: Sewer Connected, Company: City Of Aberdeen
- Water: Public, Company: City Of Aberdeen
Community & HOA
Community
- Subdivision: Aberdeen
Location
- Region: Aberdeen
Financial & listing details
- Price per square foot: $152/sqft
- Tax assessed value: $286,995
- Annual tax amount: $2,579
- Date on market: 7/31/2026
- Listing terms: Conventional,FHA,USDA Loan,VA Loan
- Inclusions: Refrigerator(s), Stove(s)/Range(s)
Estimated market value
$312,400
$297,000 - $328,000
$1,934/mo
Price history
| Date | Event | Price |
|---|---|---|
| 10/5/2026 | Pending sale | $319,900$152/sqft |
Source:  NWMLS as distributed by MLS GRID #2558599 Report a problem NWMLS as distributed by MLS GRID #2558599 Report a problem | ||
| 7/31/2026 | Listed for sale | $319,900+106.4%$152/sqft |
Source: NWMLS as distributed by MLS GRID #2558599 Report a problem | ||
| 9/14/2018 | Sold | $155,000-2.8%$74/sqft |
Source: NWMLS as distributed by MLS GRID #1311464 Report a problem | ||
| 8/13/2018 | Pending sale | $159,500$76/sqft |
Source: Aberdeen Realty, Inc. #1311464 Report a problem | ||
| 8/1/2018 | Price change | $159,500-5.9%$76/sqft |
Source: Aberdeen Realty, Inc. #1311464 Report a problem | ||
| 7/9/2018 | Price change | $169,500-5.6%$80/sqft |
Source: Aberdeen Realty, Inc. #1311464 Report a problem | ||
| 6/18/2018 | Listed for sale | $179,500$85/sqft |
Source: Aberdeen Realty, Inc. #1311464 Report a problem | ||
Public tax history
| Year | Property taxes | Tax assessment |
|---|---|---|
| 2025 | $2,580 +10.8% | $286,995 +18.1% |
| 2024 | $2,328 +6% | $242,963 -6.4% |
| 2023 | $2,196 -8.8% | $259,627 +9.1% |
| 2022 | $2,409 +7.8% | $237,964 +24.1% |
| 2021 | $2,235 +11.3% | $191,811 +22.6% |
| 2020 | $2,009 +3.6% | $156,493 +4.5% |
| 2019 | $1,940 | $149,815 +31.1% |
| 2018 | $1,940 +19.8% | $114,260 +12% |
| 2017 | $1,619 +8.2% | $102,009 +4.2% |
| 2016 | $1,497 | $97,925 +7.7% |
| 2014 | $1,497 +5.7% | $90,960 -7.7% |
| 2013 | $1,417 -18.9% | $98,585 -26% |
| 2011 | $1,747 +2.1% | $133,270 |
| 2010 | $1,711 -3.7% | $133,270 |
| 2009 | $1,777 +1.8% | $133,270 +5.4% |
| 2008 | $1,745 | $126,445 |
| 2007 | $1,745 -4.7% | $126,445 |
| 2006 | $1,832 +21.7% | $126,445 |
| 2005 | $1,506 +2.8% | $126,445 +33% |
| 2004 | $1,465 +4.5% | $95,065 |
| 2003 | $1,402 +4.1% | $95,065 |
| 2002 | $1,347 +1.1% | $95,065 +0.2% |
| 2001 | $1,332 -4.7% | $94,865 +3.6% |
| 2000 | $1,397 | $91,545 |
Find assessor info on the county website
Monthly payment
Est. payment
Payment breakdown
Explore the cost of this home by adjusting the details. Changes won't be saved.Climate risks
Neighborhood: 98520
Similar homes
- $299,9004 bd1 ba2.6k sqft1131 W Schley Street, Aberdeen, WA 98520ActiveMLS ID #2591556, Harley Greninger. NWMLS as distributed by MLS GRID
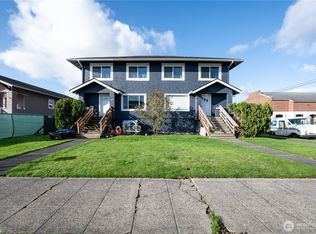
- $320,0004 bd2 ba1.6k sqft510 E Burleigh Avenue, Aberdeen, WA 98520Active
 MLS ID #2555809, Monica Ortiz. NWMLS as distributed by MLS GRID
 - $339,9003 bd3 ba1.9k sqftBenns Central, Aberdeen, WA 98520Active
 MLS ID #2535825, Amanda Cozar. NWMLS as distributed by MLS GRID
 - $350,0006 bd4 ba2.8k sqftWax & Benns, Aberdeen, WA 98520Active
 MLS ID #2580510, Kristi Norberg. NWMLS as distributed by MLS GRID
