Discover the perfect blend of PRIVACY, SPACE, SECLUSION and CONVENIENCE with this Beautifully Re-Modeled Custom Built 2 Story-2268 Sq Ft home on 4.55 serene acres in the South Bay-Ocosta area. Offering 4 bedrooms, 2.5 baths & over $100,000 in recent improvements, this property is designed for comfortable living and entertaining. The KITCHEN updates create the ultimate comfort and usability while enjoying your cooking/dining experience. The spacious floor plan features a welcoming living and dining area with a cozy propane fireplace, a main-floor office/den, family room, and a bright breakfast nook adjacent to the kitchen. Recent updates include mini-split heating and cooling systems throughout, a new hot water tank, entire crawl space updated, updated water filtration system, and more. The oversized 924 SF 4-car garage provides exceptional space for vehicles, RVs, trailers, equipment, or hobbies. Outside, enjoy a Large Fenced Garden area, Mature Fruit trees-(2 Cherry-1 Peach-1 Pear), Pasture space, and a Peaceful grove of Trees creating a Private, PARK LIKE-SETTING. Located in a desirable 5-acre development just 16 minutes from Aberdeen shopping and amenities and only 10 minutes from Westport's beaches, fishing, restaurants, and coastal recreation. A rare opportunity to enjoy country living with easy access to town and the coast. Home and Well house are wired for a generator. Tiled drainage system along sides of home.
Active
Listed by: LISTINGS.COM • Dane Johnston
Price cut: $5K (8/29)
$619,999
36 Daring Lane, Aberdeen, WA 98520
4beds
2,268sqft
Single Family Residence
Built in 2006
4.55 Acres Lot
$607,000 Zestimate®
$273/sqft
$17/mo HOA
What's special
Cozy propane fireplaceFamily roomPasture spaceLarge fenced garden area
- --
- on Zillow
- 376
- views
- 25
- saves
Zillow last checked:
Listing updated:
Listed by:
Dane Johnston,
LISTINGS.COM,
Michelle Johnston,
LISTINGS.COM
Source: NWMLS as distributed by MLS GRID,MLS#: 2557123
Facts & features
Interior
Bedrooms & bathrooms
- Bedrooms: 4
- Bathrooms: 3
- Full bathrooms: 2
- 1/2 bathrooms: 1
- Main level bathrooms: 1
Primary bedroom
- Level: Second
Bedroom
- Level: Second
Bedroom
- Level: Second
Bedroom
- Level: Second
Bathroom full
- Level: Second
Bathroom full
- Level: Second
Other
- Level: Main
Den office
- Level: Main
Entry hall
- Level: Main
Family room
- Level: Main
Kitchen with eating space
- Level: Main
Living room
- Level: Main
Utility room
- Level: Main
Heating
- Fireplace, Ductless, Heat Pump, Electric
Cooling
- Ductless, Heat Pump
Appliances
- Included: Dishwasher, Microwave, Refrigerator, Stove(s)/Range(s), Dishwasher(s), Microwave(s), Refrigerator(s), Water Heater: Electric, Water Heater Location: Garage
Features
- Bath Off Primary, Ceiling Fan(s), Dining Room, Pantry
- Windows: Dbl Pane/Storm Window
- Basement: None
- Number of fireplaces: 1
- Fireplace features: Gas, Main Level: 1, Fireplace
Interior area
- Total structure area: 2,268
- Total interior livable area: 2,268 sqft
Property
Parking
- Total spaces: 10
- Parking features: Driveway, Detached Garage, RV Parking
- Has garage: Yes
- Covered spaces: 4
- Uncovered spaces: 6
Features
- Levels: Two
- Stories: 2
- Entry location: Main
- Patio & porch: Bath Off Primary, Ceiling Fan(s), Dbl Pane/Storm Window, Dining Room, Fireplace, Pantry, Security System, Walk-In Closet(s), Water Heater, Wired for Generator
- Has view: Yes
- View description: Territorial
Lot
- Size: 4.55 Acres
- Features: Corner Lot, Dead End Street, Secluded, Cable TV, Deck, High Speed Internet, Patio, Propane, RV Parking
- Topography: Level
- Residential vegetation: Brush, Fruit Trees, Garden Space, Pasture, Wooded
Details
- Parcel number: 818101400000
- Zoning: G5
- Zoning description: Jurisdiction: County
- Special conditions: Standard
- Other equipment: Leased Equipment: Propane Tank, Wired for Generator
Construction
Type & style
- Home type: SingleFamily
- Architectural style: 2 Story
- Property subtype: Single Family Residence
Materials
- Cement Planked, Cement Plank
- Foundation: Poured Concrete
- Roof: Composition
Condition
- Updated/Remodeled
- Year built: 2006
- Major remodel year: 2006
Utilities & green energy
- Sewer: Septic Tank
- Water: Shared Well
Community & HOA
Community
- Security: Security System
- Subdivision: Ocosta
HOA
- Services included: Road Maintenance
- HOA fee: $200 annually
- HOA phone: 360-222-1234
Location
- Region: Aberdeen
Financial & listing details
- Price per square foot: $273/sqft
- Tax assessed value: $465,720
- Annual tax amount: $4,269
- Date on market: 7/22/2026
- Listing terms: Conventional,FHA,State Bond,USDA Loan,VA Loan
- Inclusions: Dishwasher(s), Leased Equipment, Microwave(s), Refrigerator(s), Stove(s)/Range(s)
- Road surface type: Dirt
Estimated market value
$607,000
$577,000 - $637,000
$2,790/mo
Price history
| Date | Event | Price |
|---|---|---|
| 8/29/2026 | Price change | $619,999-0.8%$273/sqft |
Source:  NWMLS as distributed by MLS GRID #2557123 Report a problem NWMLS as distributed by MLS GRID #2557123 Report a problem | ||
| 7/22/2026 | Listed for sale | $624,999+76.1%$276/sqft |
Source: NWMLS as distributed by MLS GRID #2557123 Report a problem | ||
| 2/4/2022 | Sold | $355,000-12.3%$157/sqft |
Source: NWMLS as distributed by MLS GRID #1807341 Report a problem | ||
| 12/27/2021 | Pending sale | $405,000$179/sqft |
Source: NWMLS as distributed by MLS GRID #1807341 Report a problem | ||
| 12/12/2021 | Price change | $405,000-6.9%$179/sqft |
Source: NWMLS as distributed by MLS GRID #1807341 Report a problem | ||
| 11/11/2021 | Listed for sale | $435,000$192/sqft |
Source: NWMLS as distributed by MLS GRID #1807341 Report a problem | ||
| 11/5/2021 | Pending sale | $435,000$192/sqft |
Source: NWMLS as distributed by MLS GRID #1807341 Report a problem | ||
| 8/15/2021 | Price change | $435,000-5.2%$192/sqft |
Source: NWMLS as distributed by MLS GRID #1807341 Report a problem | ||
| 7/26/2021 | Price change | $459,000-4.2%$202/sqft |
Source: NWMLS as distributed by MLS GRID #1807341 Report a problem | ||
| 7/14/2021 | Listed for sale | $479,000+84.2%$211/sqft |
Source: NWMLS as distributed by MLS GRID #1807341 Report a problem | ||
| 5/6/2016 | Sold | $260,000-10%$115/sqft |
Source: NWMLS as distributed by MLS GRID #770188 Report a problem | ||
| 4/18/2016 | Pending sale | $289,000$127/sqft |
Source: Windermere Real Estate Ocean Shores #770188 Report a problem | ||
| 3/29/2016 | Price change | $289,000-3.3%$127/sqft |
Source: Windermere Real Estate Ocean Shores #770188 Report a problem | ||
| 8/5/2015 | Price change | $299,000-5.1%$132/sqft |
Source: Windermere Real Estate Ocean Shores #770188 Report a problem | ||
| 4/14/2015 | Listed for sale | $315,000+605.1%$139/sqft |
Source: Windermere Real Estate Ocean Shores #770188 Report a problem | ||
| 3/1/2005 | Sold | $44,673$20/sqft |
Source: Public Record Report a problem | ||
Public tax history
| Year | Property taxes | Tax assessment |
|---|---|---|
| 2025 | $4,269 +1.5% | $465,720 +2.4% |
| 2024 | $4,207 +11.7% | $454,691 +17.8% |
| 2023 | $3,766 -4.9% | $386,018 |
| 2022 | $3,960 +485.1% | $386,018 +13% |
| 2021 | $677 -8.5% | $341,564 +13.2% |
| 2020 | $739 | $301,747 +0.4% |
| 2019 | -- | $300,402 +23.2% |
| 2018 | $766 -79.8% | $243,852 |
| 2017 | $3,789 +33.3% | $243,852 +11.9% |
| 2016 | $2,841 | $217,915 +5.1% |
| 2014 | $2,841 -14.3% | $207,415 -6.7% |
| 2013 | $3,317 +50.3% | $222,365 |
| 2011 | $2,207 +7% | $222,365 |
| 2010 | $2,062 -1% | $222,365 +5.8% |
| 2009 | $2,084 -8.2% | $210,095 |
| 2008 | $2,271 | $210,095 |
| 2007 | $2,271 +338.6% | $210,095 +366.9% |
| 2006 | $518 -2.4% | $45,000 +12.5% |
| 2005 | $530 +0.4% | $40,000 |
| 2004 | $528 +1.1% | $40,000 |
| 2003 | $523 -3.7% | $40,000 |
| 2002 | $543 +4.2% | $40,000 |
| 2001 | $521 | $40,000 |
| 2000 | -- | $40,000 |
Find assessor info on the county website
Monthly payment
Est. payment
Payment breakdown
Explore the cost of this home by adjusting the details. Changes won't be saved.Climate risks
Neighborhood: 98520



Similar homes
- $615,0003 bd2 ba2.6k sqft33 Rustemeyer Road, Aberdeen, WA 98520Active
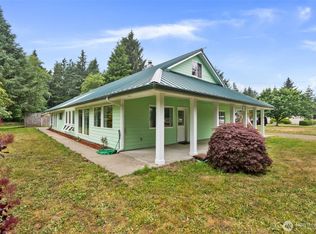 MLS ID #2396013, William Demers. NWMLS as distributed by MLS GRID
 - $634,5003 bd3 ba1.9k sqft1103 S Aberdeen Street, Westport, WA 98595Active
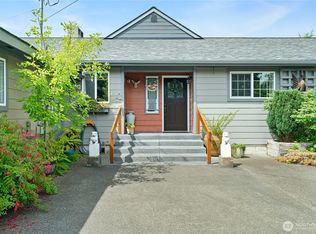 MLS ID #2563933, Lisa Ulakovich. NWMLS as distributed by MLS GRID
 - $675,0003 bd2 ba1.7k sqft2098 State Route 105, Grayland, WA 98547Active
 MLS ID #2556288, David Shea. NWMLS as distributed by MLS GRID
 - $639,0004 bd3 ba2.6k sqft142 Sea Breeze Loop SE, Ocean Shores, WA 98569Active
 MLS ID #2537427, Jillian West. NWMLS as distributed by MLS GRID
