Beautifully designed with exceptional curb appeal, thoughtful landscaping, and high-end finishes throughout, this home offers comfort and attention to detail at every turn. Inside, bamboo flooring flows throughout while custom crown molding and dual-pane windows add to the quality of the home. The kitchen is a standout with quartz countertops, custom backsplash, stainless steel appliances, soft-close cabinetry, and a large island that creates a natural gathering space. Just off the kitchen, a cozy sitting area with propane fireplace offers the perfect place to unwind. Upstairs, the loft captures ocean views and provides flexible additional living space. The spacious primary suite features a huge walk-in closet, while outside, the back patio extends the living space into the beautifully landscaped grounds. Trails wind down the hillside to a charming chicken coop, adding to the property's unique setting. Solar panels help keep monthly electric costs low, rounding out a home where quality, functionality, and character come together.
Active
Listed by: Spivey Realty Group, LLC • Lisa Ulakovich
$634,500
1103 S Aberdeen Street, Westport, WA 98595
3beds
1,959sqft
:
Get pre-qualified$3,891/mo
Single Family Residence
Built in 1990
0.36 Acres Lot
$606,300 Zestimate®
$324/sqft
$-- HOA
What's special
Loft captures ocean viewsBamboo flooring flows throughoutSpacious primary suiteHigh-end finishes throughoutHuge walk-in closetCustom crown moldingDual-pane windows
- 1 day |
- 90 |
- 5 |
Likely to sell faster than
Zillow last checked:
Listing updated:
Listed by:
Lisa Ulakovich,
Spivey Realty Group, LLC
Source: NWMLS as distributed by MLS GRID,MLS#: 2563933
Facts & features
Interior
Bedrooms & bathrooms
- Bedrooms: 3
- Bathrooms: 3
- Full bathrooms: 1
- 3/4 bathrooms: 1
- 1/2 bathrooms: 1
- Main level bathrooms: 3
- Main level bedrooms: 3
Primary bedroom
- Level: Main
Bedroom
- Level: Main
Bedroom
- Level: Main
Bathroom full
- Level: Main
Bathroom three quarter
- Level: Main
Other
- Level: Main
Bonus room
- Level: Second
Dining room
- Level: Main
Entry hall
- Level: Main
Kitchen with eating space
- Level: Main
Living room
- Level: Main
Utility room
- Level: Main
Heating
- Fireplace, Forced Air, Electric, Propane, Solar PV
Cooling
- None
Appliances
- Included: Dishwasher, Disposal, Dryer, Microwave, Refrigerator, Stove(s)/Range(s), Washer, Dishwasher(s), Dryer(s), Garbage Disposal, Microwave(s), Refrigerator(s), Washer(s), Water Heater Location: Laundry Room
Features
- Bath Off Primary, Dining Room, Loft
- Flooring: Engineered Hardwood
- Windows: Dbl Pane/Storm Window
- Basement: None
- Number of fireplaces: 1
- Fireplace features: See Remarks, Main Level: 1, Fireplace
Interior area
- Total structure area: 1,959
- Total interior livable area: 1,959 sqft
Video & virtual tour
Property
Parking
- Total spaces: 6
- Parking features: Driveway, Attached Garage, RV Parking
- Has attached garage: Yes
- Covered spaces: 2
- Uncovered spaces: 4
Features
- Levels: One and One Half
- Stories: 1
- Entry location: Main
- Patio & porch: Bath Off Primary, Dbl Pane/Storm Window, Dining Room, Fireplace, Loft, Walk-In Closet(s)
- Has view: Yes
- View description: Ocean, Territorial
- Has water view: Yes
- Water view: Ocean
Lot
- Size: 0.36 Acres
- Features: Cabana/Gazebo, Deck, Fenced-Partially, Outbuildings, Patio, Propane, RV Parking
- Topography: Level,Partial Slope,Steep Slope,Terraces
- Residential vegetation: Fruit Trees, Garden Space
Details
- Parcel number: 616121313004
- Special conditions: Standard
- Other equipment: Leased Equipment: Propane Tank
Construction
Type & style
- Home type: SingleFamily
- Architectural style: 1 1/2 Story
- Property subtype: Single Family Residence
Materials
- Wood Siding
- Roof: Composition
Condition
- Year built: 1990
Utilities & green energy
- Electric: Company: GH PUD
- Sewer: Sewer Connected, Company: City of Westport
- Water: Public, Company: City of Westport
Green energy
- Energy generation: Solar
Community & HOA
Community
- Subdivision: Westport
Location
- Region: Westport
Financial & listing details
- Price per square foot: $324/sqft
- Tax assessed value: $487,262
- Annual tax amount: $4,147
- Date on market: 8/9/2026
- Cumulative days on market: 3 days
- Listing terms: Conventional,VA Loan
- Inclusions: Dishwasher(s), Dryer(s), Garbage Disposal, Leased Equipment, Microwave(s), Refrigerator(s), Stove(s)/Range(s), Washer(s)
Estimated market value
$606,300
$576,000 - $637,000
$2,893/mo
Price history
| Date | Event | Price |
|---|---|---|
| 8/10/2026 | Listed for sale | $634,500+135.9%$324/sqft |
Source:  NWMLS as distributed by MLS GRID #2563933 Report a problem NWMLS as distributed by MLS GRID #2563933 Report a problem | ||
| 3/9/2018 | Sold | $269,000-10%$137/sqft |
Source: NWMLS as distributed by MLS GRID #1163225 Report a problem | ||
| 2/6/2018 | Pending sale | $299,000$153/sqft |
Source: Windermere Real Estate/Westport, Inc. #1163225 Report a problem | ||
| 8/30/2017 | Price change | $299,000-8%$153/sqft |
Source: Windermere Real Estate/Westport, Inc. #1163225 Report a problem | ||
| 7/18/2017 | Listed for sale | $325,000$166/sqft |
Source: Windermere Real Estate/Westport, Inc. #1163225 Report a problem | ||
Public tax history
| Year | Property taxes | Tax assessment |
|---|---|---|
| 2024 | $4,147 +12% | $487,262 +17.7% |
| 2023 | $3,702 -5.6% | $413,884 |
| 2022 | $3,921 -2.5% | $413,884 +18.5% |
| 2021 | $4,021 +10% | $349,168 +20.3% |
| 2020 | $3,656 -2.5% | $290,289 +1.7% |
| 2019 | $3,751 | $285,319 +6.8% |
| 2018 | $3,751 -12.6% | $267,036 -10.7% |
| 2017 | $4,292 +39.3% | $299,178 +14.5% |
| 2016 | $3,080 | $261,315 -0.3% |
| 2014 | $3,080 -13.9% | $261,975 -7.5% |
| 2013 | $3,576 +361.5% | $283,290 |
| 2011 | $775 +2% | $283,290 |
| 2010 | $760 -2% | $283,290 +11.4% |
| 2009 | $775 -4.8% | $254,400 |
| 2008 | $814 | $254,400 |
| 2007 | $814 -22.1% | $254,400 +31.6% |
| 2006 | $1,045 -7.4% | $193,290 |
| 2005 | $1,129 -54.5% | $193,290 |
| 2004 | $2,480 +1.4% | $193,290 |
| 2003 | $2,444 +2.9% | $193,290 |
| 2002 | $2,376 +5.7% | $193,290 +1.1% |
| 2001 | $2,248 -15.1% | $191,215 |
| 2000 | $2,648 | $191,215 |
Find assessor info on the county website
Monthly payment
Est. payment
Payment breakdown
Explore the cost of this home by adjusting the details. Changes won't be saved.Climate risks
Neighborhood: 98595
Nearby schools
GreatSchools rating
- 4/10Ocosta Elementary SchoolGrades: PK-6Distance: 1.2 mi
- 5/10Ocosta Junior - Senior High SchoolGrades: 7-12Distance: 1.2 mi
- $---- bd-- ba784 sqft0 Aberdeen, Westport, WA 98595Off Market
- $395,0002 bd2 ba1.4k sqft1123 Aberdeen St, Westport, WA 98595Sold
- $372,5003 bd3 ba1.3k sqft1105 Coho Ct, Westport, WA 98595Sold
- $--7,649 sqft0 Johnson St, Westport, WA 98595Off Market
- $--2 bd1 ba884 sqft1102 S Surf St, Westport, WA 98595Off Market
- $--2 bd1 ba918 sqft1114 S Surf St, Westport, WA 98595Off Market
- $205,0001 bd1 ba735 sqft1021 S Forrest St, Westport, WA 98595Sold
- $390,5003 bd2 ba1.6k sqft912 Surf St, Westport, WA 98595For Sale
A local agent can set up tours, give advice and negotiate with sellers.
A local lender can help you make sure your offer is ready when you are.
Similar homes
- $594,9503 bd3 ba1.4k sqft1235 Sunset Beach Lane, Westport, WA 98595Active
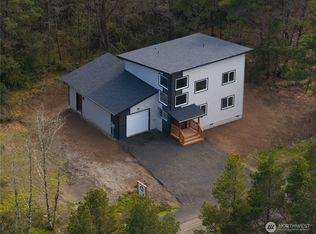 MLS ID #2508235, Cary Farrah. NWMLS as distributed by MLS GRID
 - $475,0003 bd2 ba2.8k sqft1856 Hoquiam Lane S, Westport, WA 98595Active
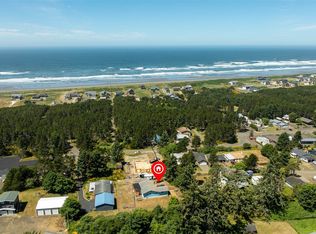 MLS ID #2543810, Roxanne Reynolds. NWMLS as distributed by MLS GRID
 - $390,5003 bd2 ba1.6k sqftAnchor Acres, Westport, WA 98595Active
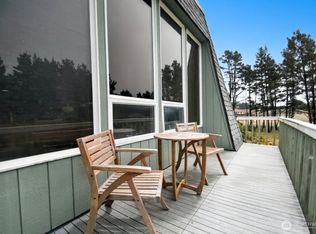 MLS ID #2546336, Christa Hoff. NWMLS as distributed by MLS GRID
 - $465,0003 bd2 ba1.3k sqft501 S Olympia Street, Westport, WA 98595Active
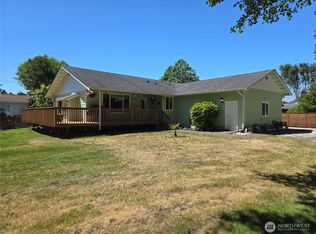 MLS ID #2546258, Lacey Bishop. NWMLS as distributed by MLS GRID
 - $439,9992 bd2 ba1k sqft508 E Pacific Avenue, Westport, WA 98595ActiveMLS ID #2561900, Christopher Pierog. NWMLS as distributed by MLS GRID
- $439,5004 bd2 ba2k sqftWood Hills Home, Westport, WA 98595ActiveMLS ID #2546731, Kaylan Forbis. NWMLS as distributed by MLS GRID
- $899,0003 bd3 ba2.1k sqft1500 Agate Lane, Westport, WA 98595ActiveMLS ID #2545312, James Karrer. NWMLS as distributed by MLS GRID
- $549,0002 bd2 ba1.5k sqft509 E Pacific Avenue, Westport, WA 98595ActiveMLS ID #2543759, Lacey Bishop. NWMLS as distributed by MLS GRID
- $624,9994 bd3 ba2.2k sqftSouth Bay Tract 14, Aberdeen, WA 98520ActiveMLS ID #2557123, Dane Johnston. NWMLS as distributed by MLS GRID
- $335,0003 bd1 ba1k sqftTown Of Peterson, Westport, WA 98595ActiveMLS ID #2540160, Jennifer F. Custer. NWMLS as distributed by MLS GRID
- $349,9504 bd2 ba1.3k sqft310 N Melbourne Street, Westport, WA 98595ActiveMLS ID #2562150, Manwinder Singh. NWMLS as distributed by MLS GRID
- $405,0003 bd1 ba1.4k sqft201 W Seattle Avenue, Westport, WA 98595ActiveMLS ID #2556182, Joyce Peterson. NWMLS as distributed by MLS GRID
- $345,0002 bd2 ba1k sqft1220 S forrest Street, Westport, WA 98595ActiveMLS ID #2514975, Ilya Kuzkin. NWMLS as distributed by MLS GRID
- $675,0003 bd2 ba1.7k sqft2098 State Route 105, Grayland, WA 98547ActiveMLS ID #2556288, David Shea. NWMLS as distributed by MLS GRID
- $495,0006 bd4 ba2k sqft1306 Melbourne Court, Westport, WA 98595ActiveMLS ID #2532848, Anastasia Osorio. NWMLS as distributed by MLS GRID
- $339,0003 bd2 ba1.4k sqft190 W Veterans Avenue, Westport, WA 98595ActiveMLS ID #2515212, Taylor Foster. NWMLS as distributed by MLS GRID
- $649,0004 bd3 ba2.6k sqft142 Sea Breeze Loop SE, Ocean Shores, WA 98569ActiveMLS ID #2537427, Jillian West. NWMLS as distributed by MLS GRID
- $645,0003 bd3 ba1.7k sqft1038 Point Brown Avenue SE, Ocean Shores, WA 98569ActiveMLS ID #2555240, Christine Moody. NWMLS as distributed by MLS GRID
- $389,0003 bd2 ba1.5k sqft1321 S Melbourne Court, Westport, WA 98595ActiveMLS ID #2503946, Carol J. Minor. NWMLS as distributed by MLS GRID
- $589,0003 bd2 ba1.8k sqftThe Point At Westport Harbor, Westport, WA 98595ActiveMLS ID #2525600, Kathryn Franzen. NWMLS as distributed by MLS GRID
