Unobstructed bay views from the living room are a defining feature of this move-in ready Westport home. You have to come see the bay views in person! Located in a quiet residential neighborhood, this home offers coastal views, flexible living space, and practical functionality for everyday life. Minutes from beaches, marina access, and town amenities while still offering privacy. The home is move-in ready with a new hot water heater, new hardwood flooring throughout the upper level, and new carpeting in the bedrooms.The lower level adds flexibility with a bedroom, 3/4 bath, and kitchenette, creating a separate living space ideal for a mother in law suite, guest suite, or extended living. Two attached garages include a heated workshop space with 240V power, plus an external RV hookup. Outdoor features include a large greenhouse and a fully fenced corner lot offering privacy and usable space. The home is offered fully furnished if the buyer chooses, with high quality furnishings for an easy transition. Homes with this combination of view, flexibility, and function in residential Westport neighborhoods are rare.
Active
Listed by: Keller Williams South Sound • Taylor Foster
Price cut: $20K (7/23)
$339,000
190 W Veterans Avenue, Westport, WA 98595
3beds
1,484sqft
:
Get pre-qualified$2,078/mo
Single Family Residence
Built in 1958
7,000 Square Feet Lot
$-- Zestimate®
$228/sqft
$-- HOA
What's special
External rv hookupLarge greenhouseTwo attached garagesFlexible living space
- 102 days |
- 367 |
- 18 |
Zillow last checked:
Listing updated:
Listed by:
Taylor Foster,
Keller Williams South Sound
Source: NWMLS as distributed by MLS GRID,MLS#: 2515212
Facts & features
Interior
Bedrooms & bathrooms
- Bedrooms: 3
- Bathrooms: 2
- Full bathrooms: 1
- 3/4 bathrooms: 1
- Main level bathrooms: 1
- Main level bedrooms: 2
Den office
- Level: Lower
Entry hall
- Level: Split
Family room
- Level: Lower
Heating
- Fireplace, Baseboard, Electric, Propane
Cooling
- None
Appliances
- Included: Dishwasher, Disposal, Dryer, Refrigerator, Washer, Dishwasher(s), Dryer(s), Garbage Disposal, Refrigerator(s), Washer(s), Water Heater: Electric, Water Heater Location: Garage
Features
- Flooring: Laminate, Carpet
- Windows: Dbl Pane/Storm Window
- Basement: Daylight,Finished
- Number of fireplaces: 1
- Fireplace features: Gas, Main Level: 1, Fireplace
Interior area
- Total structure area: 1,484
- Total interior livable area: 1,484 sqft
Property
Parking
- Total spaces: 5
- Parking features: Driveway, Attached Garage, Off Street, RV Parking
- Has attached garage: Yes
- Covered spaces: 2
- Uncovered spaces: 3
Features
- Levels: Multi/Split
- Entry location: Split
- Patio & porch: Second Kitchen, Dbl Pane/Storm Window, Fireplace, Water Heater, Wet Bar
- Has view: Yes
- View description: Bay, See Remarks
- Has water view: Yes
- Water view: Bay
Lot
- Size: 7,000 Square Feet
- Dimensions: 70 ft x 100 ft
- Features: Corner Lot, Paved, Cable TV, Deck, Dog Run, Fenced-Fully, Green House, High Speed Internet, Propane, RV Parking, Shop
- Topography: Level
- Residential vegetation: Garden Space
Details
- Parcel number: 616121244013
- Zoning: Westport R2
- Zoning description: Jurisdiction: City
- Special conditions: Standard
Construction
Type & style
- Home type: SingleFamily
- Architectural style: Mid-Century Modern,Split Entry
- Property subtype: Single Family Residence
Materials
- Wood Siding, Wood Products
- Foundation: Block
- Roof: Composition
Condition
- Good
- Year built: 1958
- Major remodel year: 1958
Utilities & green energy
- Electric: Company: Grays Harbor PUD
- Sewer: Sewer Connected, Company: City of Westport
- Water: Public, Company: City of Westport
- Utilities for property: Xfinity/Comcast, Xfinity/Comcast
Community & HOA
Community
- Subdivision: Peterson
Location
- Region: Westport
Financial & listing details
- Price per square foot: $228/sqft
- Tax assessed value: $247,629
- Annual tax amount: $2,230
- Date on market: 4/29/2026
- Cumulative days on market: 104 days
- Listing terms: Conventional,FHA,VA Loan
- Inclusions: Dishwasher(s), Dryer(s), Garbage Disposal, Refrigerator(s), Washer(s)
Estimated market value
Not available
Estimated sales range
Not available
Not available
Price history
| Date | Event | Price |
|---|---|---|
| 7/23/2026 | Price change | $339,000-5.6%$228/sqft |
Source:  NWMLS as distributed by MLS GRID #2515212 Report a problem NWMLS as distributed by MLS GRID #2515212 Report a problem | ||
| 6/16/2026 | Price change | $359,000-4%$242/sqft |
Source: NWMLS as distributed by MLS GRID #2515212 Report a problem | ||
| 5/29/2026 | Price change | $374,000-3.9%$252/sqft |
Source: NWMLS as distributed by MLS GRID #2515212 Report a problem | ||
| 5/11/2026 | Price change | $389,000-3.9%$262/sqft |
Source: NWMLS as distributed by MLS GRID #2515212 Report a problem | ||
| 4/30/2026 | Listed for sale | $404,900$273/sqft |
Source: NWMLS as distributed by MLS GRID #2515212 Report a problem | ||
Public tax history
| Year | Property taxes | Tax assessment |
|---|---|---|
| 2024 | $46 +7.9% | $247,629 +17.6% |
| 2023 | $43 -1.5% | $210,568 |
| 2022 | $43 -17.8% | $210,568 +2.3% |
| 2021 | $53 -9% | $205,779 +21.3% |
| 2020 | $58 | $169,695 +2.2% |
| 2019 | -- | $166,010 +8.3% |
| 2018 | $60 -2.2% | $153,236 +13.5% |
| 2017 | $61 +2.6% | $134,988 +15.6% |
| 2016 | $60 | $116,740 +2.1% |
| 2014 | $60 -1.5% | $114,315 -18.1% |
| 2013 | $61 +23.5% | $139,575 |
| 2011 | $49 +2% | $139,575 |
| 2010 | $48 -2.1% | $139,575 -2.7% |
| 2009 | $49 -4.8% | $143,400 |
| 2008 | $52 | $143,400 |
| 2007 | $52 -22.1% | $143,400 +77% |
| 2006 | $66 -7.4% | $81,005 |
| 2005 | $72 -55.9% | $81,005 |
| 2004 | $162 -2.5% | $81,005 |
| 2003 | $166 +1.5% | $81,005 |
| 2002 | $164 -2.7% | $81,005 +33.1% |
| 2001 | $168 -5.4% | $60,870 -24.7% |
| 2000 | $178 | $80,870 |
Find assessor info on the county website
Monthly payment
Est. payment
Payment breakdown
Explore the cost of this home by adjusting the details. Changes won't be saved.Climate risks
Neighborhood: 98595
Nearby schools
GreatSchools rating
- 4/10Ocosta Elementary SchoolGrades: PK-6Distance: 1.4 mi
- 5/10Ocosta Junior - Senior High SchoolGrades: 7-12Distance: 1.4 mi
Schools provided by the listing agent
- Elementary: Ocosta Elem
- Middle: Ocosta Jnr - Snr Hig
- High: Ocosta Jnr - Snr Hig
Source: NWMLS as distributed by MLS GRID. This data may not be complete. We recommend contacting the local school district to confirm school assignments for this home.
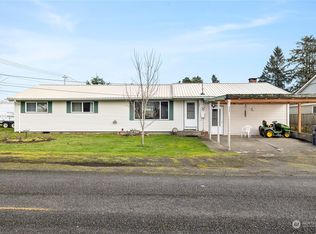
- $345,0003 bd2 ba1.8k sqft606 S Broadway St, Westport, WA 98595Sold
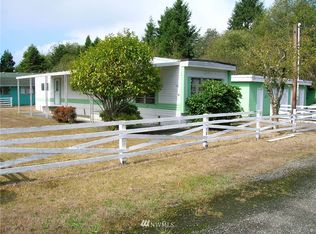
- $--2 bd1 ba672 sqft306 S Broadway St, Westport, WA 98595Off Market
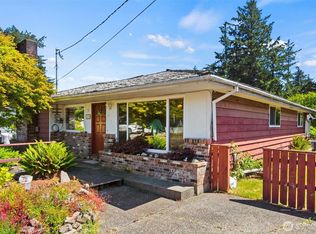
- $259,5003 bd1 ba1.6k sqft221 W Hunley Ave, Westport, WA 98595For Sale
- $137,0001 bd1 ba1.1k sqft219 W Hunley, Westport, WA 98595Sold

- $364,9992 bd2 ba1k sqft708 S Broadway, WESTPORT, WA 98595Sold
- $241,3002 bd1 ba1.1k sqft710 S Broadway, Westport, WA 98595Off Market
- $326,7003 bd2 ba1.2k sqft707 S Broadway, Westport, WA 98595Off Market
- $285,4002 bd1 ba768 sqft339 Hunley Ave, Westport, WA 98595Off Market
A local agent can set up tours, give advice and negotiate with sellers.
A local lender can help you make sure your offer is ready when you are.
Similar homes
- $349,9504 bd2 ba1.3k sqft310 N Melbourne Street, Westport, WA 98595Active
 MLS ID #2562150, Manwinder Singh. NWMLS as distributed by MLS GRID
 - $335,0003 bd1 ba1k sqftTown Of Peterson, Westport, WA 98595Active
 MLS ID #2540160, Jennifer F. Custer. NWMLS as distributed by MLS GRID
 - $379,9003 bd2 ba1.3k sqftWestport Beach, Westport, WA 98595Active
 MLS ID #2535505, Mike Coverdale. NWMLS as distributed by MLS GRID
 - $325,0002 bd1 ba968 sqftPeterson Walshs, Westport, WA 98595Active
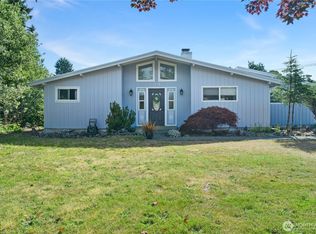 MLS ID #2559588, Amber Gilbertson. NWMLS as distributed by MLS GRID
 - $259,5003 bd1 ba1.6k sqftHunleys, Westport, WA 98595ActiveMLS ID #2540591, Mike Coverdale. NWMLS as distributed by MLS GRID
- $439,9992 bd2 ba1k sqft508 E Pacific Avenue, Westport, WA 98595ActiveMLS ID #2561900, Christopher Pierog. NWMLS as distributed by MLS GRID
- $439,5004 bd2 ba2k sqftWood Hills Home, Westport, WA 98595ActiveMLS ID #2546731, Kaylan Forbis. NWMLS as distributed by MLS GRID
- $364,100-- bd-- ba-- sqft1040 W Hancock St, Westport, WA 98595Off Market
- $209,9993 bd1 ba1.1k sqft303 S Forrest Street, Westport, WA 98595ActiveMLS ID #2535017, Tiffany Arias. NWMLS as distributed by MLS GRID
- $397,5002 bd2 ba1k sqft2803 S Woodhill Court, Westport, WA 98595ActiveMLS ID #2481501, Roxanne Reynolds. NWMLS as distributed by MLS GRID
- $425,0005 bd3 ba1.6k sqft605 N Montesano Street, Westport, WA 98595ActiveMLS ID #2506750, Tyler Vlasak. NWMLS as distributed by MLS GRID
- $309,9002 bd1 ba1.8k sqft25 Whalebone Way, Aberdeen, WA 98520ActiveMLS ID #2548280, Jessie Stout. NWMLS as distributed by MLS GRID
- $320,0003 bd2 ba1.4k sqft444 Canal Drive SE, Ocean Shores, WA 98569ActiveMLS ID #2523428, Mark Hopkins. NWMLS as distributed by MLS GRID
- $299,9993 bd2 ba1.3k sqft952 Wawona Avenue SE, Ocean Shores, WA 98569ActiveMLS ID #2544663, Gerald Overbeck. NWMLS as distributed by MLS GRID
- $314,9503 bd2 ba1.1k sqftDiv 16, Ocean Shores, WA 98569ActiveMLS ID #2528349, Steven Hume. NWMLS as distributed by MLS GRID
- $314,9502 bd2 ba912 sqftDivision 11, Ocean Shores, WA 98569ActiveMLS ID #2564130, Dane Johnston. NWMLS as distributed by MLS GRID
- $365,0003 bd2 ba1.4k sqftDiv 23 Of Ocean Shores, Ocean Shores, WA 98569ActiveMLS ID #2513390, Cyndi Carver. NWMLS as distributed by MLS GRID
- $333,0002 bd2 ba950 sqft15-18, Ocean Shores, WA 98569ActiveMLS ID #2525350, April C. Swenson. NWMLS as distributed by MLS GRID
- $399,9003 bd2 ba1.4k sqft834 Jado Place, Grayland, WA 98547ActiveMLS ID #2498749, Kricket Beaumont. NWMLS as distributed by MLS GRID
- $310,0003 bd2 ba1.6k sqftDiv 1, Ocean Shores, WA 98569ActiveMLS ID #2512030, Vicky Merrifield. NWMLS as distributed by MLS GRID
