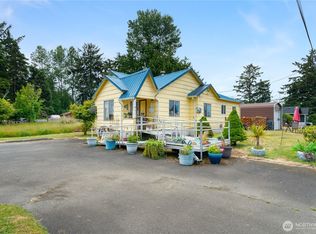
You will enjoy the beachy warmth of this single level home located in central Westport. First, the beautifully landscaped entry in the front of the home. As you enter you will immediately note the custom woodworking that creates a distinct Pacific Northwest feel. Wonderful natural light and an efficient floor plan add to the interest. The comfortable living room is complemented by more custom woodworking and has access to the bonus atrium room. The kitchen is at the heart of the home with easy access to both the living and large dining room. Additional custom woodwork in the dining room makes this an ideal space for gatherings! The ample bathroom has a a double sink as well as a large roll in shower with opposing shower heads. Three nice sized bedrooms round out the inside while outside, the partially fenced yard is attractively planted and is complimented by an atrium and growing space too! This is a lot of home and outdoor function at an attractive price. Plan to take a look soon.
Active
Listed by: Windermere R.E. Westport • Mike Coverdale
$285,000
221 W Hunley, Westport, WA 98595
3beds
1,692sqft
:
Get pre-qualified$1,766/mo
Single Family Residence
Built in 1957
5,806 Square Feet Lot
$-- Zestimate®
$168/sqft
$-- HOA
What's special
Wonderful natural lightSingle level homeLarge dining roomDistinct pacific northwest feelEfficient floor planBeautifully landscaped entryCustom woodworking
- 52 days |
- 1,203 |
- 112 |
Zillow last checked:
Listing updated:
Listed by:
Mike Coverdale,
Windermere R.E. Westport
Source: NWMLS as distributed by MLS GRID,MLS#: 2540591
Facts & features
Interior
Bedrooms & bathrooms
- Bedrooms: 3
- Bathrooms: 1
- 3/4 bathrooms: 1
- Main level bathrooms: 1
- Main level bedrooms: 3
Primary bedroom
- Level: Main
Bedroom
- Level: Main
Bedroom
- Level: Main
Bathroom three quarter
- Level: Main
Bonus room
- Level: Main
Dining room
- Level: Main
Kitchen with eating space
- Level: Main
Living room
- Level: Main
Heating
- Fireplace, Forced Air, Wall Furnace, Electric, Propane
Cooling
- None
Appliances
- Included: Dishwasher, Dryer, Refrigerator, Stove(s)/Range(s), Washer, Dishwasher(s), Dryer(s), Refrigerator(s), Washer(s), Water Heater: Electric
Features
- Dining Room
- Flooring: Hardwood, Laminate, Vinyl
- Windows: Dbl Pane/Storm Window, Skylight(s)
- Basement: None
- Number of fireplaces: 1
- Fireplace features: See Remarks, Main Level: 1, Fireplace
Interior area
- Total structure area: 1,692
- Total interior livable area: 1,692 sqft
Property
Parking
- Parking features: Off Street
Features
- Levels: One
- Stories: 1
- Patio & porch: Dbl Pane/Storm Window, Dining Room, Fireplace, Skylight(s), Solarium/Atrium, Water Heater
Lot
- Size: 5,806 Square Feet
- Dimensions: 50 x 116
- Features: Paved, Cable TV, Fenced-Partially, Green House, Patio
- Topography: Level
Details
- Parcel number: 107500300400
- Zoning: R2
- Zoning description: Jurisdiction: City
- Special conditions: Standard
Construction
Type & style
- Home type: SingleFamily
- Architectural style: Mid-Century Modern,1 Story
- Property subtype: Single Family Residence
Materials
- Wood Siding
- Foundation: Poured Concrete
- Roof: See Remarks
Condition
- Fair
- Year built: 1957
Utilities & green energy
- Electric: Company: Grays Harbor PUD
- Sewer: Sewer Connected, Company: Westport
- Water: Public, Company: Westport
- Utilities for property: Comcast, Comcast
Community & HOA
Community
- Subdivision: Westport
HOA
- HOA phone: 360-581-3399
Location
- Region: Westport
Financial & listing details
- Price per square foot: $168/sqft
- Tax assessed value: $267,572
- Annual tax amount: $2,278
- Date on market: 6/15/2026
- Cumulative days on market: 52 days
- Listing terms: Conventional,FHA,Rehab Loan,See Remarks
- Inclusions: Dishwasher(s), Dryer(s), Refrigerator(s), Stove(s)/Range(s), Washer(s)
Estimated market value
Not available
Estimated sales range
Not available
Not available
Price history
| Date | Event | Price |
|---|---|---|
| 6/15/2026 | Listed for sale | $285,000$168/sqft |
Source:  NWMLS as distributed by MLS GRID #2540591 Report a problem NWMLS as distributed by MLS GRID #2540591 Report a problem | ||
Public tax history
| Year | Property taxes | Tax assessment |
|---|---|---|
| 2024 | $2,278 +12.3% | $267,572 +18% |
| 2023 | $2,028 -5.6% | $226,746 |
| 2022 | $2,148 +12% | $226,746 +36.1% |
| 2021 | $1,918 +10% | $166,556 +20.3% |
| 2020 | $1,744 +3.3% | $138,433 +7.8% |
| 2019 | $1,688 | $128,401 +7.9% |
| 2018 | $1,688 -1.2% | $119,046 |
| 2017 | $1,708 +40.1% | $119,046 +15.1% |
| 2016 | $1,219 | $103,455 +2.3% |
| 2014 | $1,219 -13.9% | $101,095 -24.9% |
| 2013 | $1,416 +24.7% | $134,690 |
| 2011 | $1,136 -1% | $134,690 |
| 2010 | $1,147 -2% | $134,690 -3% |
| 2009 | $1,170 -6% | $138,835 |
| 2008 | $1,245 | $138,835 |
| 2007 | $1,245 +25.8% | $138,835 +65.7% |
| 2006 | $989 -7% | $83,810 |
| 2005 | $1,064 -1.1% | $83,810 |
| 2004 | $1,075 +10.5% | $83,810 |
| 2003 | $973 +2.9% | $83,810 |
| 2002 | $946 +5.7% | $83,810 +49.8% |
| 2001 | $895 -15.1% | $55,930 -26.5% |
| 2000 | $1,054 | $76,130 |
Find assessor info on the county website
Monthly payment
Est. payment
Payment breakdown
Explore the cost of this home by adjusting the details. Changes won't be saved.Climate risks
Neighborhood: 98595
Nearby schools
GreatSchools rating
- 4/10Ocosta Elementary SchoolGrades: PK-6Distance: 1.4 mi
- 5/10Ocosta Junior - Senior High SchoolGrades: 7-12Distance: 1.4 mi
Schools provided by the listing agent
- Elementary: Ocosta Elem
- Middle: Ocosta Jnr - Snr Hig
- High: Ocosta Jnr - Snr Hig
Source: NWMLS as distributed by MLS GRID. This data may not be complete. We recommend contacting the local school district to confirm school assignments for this home.
- $137,0001 bd1 ba1.1k sqft219 W Hunley, Westport, WA 98595Sold

- $364,9992 bd2 ba1k sqft708 S Broadway, WESTPORT, WA 98595Sold

- $245,7002 bd1 ba1.1k sqft710 S Broadway, Westport, WA 98595Off Market
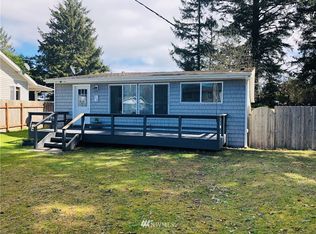
- $334,3003 bd2 ba1.2k sqft707 S Broadway, Westport, WA 98595Off Market
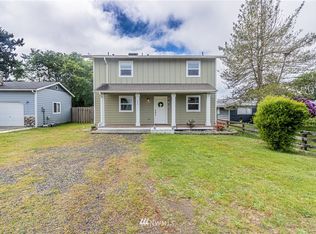
- $345,0003 bd2 ba1.8k sqft606 S Broadway St, Westport, WA 98595Sold
- $330,0002 bd2 ba954 sqft711 S Broadway St, Westport, WA 98595Sold
- $--2 bd1 ba792 sqft717 S Broadway St, Westport, WA 98595Off Market
- $285,4002 bd1 ba768 sqft339 Hunley Ave, Westport, WA 98595Off Market
A local agent can set up tours, give advice and negotiate with sellers.
A local lender can help you make sure your offer is ready when you are.
Similar homes
- $339,0003 bd2 ba1.4k sqft190 W Veterans Avenue, Westport, WA 98595Active
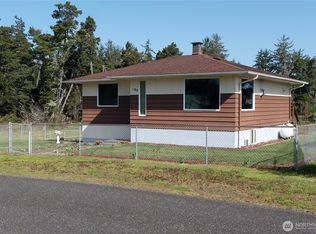 MLS ID #2515212, Taylor Foster. NWMLS as distributed by MLS GRID
 - $325,0002 bd1 ba968 sqftPeterson Walshs, Westport, WA 98595Active
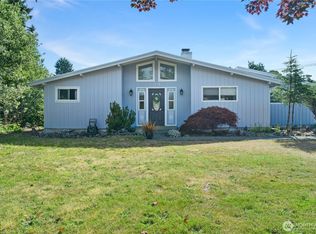 MLS ID #2559588, Amber Gilbertson. NWMLS as distributed by MLS GRID
 - $379,9003 bd2 ba1.3k sqftWestport Beach, Westport, WA 98595Active
 MLS ID #2535505, Mike Coverdale. NWMLS as distributed by MLS GRID
 - $209,9993 bd1 ba1.1k sqft303 S Forrest Street, Westport, WA 98595Active
 MLS ID #2535017, Tiffany Arias. NWMLS as distributed by MLS GRID
 - $345,0002 bd2 ba1k sqft1220 S forrest Street, Westport, WA 98595ActiveMLS ID #2514975, Ilya Kuzkin. NWMLS as distributed by MLS GRID
- $279,9002 bd1 ba920 sqftOcean Xv Condominium, Westport, WA 98595ActiveMLS ID #2520148, Sandra Shea. NWMLS as distributed by MLS GRID
- $299,9993 bd2 ba1.3k sqft952 Wawona Avenue SE, Ocean Shores, WA 98569ActiveMLS ID #2544663, Gerald Overbeck. NWMLS as distributed by MLS GRID
- $314,9502 bd2 ba912 sqftDivision 11, Ocean Shores, WA 98569ActiveMLS ID #2564130, Dane Johnston. NWMLS as distributed by MLS GRID
- $324,9003 bd1 ba1k sqft845 Schmid Road, Grayland, WA 98547ActiveMLS ID #2556095, Kevin Spivey. NWMLS as distributed by MLS GRID
- $385,0003 bd2 ba1.5k sqftWestport Beach, Westport, WA 98595ActiveMLS ID #2514621, Mike Coverdale. NWMLS as distributed by MLS GRID
- $309,9002 bd1 ba1.8k sqft25 Whalebone Way, Aberdeen, WA 98520ActiveMLS ID #2548280, Jessie Stout. NWMLS as distributed by MLS GRID
- $285,0002 bd2 ba999 sqftDiv 3, Ocean Shores, WA 98569ActiveMLS ID #2542530, Gina Cooper. NWMLS as distributed by MLS GRID
- $335,0002 bd2 ba986 sqft442 N Spinnaker Avenue SW, Ocean Shores, WA 98569ActiveMLS ID #2561430, Dina Woolery. NWMLS as distributed by MLS GRID
- $305,0003 bd1 ba984 sqft309 S Razor Clam Drive SW, Ocean Shores, WA 98569ActiveMLS ID #2500442, Jaclyn Stevenson. NWMLS as distributed by MLS GRID
- $274,9002 bd1 ba1k sqftDiv 9, Ocean Shores, WA 98569ActiveMLS ID #2511921, Gina Cooper. NWMLS as distributed by MLS GRID
- $309,0004 bd2 ba1.7k sqft805 Valley View Way, Aberdeen, WA 98520ActiveMLS ID #2560356, Tamar Yakovich. NWMLS as distributed by MLS GRID
- $310,0003 bd2 ba1.6k sqftDiv 1, Ocean Shores, WA 98569ActiveMLS ID #2512030, Vicky Merrifield. NWMLS as distributed by MLS GRID
- $260,0002 bd1 ba1.7k sqft505 N B Street, Aberdeen, WA 98520ActiveMLS ID #2564479, Ashley Rogers. NWMLS as distributed by MLS GRID
- $320,0003 bd2 ba1.4k sqft444 Canal Drive SE, Ocean Shores, WA 98569ActiveMLS ID #2523428, Mark Hopkins. NWMLS as distributed by MLS GRID
- $265,0002 bd1 ba984 sqftDiv 2, Ocean Shores, WA 98569ActiveMLS ID #2547269, Jaclyn Stevenson. NWMLS as distributed by MLS GRID
