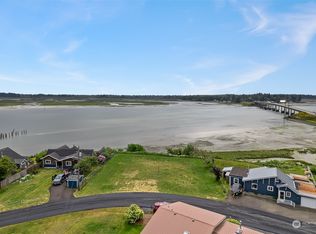
Enjoy gorgeous bay views from this spacious 2+ bedroom, 1 bath home offering over 1,800 square feet of living space. Enter through the enclosed sun porch into the oversized family room, where large windows bring in the views and a sliding glass door leads to the back deck and fully fenced backyard, creating a great space to relax or entertain. The kitchen and dining area feature a wood stove, perfect for chilly coastal nights. The main floor also has the primary bedroom, full bathroom, and laundry with a covered back entrance from the driveway. Upstairs you'll find a large landing with plenty of room for an office, reading nook, or additional living space, along with a second bedroom and a bonus room that can be used to fit your needs. Located on a quiet dead end road, this unique neighborhood is rich in history as the site of a former whaling station and offers deeded bay access for residents.
Active
Listed by: Spivey Realty Group, LLC • Jessie Stout • 360-581-2746
Price cut: $4.9K (8/30)
$305,000
25 Whalebone Way, Aberdeen, WA 98520
2beds
1,886sqft
Single Family Residence
Built in 1915
9,147 Square Feet Lot
$300,700 Zestimate®
$162/sqft
$-- HOA
What's special
- --
- on Zillow
- 221
- views
- 8
- saves
Zillow last checked:
Listing updated:
Listed by:
Jessie Stout 360-581-2746 jessie@spiveyrealtygroup.com,
Spivey Realty Group, LLC
Source: NWMLS as distributed by MLS GRID,MLS#: 2548280
Facts & features
Interior
Bedrooms & bathrooms
- Bedrooms: 2
- Bathrooms: 1
- Full bathrooms: 1
- Main level bathrooms: 1
- Main level bedrooms: 1
Primary bedroom
- Level: Main
Bedroom
- Level: Second
Bathroom full
- Level: Main
Bonus room
- Level: Second
Entry hall
- Level: Main
Family room
- Level: Main
Kitchen with eating space
- Level: Main
Living room
- Level: Main
Utility room
- Level: Main
Heating
- Fireplace, Stove/Free Standing, Wall Furnace, Electric, Wood
Cooling
- None
Appliances
- Included: Dryer, Refrigerator, Stove(s)/Range(s), Washer, Dryer(s), Refrigerator(s), Washer(s), Water Heater: Electric
Features
- Flooring: Vinyl, Carpet
- Windows: Dbl Pane/Storm Window
- Basement: None
- Number of fireplaces: 1
- Fireplace features: Wood Burning, Main Level: 1, Fireplace
Interior area
- Total structure area: 1,886
- Total interior livable area: 1,886 sqft
Property
Parking
- Parking features: Driveway, Off Street, RV Parking
Features
- Levels: One and One Half
- Stories: 1
- Entry location: Main
- Patio & porch: Dbl Pane/Storm Window, Fireplace, Water Heater
Lot
- Size: 9,147 Square Feet
- Features: Cul-De-Sac, Dead End Street, Deck, Fenced-Fully, Outbuildings, RV Parking
- Topography: Level
Details
- Parcel number: 706000001100
- Zoning description: Jurisdiction: County
- Special conditions: Standard
Construction
Type & style
- Home type: SingleFamily
- Architectural style: 1 1/2 Story
- Property subtype: Single Family Residence
Materials
- Wood Siding
- Roof: Composition
Condition
- Year built: 1915
- Major remodel year: 1915
Utilities & green energy
- Electric: Company: GH PUD
- Sewer: Septic Tank, Company: Septic
- Water: Community, Company: Bay City Community well
Community & HOA
Community
- Subdivision: Ocosta
HOA
- Services included: Water
Location
- Region: Aberdeen
Financial & listing details
- Price per square foot: $162/sqft
- Tax assessed value: $220,440
- Annual tax amount: $2,009
- Date on market: 7/3/2026
- Listing terms: Conventional,FHA,VA Loan
- Inclusions: Dryer(s), Refrigerator(s), Stove(s)/Range(s), Washer(s)
Estimated market value
$300,700
$286,000 - $316,000
$1,545/mo
Price history
| Date | Event | Price |
|---|---|---|
| 8/30/2026 | Price change | $305,000-1.6%$162/sqft |
Source:  NWMLS as distributed by MLS GRID #2548280 Report a problem NWMLS as distributed by MLS GRID #2548280 Report a problem | ||
| 7/27/2026 | Price change | $309,900-1.6%$164/sqft |
Source: NWMLS as distributed by MLS GRID #2548280 Report a problem | ||
| 7/3/2026 | Listed for sale | $315,000+34.6%$167/sqft |
Source: NWMLS as distributed by MLS GRID #2548280 Report a problem | ||
| 10/19/2020 | Sold | $234,000-1.3%$124/sqft |
Source: NWMLS as distributed by MLS GRID #1662591 Report a problem | ||
| 9/20/2020 | Pending sale | $237,000$126/sqft |
Source: Riley Jackson Real Estate Inc. #1662591 Report a problem | ||
| 9/12/2020 | Listed for sale | $237,000+98.3%$126/sqft |
Source: Riley Jackson Real Estate Inc. #1662591 Report a problem | ||
| 7/11/2016 | Sold | $119,500$63/sqft |
Source: NWMLS as distributed by MLS GRID #922112 Report a problem | ||
| 5/12/2016 | Pending sale | $119,500$63/sqft |
Source: Windermere Real Estate/Westport, Inc. #922112 Report a problem | ||
| 4/29/2016 | Listed for sale | $119,500$63/sqft |
Source: Windermere Real Estate/Westport, Inc. #922112 Report a problem | ||
| 4/19/2016 | Pending sale | $119,500$63/sqft |
Source: Windermere Real Estate/Westport, Inc. #922112 Report a problem | ||
| 4/8/2016 | Listed for sale | $119,500$63/sqft |
Source: Windermere Real Estate/Westport, Inc. #922112 Report a problem | ||
Public tax history
| Year | Property taxes | Tax assessment |
|---|---|---|
| 2025 | $398 +0.6% | $220,440 +2.1% |
| 2024 | $395 +5.9% | $215,877 +11.4% |
| 2023 | $373 -0.8% | $193,746 |
| 2022 | $377 -80% | $193,746 +27.2% |
| 2021 | $1,884 +1% | $152,325 +10.8% |
| 2020 | $1,866 +0.3% | $137,481 +4.8% |
| 2019 | $1,861 | $131,140 +23.6% |
| 2018 | $1,861 +13.4% | $106,080 |
| 2017 | $1,640 +66.7% | $106,080 +39.7% |
| 2016 | $984 | $75,920 -2.6% |
| 2014 | $984 -14.4% | $77,985 -34.1% |
| 2013 | $1,149 -1.4% | $118,400 |
| 2011 | $1,166 +23.7% | $118,400 |
| 2010 | $942 -1% | $118,400 +22.3% |
| 2009 | $952 -8.3% | $96,830 |
| 2008 | $1,038 | $96,830 |
| 2007 | $1,038 +51.1% | $96,830 +77.3% |
| 2006 | $687 -2.4% | $54,620 |
| 2005 | $704 +0.5% | $54,620 |
| 2004 | $701 +2.8% | $54,620 |
| 2003 | $682 -3.8% | $54,620 |
| 2002 | $709 +48% | $54,620 +1.6% |
| 2001 | $479 -39.7% | $53,740 |
| 2000 | $795 | $53,740 |
Find assessor info on the county website
Monthly payment
Est. payment
Payment breakdown
Explore the cost of this home by adjusting the details. Changes won't be saved.Climate risks
Neighborhood: 98520
Nearby schools
Schools provided by the listing agent
- Elementary: Ocosta Elem
- Middle: Ocosta Jnr - Snr Hig
- High: Ocosta Jnr - Snr Hig
Source: NWMLS as distributed by MLS GRID. This data may not be complete. We recommend contacting the local school district to confirm school assignments for this home.
Similar homes
- $299,9004 bd1 ba2.6k sqft1131 W Schley Street, Aberdeen, WA 98520Active
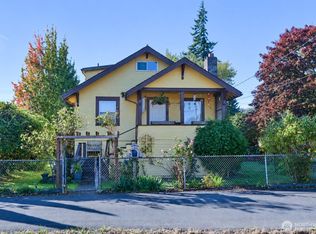 MLS ID #2591556, Harley Greninger. NWMLS as distributed by MLS GRID
 - $314,9004 bd2 ba1.7k sqft682 S Broadway, Westport, WA 98595Active
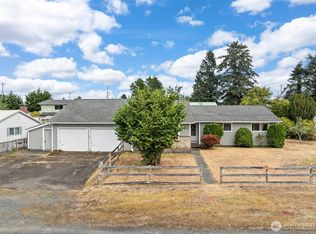 MLS ID #2567466, Rhonda C Olnick. NWMLS as distributed by MLS GRID
 - $305,0004 bd2 ba1.6k sqft510 E Burleigh Avenue, Aberdeen, WA 98520Active
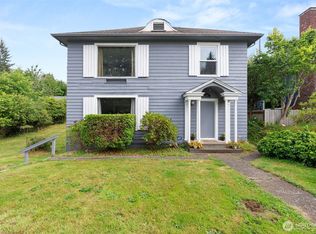 MLS ID #2555809, Monica Ortiz. NWMLS as distributed by MLS GRID
 - $299,9003 bd2 ba2.1k sqft729 7th Avenue, Aberdeen, WA 98520Active
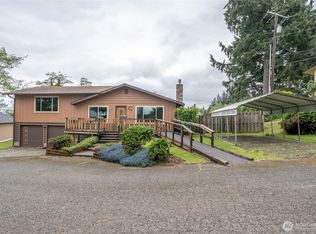 MLS ID #2521100, Travis Jelovich. NWMLS as distributed by MLS GRID
