Skip main navigation
Sold
  • Listed by: Windermere RE/Aberdeen
    Bought with: Realty ONE Group All Stars
    $344,000

    33 Whalers Drive, Aberdeen, WA 98520

    3beds
    1,980sqft
    Manufactured On Land
    Built in 1996
    0.77 Acres Lot
    $341,200 Zestimate®
    $174/sqft
    $3,582 Estimated rent

    Home value

    $341,200

    $273,000 - $427,000

    $3,582/mo

    Zestimate® history
    Loading
    Loading...

    Owner options

    List your home for rent

    $3,582/mo

    Rent Zestimate®

    Find your next renter with Zillow Rental Manager. Plus, with online applications, you can quickly screen prospective tenants – for free.

    Learn more

    $3,582/mo

    Rent Zestimate®

    Refinance and save

    $2,080/mo

    Est. payment

    Refinancing to a lower rate could help reduce your monthly payments and save thousands over the life of the loan.

    See today's rates

    $2,080/mo

    Est. payment

    Explore your selling options

    Work with a Zillow partner agent

    Leverage their expertise and Zillow's premium Showcase listings to get your home seen by more buyers.

    Get started

    List with your own agent

    Get your home in front of millions of buyers by listing it on Zillow.

    Learn how to do it

    Sell it yourself

    Take full control of how buyers see your home on Zillow by listing For Sale by Owner (FSBO).

    List your home

    What's special

    Private gated entry retreatSophisticated open-concept layoutStainless appliancesVaulted ceilingsGranite counter topsExpansive lot
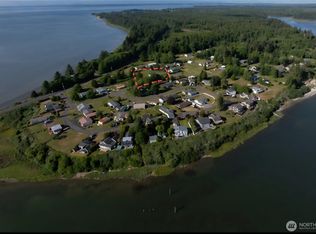
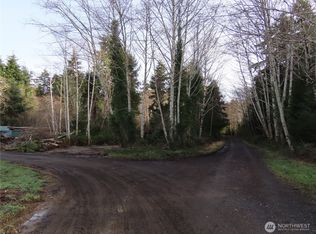
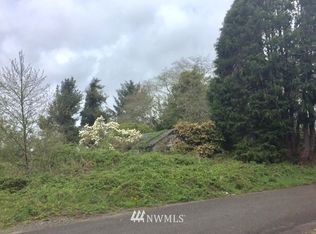
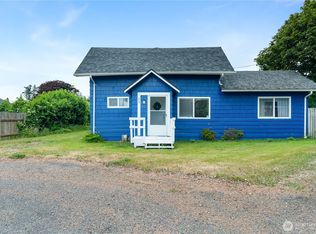
    Discover refined Coastal Living at this private gated entry retreat, offering serene peek-a-boo views of Twin Harbors South Bay. Set on an expansive lot, the property provides an ideal setting for gardening, pets, and elevated outdoor living. Enjoy the lifestyle of the bay, just minutes from fresh oysters, fishing, crabbing, hunting, beach fun, local eateries, and the iconic View Tower. Sophisticated open-concept layout with vaulted ceilings, granite counter tops, stainless Appliances, dual fireplaces—gracing the living room & primary suite. Luxury finishes selected to emphasize comfort, quality, and coastal elegance. Weekly Rentals, Investment appeal. Shared well is situated on an additional 0.77-acre parcel (Parcel No. 705502501300)

    Zillow last checked:

    Listing updated:

    Listed by:

    Donia Guge,

    Windermere RE/Aberdeen

    Bought with:

    Misti Bell, 22004068

    Realty ONE Group All Stars

    Source: NWMLS as distributed by MLS GRID,MLS#: 2458022MLS Logo

    Facts & features

    Interior

    Bedrooms & bathrooms
    • Bedrooms: 3
    • Bathrooms: 2
    • Full bathrooms: 2
    • Main level bathrooms: 2
    • Main level bedrooms: 3
    Primary bedroom
    • Level: Main
    Bedroom
    • Level: Main
    Bedroom
    • Level: Main
    Bathroom full
    • Level: Main
    Bathroom full
    • Level: Main
    Den office
    • Level: Main
    Dining room
    • Level: Main
    Entry hall
    • Level: Main
    Kitchen with eating space
    • Level: Main
    Living room
    • Level: Main
    Utility room
    • Level: Main
    Heating
    • Fireplace, Forced Air, See Remarks, Electric
    Cooling
    • Insert, None
    Appliances
    • Included: Dishwasher, Refrigerator, Stove(s)/Range(s), Dishwasher(s), Refrigerator(s), Water Heater: Electric, Water Heater Location: Utility Space
    Features
    • Bath Off Primary, Dining Room
    • Flooring: Vinyl Plank
    • Windows: Dbl Pane/Storm Window
    • Basement: None
    • Number of fireplaces: 2
    • Fireplace features: Electric, Main Level: 2, Fireplace
    Interior area
    • Total structure area: 1,980
    • Total interior livable area: 1,980 sqft

    Property

    Parking
    • Parking features: Driveway, Off Street, RV Parking
    Features
    • Levels: One
    • Stories: 1
    • Entry location: Main
    • Patio & porch: Bath Off Primary, Dbl Pane/Storm Window, Dining Room, Fireplace, Fireplace (Primary Bedroom), Hot Tub/Spa, Vaulted Ceiling(s), Water Heater
    • Has spa: Yes
    • Spa features: Indoor
    • Has view: Yes
    • View description: Partial, See Remarks
    Lot
    • Size: 0.77 Acres
    • Dimensions: 152' x 230'
    • Features: Paved, Cable TV, Deck, Fenced-Partially, Outbuildings, Patio, RV Parking
    • Topography: Level
    • Residential vegetation: Fruit Trees, Garden Space
    Details
    • Parcel number: 705502500100
    • Zoning description: Jurisdiction: County
    • Special conditions: Standard

    Construction

    Type & style
    • Home type: MobileManufactured
    • Architectural style: Manuf-Double Wide
    • Property subtype: Manufactured On Land
    Materials
    • Wood Siding, Wood Products
    • Foundation: Tie Down
    • Roof: Composition
    Condition
    • Very Good
    • Year built: 1996
    Details
    • Builder model: N16838
    • Builder name: Golden West Manufactured Home

    Utilities & green energy

    • Electric: Company: Grays Harbor PUD
    • Sewer: Septic Tank, Company: Septic
    • Water: See Remarks, Shared Well, Company: Well

    Community & neighborhood

    Location
    • Region: Aberdeen
    • Subdivision: Ocosta

    Other

    Other facts
    • Body type: Double Wide
    • Listing terms: Conventional,FHA,VA Loan
    • Cumulative days on market: 103 days

    Price history

    DateEventPrice
    4/9/2026Sold$344,000+1.5%$174/sqft
    Source: NWMLS as distributed by MLS GRID #2458022 Report a problem
    3/10/2026Pending sale$339,000$171/sqft
    Source: NWMLS as distributed by MLS GRID #2458022 Report a problem
    2/27/2026Price change$339,000-4%$171/sqft
    Source: NWMLS as distributed by MLS GRID #2458022 Report a problem
    2/10/2026Price change$353,000-0.6%$178/sqft
    Source: NWMLS as distributed by MLS GRID #2458022 Report a problem
    12/5/2025Price change$355,000-6.2%$179/sqft
    Source: NWMLS as distributed by MLS GRID #2458022 Report a problem
    11/29/2025Price change$378,500-2.7%$191/sqft
    Source: NWMLS as distributed by MLS GRID #2458022 Report a problem
    11/8/2025Listed for sale$389,000$196/sqft
    Source: FSBO-Online.com Report a problem
    8/3/2025Listing removed$3,800$2/sqft
    Source: Zillow Rentals Report a problem
    6/25/2025Listed for rent$3,800$2/sqft
    Source: Zillow Rentals Report a problem

    Public tax history

    YearProperty taxesTax assessment
    2024$1,469 +20.3%$157,075 +27.2%
    2023$1,221 -4.8%$123,475
    2022$1,283 +3.9%$123,475 +26.2%
    2021$1,234 -3.1%$97,856 +5.8%
    2020$1,274 +94.2%$92,532 +105.8%
    2019$656 $44,969 -17.2%
    2018$656 -23.5%$54,310
    2017$858 +18.9%$54,310
    2016$722 $54,310 -2.1%
    2014$722 -14.1%$55,485 -25.6%
    2013$840 +11.7%$74,580
    2011$752 -3.2%$74,580
    2010$777 +109.9%$74,580 -4.4%
    2009$370 +136.2%$78,010
    2008$157 -81.7%$78,010
    2007$854 -35.7%$78,010 -25.3%
    2006$1,328 -2.4%$104,433
    2005$1,361 +0.4%$104,433
    2004$1,355 +13.1%$104,433
    2003$1,198 -3.8%$104,433
    2002$1,245 +4.3%$104,433 +42.7%
    2001$1,194 -14.4%$73,198 -21.5%
    2000$1,394 $93,198

    Find assessor info on the county website

    Neighborhood: 98520

    Nearby schools

    GreatSchools rating
    Schools provided by the listing agent
    • Elementary: Ocosta Elem
    • Middle: Ocosta Jnr - Snr Hig
    • High: Ocosta Jnr - Snr Hig

    Source: NWMLS as distributed by MLS GRID. This data may not be complete. We recommend contacting the local school district to confirm school assignments for this home.