Discover the perfect blend of vintage coastal charm and modern comfort at your beautifully updated beach cottage. A thoughtful expansion and stunning primary suite addition creates a seamless mix of quaint cottage warmth and contemporary convenience, while the new roof installed in 2023 adds major value and long-term confidence. Inside, you’ll find inviting living spaces, cozy fireplaces, and an ideal layout for personal enjoyment or guest stays. Outside, relax under the coastal sky in your private hot tub, store all your beach and fishing gear in the included shed, and enjoy a low-maintenance lot just minutes from the sand. Located within Westport’s short term rental friendly city zoning (MUTC1 Mixed-Use Tourist Commercial 1). Actively operating short term rental that is generating income makes this not just a beach escape, but a proven investment opportunity from day one. Whether you’re seeking a personal coastal retreat, a hybrid vacation home, or a turnkey income-producing Airbnb/VRBO, this home checks every box. Westport continues to attract vacationers year-round for world-class charter fishing, crabbing, surfing, razor clamming, marina events, local seafood restaurants, and nearby wine tasting, giving you multiple angles to market this desirable destination if you chose to operate the short term rental. Quaint, profitable, and move-in ready, this is the kind of Washington coast property that works as both a lifestyle purchase and a smart income asset.
Active
Listed by: Kelly Right RE of Seattle LLC • Ilya Kuzkin
$345,000
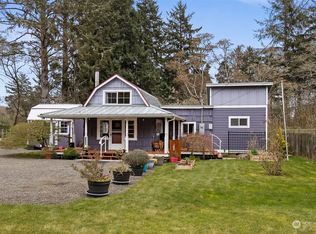
1220 S forrest Street, Westport, WA 98595
2beds
1,059sqft
Single Family Residence
Built in 1940
10,288 Square Feet Lot
$327,500 Zestimate®
$326/sqft
$-- HOA
What's special
Cozy fireplacesBeautifully updated beach cottageLow-maintenance lotInviting living spacesMinutes from the sandPrivate hot tub
- --
- on Zillow
- 434
- views
- 50
- saves
Zillow last checked:
Listing updated:
Listed by:
Ilya Kuzkin,
Kelly Right RE of Seattle LLC
Source: NWMLS as distributed by MLS GRID,MLS#: 2514975
Facts & features
Interior
Bedrooms & bathrooms
- Bedrooms: 2
- Bathrooms: 2
- Full bathrooms: 2
- Main level bathrooms: 2
- Main level bedrooms: 1
Bedroom
- Level: Main
Bedroom
- Level: Second
Bathroom full
- Level: Main
Bathroom full
- Level: Main
Heating
- Fireplace, Fireplace Insert, Radiant, Stove/Free Standing, Wall Furnace, Electric, Wood
Cooling
- None
Appliances
- Included: Dryer, Microwave, Refrigerator, Stove(s)/Range(s), Tankless Water Heater, Washer, Dryer(s), Microwave(s), Refrigerator(s), Washer(s), Water Heater: two water heaters, Water Heater: tank and tankless, Water Heater Location: master bathroom and under stairs
Features
- Bath Off Primary, Ceiling Fan(s), Dining Room, Loft
- Flooring: Hardwood, Vinyl Plank
- Basement: None
- Number of fireplaces: 2
- Fireplace features: Electric, Wood Burning, Main Level: 2, Fireplace
Interior area
- Total structure area: 1,059
- Total interior livable area: 1,059 sqft
Property
Parking
- Parking features: Driveway
Features
- Levels: Two
- Stories: 2
- Patio & porch: Bath Off Primary, Ceiling Fan(s), Dining Room, Fireplace, Fireplace (Primary Bedroom), Hot Tub/Spa, Loft, Walk-In Closet(s), Water Heater
- Has spa: Yes
- Spa features: Indoor
Lot
- Size: 10,288 Square Feet
- Dimensions: 119 x 75
- Features: Corner Lot
Details
- Parcel number: 102503200600
- Zoning: MUTC1
- Zoning description: Jurisdiction: City
- Special conditions: Standard
- Other equipment: Leased Equipment: no
Construction
Type & style
- Home type: SingleFamily
- Architectural style: 2 Story
- Property subtype: Single Family Residence
Materials
- Wood Siding
- Foundation: Poured Concrete
- Roof: Composition,Metal
Condition
- Updated/Remodeled
- Year built: 1940
- Major remodel year: 1940
Utilities & green energy
- Electric: Company: Grays Harbor PUD
- Sewer: Sewer Connected, Company: City of Westport
- Water: Public, Company: City of Westport
- Utilities for property: Xfinity, Xfinity
Community & HOA
Community
- Subdivision: Westport
Location
- Region: Westport
Financial & listing details
- Price per square foot: $326/sqft
- Tax assessed value: $258,347
- Annual tax amount: $2,190
- Date on market: 5/1/2026
- Listing terms: Conventional,FHA
- Inclusions: Dryer(s), Leased Equipment, Microwave(s), Refrigerator(s), Stove(s)/Range(s), Washer(s)
Estimated market value
$327,500
$311,000 - $344,000
$1,431/mo
Price history
| Date | Event | Price |
|---|---|---|
| 5/1/2026 | Listed for sale | $345,000+25.5%$326/sqft |
Source:  NWMLS as distributed by MLS GRID #2514975 Report a problem NWMLS as distributed by MLS GRID #2514975 Report a problem | ||
| 10/28/2024 | Sold | $275,000+358.3%$260/sqft |
Source: Public Record Report a problem | ||
| 10/26/2001 | Sold | $60,000$57/sqft |
Source: NWMLS as distributed by MLS GRID #21046264 Report a problem | ||
Public tax history
| Year | Property taxes | Tax assessment |
|---|---|---|
| 2025 | $2,191 +7.1% | $258,347 +7.5% |
| 2024 | $2,046 +159.3% | $240,316 +14% |
| 2023 | $789 -1.5% | $210,722 |
| 2022 | $801 -52.6% | $210,722 +43.6% |
| 2021 | $1,690 | $146,729 |
Find assessor info on the county website
Monthly payment
Est. payment
Payment breakdown
Explore the cost of this home by adjusting the details. Changes won't be saved.Climate risks
Neighborhood: 98595
Nearby schools
Schools provided by the listing agent
- Elementary: Ocosta Elem
- Middle: Ocosta Jnr - Snr Hig
- High: Ocosta Jnr - Snr Hig
Source: NWMLS as distributed by MLS GRID. This data may not be complete. We recommend contacting the local school district to confirm school assignments for this home.
Similar homes
- $320,0002 bd1 ba968 sqftPeterson Walshs, Westport, WA 98595Active
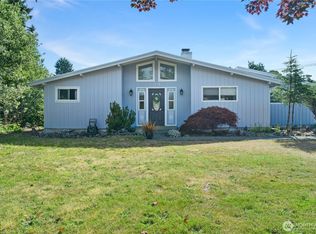 MLS ID #2559588, Amber Gilbertson. NWMLS as distributed by MLS GRID
 - $359,0003 bd1 ba1.4k sqft201 W Seattle Avenue, Westport, WA 98595Active
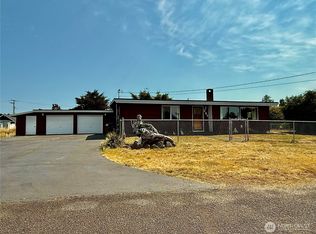 MLS ID #2556182, Joyce Peterson. NWMLS as distributed by MLS GRID
 - $359,5003 bd2 ba1.3k sqftWestport Beach, Westport, WA 98595Active
 MLS ID #2535505, Mike Coverdale. NWMLS as distributed by MLS GRID
 - $429,0002 bd2 ba1k sqft508 E Pacific Avenue, Westport, WA 98595Active
 MLS ID #2561900, Christopher Pierog. NWMLS as distributed by MLS GRID
