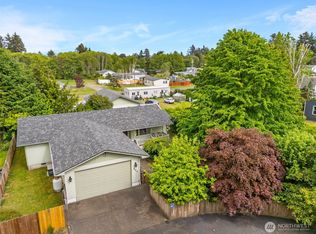
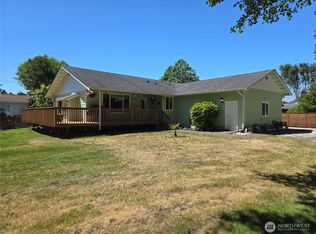
Westport, WA – So Much Space! This charming, one-owner beach home is ready for its next chapter! Meticulously maintained, this single-story residence offers 1,406 square feet of comfortable living space on a generous 13,440-sq ft lot, providing ample room to expand, garden, or create your dream outdoor retreat. Featuring 3 bedrooms and 1 full bathroom, the home highlights beautiful wood ceilings throughout much of the interior, adding warmth and character. The inviting living room boasts vaulted wood ceilings and a cozy wood-burning insert, perfect for relaxing after a day at the beach or enjoying cool fall and winter evenings. The kitchen is fully equipped with all appliances included, making the home move-in ready. A 2-car garage includes a built-in workshop for hobbies or projects, plus extra storage for beach gear, tools, and outdoor equipment. Located on a quiet dead-end road, the property offers privacy and minimal traffic while remaining close to the iconic Westport Lighthouse and beach access. Enjoy sightseeing, exploring the marina and docks, shopping in local boutiques, dining on fresh seafood, or casting a line for world-class fishing. Surfing, beachcombing, and endless coastal adventures await in beautiful Westport, Washington. Whether as a full-time residence, a relaxing vacation getaway, or an investment opportunity, this home offers the quintessential beach living experience.
Active
Listed by: Windermere RE/Aberdeen • Joyce Peterson
$405,000
201 W Seattle Avenue, Westport, WA 98595
3beds
1,406sqft
:
Get pre-qualified$2,485/mo
Single Family Residence
Built in 1964
0.31 Acres Lot
$399,100 Zestimate®
$288/sqft
$-- HOA
What's special
Cozy wood-burning insertVaulted wood ceilingsPrivacy and minimal traffic
- 9 days |
- 228 |
- 10 |
Likely to sell faster than
Zillow last checked:
Listing updated:
Listed by:
Joyce Peterson,
Windermere RE/Aberdeen
Source: NWMLS as distributed by MLS GRID,MLS#: 2556182
Facts & features
Interior
Bedrooms & bathrooms
- Bedrooms: 3
- Bathrooms: 1
- Full bathrooms: 1
- Main level bathrooms: 1
- Main level bedrooms: 3
Primary bedroom
- Level: Main
Bedroom
- Level: Main
Bedroom
- Level: Main
Bathroom full
- Level: Main
Entry hall
- Level: Main
Kitchen with eating space
- Level: Main
Living room
- Level: Main
Other
- Level: Main
Utility room
- Level: Main
Heating
- Fireplace, Baseboard, None, Electric, Wood
Cooling
- None
Appliances
- Included: Dishwasher, Dryer, Microwave, Refrigerator, Stove(s)/Range(s), Washer, Dishwasher(s), Dryer(s), Microwave(s), Refrigerator(s), Washer(s), Water Heater: electric, Water Heater Location: Utility Room
Features
- Ceiling Fan(s), Dining Room
- Flooring: Vinyl, Carpet
- Windows: Dbl Pane/Storm Window
- Basement: None
- Number of fireplaces: 1
- Fireplace features: Electric, Wood Burning, Main Level: 1, Fireplace
Interior area
- Total structure area: 1,406
- Total interior livable area: 1,406 sqft
Property
Parking
- Total spaces: 6
- Parking features: Driveway, Attached Garage, Off Street, RV Parking
- Has attached garage: Yes
- Covered spaces: 2
- Uncovered spaces: 4
Features
- Levels: One
- Stories: 1
- Entry location: Main
- Patio & porch: Ceiling Fan(s), Dbl Pane/Storm Window, Dining Room, Fireplace, Water Heater
- Has view: Yes
- View description: Territorial
Lot
- Size: 0.31 Acres
- Features: Dead End Street, Paved, Fenced-Partially, Outbuildings, Patio, RV Parking
- Topography: Partial Slope
- Residential vegetation: Garden Space
Details
- Parcel number: 105505301000
- Zoning description: Jurisdiction: City
- Special conditions: Standard
Construction
Type & style
- Home type: SingleFamily
- Architectural style: 1 Story
- Property subtype: Single Family Residence
Materials
- Wood Products
- Foundation: Poured Concrete
- Roof: Flat
Condition
- Good
- Year built: 1964
- Major remodel year: 1964
Utilities & green energy
- Electric: Company: Grays Harbor PUD
- Sewer: Sewer Connected, Company: City of Westport
- Water: Public, Company: City of Westport
- Utilities for property: Xfinity, Xfinity
Community & HOA
Community
- Subdivision: Lighthouse
Location
- Region: Westport
Financial & listing details
- Price per square foot: $288/sqft
- Tax assessed value: $312,074
- Annual tax amount: $2,646
- Date on market: 7/21/2026
- Cumulative days on market: 11 days
- Listing terms: Conventional,FHA,State Bond,USDA Loan,VA Loan
- Inclusions: Dishwasher(s), Dryer(s), Microwave(s), Refrigerator(s), Stove(s)/Range(s), Washer(s)
Estimated market value
$399,100
$379,000 - $419,000
$2,122/mo
Price history
| Date | Event | Price |
|---|---|---|
| 7/22/2026 | Listed for sale | $405,000$288/sqft |
Source:  NWMLS as distributed by MLS GRID #2556182 Report a problem NWMLS as distributed by MLS GRID #2556182 Report a problem | ||
Public tax history
| Year | Property taxes | Tax assessment |
|---|---|---|
| 2024 | $72 +7.9% | $312,074 +5% |
| 2023 | $67 -1.5% | $297,112 |
| 2022 | $68 -17.8% | $297,112 +53.4% |
| 2021 | $82 -9% | $193,656 +19.5% |
| 2020 | $91 | $162,001 +33.7% |
| 2019 | -- | $121,140 +7% |
| 2018 | $94 -2.2% | $113,218 |
| 2017 | $96 +2.7% | $113,218 +13.2% |
| 2016 | $93 | $100,015 +2.1% |
| 2014 | $93 -1.4% | $97,935 -22% |
| 2013 | $95 +23.4% | $125,550 0% |
| 2009 | $77 -4.8% | $125,575 |
| 2008 | $80 | $125,575 |
| 2007 | $80 -22.1% | $125,575 |
| 2006 | $103 -7.4% | $125,575 +60.8% |
| 2005 | $112 -61.9% | $78,090 |
| 2004 | $293 +41.1% | $78,090 |
| 2003 | $208 +1.5% | $78,090 |
| 2002 | $204 -2.7% | $78,090 +7.8% |
| 2001 | $210 -26.8% | $72,410 |
| 2000 | $287 | $72,410 |
Find assessor info on the county website
Monthly payment
Est. payment
Payment breakdown
Explore the cost of this home by adjusting the details. Changes won't be saved.Climate risks
Neighborhood: 98595
Nearby schools
GreatSchools rating
- 4/10Ocosta Elementary SchoolGrades: PK-6Distance: 1.8 mi
- 5/10Ocosta Junior - Senior High SchoolGrades: 7-12Distance: 1.8 mi
Schools provided by the listing agent
- Elementary: Ocosta Elem
- Middle: Ocosta Jnr - Snr Hig
- High: Ocosta Jnr - Snr Hig
Source: NWMLS as distributed by MLS GRID. This data may not be complete. We recommend contacting the local school district to confirm school assignments for this home.
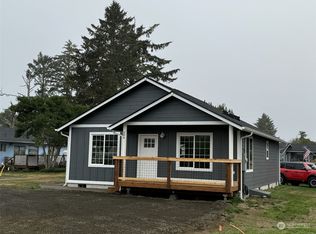
- $370,0002 bd2 ba1.1k sqft204 W Seattle, Westport, WA 98595Sold
- $--0.321 Acres0 Broadway St, Westport, WA 98595Off Market
- $75,0009,147.6 Square Feet0 N Broadway St, Westport, WA 98595Sold
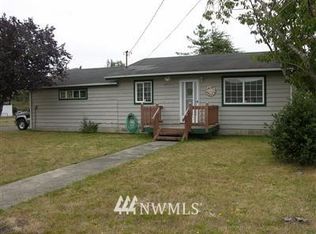
- $--2 bd1 ba784 sqft122 N Broadway, Westport, WA 98595Off Market
- $390,0002 bd2 ba1.5k sqft208 N Broadway, WESTPORT, WA 98595Sold
- $--4 bd2 ba1.1k sqft108 N Broadway, Westport, WA 98595Off Market
- $--10,497.96 Square Feet0 S Broadway Ln, Westport, WA 98595Off Market
- $280,0003 bd1 ba1.2k sqft203 W Ocean Ave, Westport, WA 98595For Sale
A local agent can set up tours, give advice and negotiate with sellers.
A local lender can help you make sure your offer is ready when you are.
Similar homes
- $349,5003 bd1 ba963 sqft38 Linder Lane, Westport, WA 98595Active
 MLS ID #2560336, Debora A. Wood. NWMLS as distributed by MLS GRID
 - $424,5003 bd2 ba1.6k sqft422 S Forrest Street, Westport, WA 98595Active
 MLS ID #2527619, Danielle R. Jurasin. NWMLS as distributed by MLS GRID
 - $465,0003 bd2 ba1.3k sqft501 S Olympia Street, Westport, WA 98595Active
 MLS ID #2546258, Lacey Bishop. NWMLS as distributed by MLS GRID
 - $439,5004 bd2 ba2k sqftWood Hills Home, Westport, WA 98595Active
 MLS ID #2546731, Kaylan Forbis. NWMLS as distributed by MLS GRID
 - $339,0003 bd2 ba1.4k sqft190 W Veterans Avenue, Westport, WA 98595ActiveMLS ID #2515212, Taylor Foster. NWMLS as distributed by MLS GRID
- $280,0003 bd1 ba1.2k sqft203 W Ocean Ave, Westport, WA 98595ActiveMLS ID #2482011, Ronnie Hoover Jr. NWMLS as distributed by MLS GRID
- $345,0002 bd2 ba1k sqft1220 S forrest Street, Westport, WA 98595ActiveMLS ID #2514975, Ilya Kuzkin. NWMLS as distributed by MLS GRID
- $397,5002 bd2 ba1k sqft2803 S Woodhill Court, Westport, WA 98595ActiveMLS ID #2481501, Roxanne Reynolds. NWMLS as distributed by MLS GRID
- $549,0002 bd2 ba1.5k sqft509 E Pacific Avenue, Westport, WA 98595ActiveMLS ID #2543759, Lacey Bishop. NWMLS as distributed by MLS GRID
- $399,7903 bd2 ba1.6k sqft3, Ocean Shores, WA 98569ActiveMLS ID #2558525, Jessie Ellis. NWMLS as distributed by MLS GRID
- $373,0002 bd2 ba1.1k sqftWestport By The Sea Phase 3, Westport, WA 98595ActiveMLS ID #2502004, Kathryn Franzen. NWMLS as distributed by MLS GRID
- $385,0003 bd2 ba1.4k sqft28, Ocean Shores, WA 98569ActiveMLS ID #2529211, Donna Jones. NWMLS as distributed by MLS GRID
- $369,0003 bd2 ba1.2k sqft11, Ocean Shores, WA 98569ActiveMLS ID #2557027, Donna Jones. NWMLS as distributed by MLS GRID
- $379,0003 bd2 ba1.1k sqft791 Duck Lake Drive SE, Ocean Shores, WA 98569ActiveMLS ID #2551827, Jessie Le. NWMLS as distributed by MLS GRID
- $420,0003 bd1 ba1.8k sqft2154 Cranberry Road, Grayland, WA 98547ActiveMLS ID #2530620, Gia Commodore. NWMLS as distributed by MLS GRID
- $415,0003 bd2 ba1.5k sqft2, Ocean Shores, WA 98569ActiveMLS ID #2547431, Donna Jones. NWMLS as distributed by MLS GRID
- $394,9003 bd2 ba1.2k sqft2782 State Rt 109, Ocean Shores, WA 98569ActiveMLS ID #2542889, Stuart May. NWMLS as distributed by MLS GRID
- $324,9003 bd1 ba1k sqft845 Schmid Road, Grayland, WA 98547ActiveMLS ID #2556095, Kevin Spivey. NWMLS as distributed by MLS GRID
- $415,0003 bd2 ba1.2k sqft23, Ocean Shores, WA 98569ActiveMLS ID #2502262, Eric Butler. NWMLS as distributed by MLS GRID
- $369,7003 bd2 ba1.2k sqft3, Ocean Shores, WA 98569ActiveMLS ID #2558006, Jessie Ellis. NWMLS as distributed by MLS GRID
