Escape to your own private coastal retreat tucked away right at the end of a quiet street in the amazingly beautiful Westport, Washington. Nestled in by lush mature trees is a lovely 3-bedroom home, built in 2006, she's stick built & sturdy on a concrete foundation. Property offers outstanding privacy & a peaceful setting. Enjoy the sights & sounds of nature from the spacious wrap-around deck or patio, where you can relax and watch local wildlife like the deer that make their way through the woods year-round. The expansive backyard provides plenty of room for pets, gardening, entertaining, playing in all the open space. Pretty easy yard maintenance especially with a rider, just mow & go. So many suitable areas around this property to relax in the sun or shade, just lay back, relax & listen to the sounds all around. Location is so nice being at the end of a street really adds a sense of seclusion, landscaped by nature’s green barrier as well as a 2026 cedar fence. Perfectly situated, you'll find the beach to the west, the bay to the east, the Historic Westport Marina to the north, & the Scenic 101 Coastal Hwy to the south. Easy access to fishing, boating, clam digging, surfing, shopping & dining, fresh seafood year-round YES, Please! If you like the outdoors then you'll love this place, it's coastal living at its best, combining privacy, convenience, and the beauty of the outdoors enjoy it all from your yard, state parks, jetty, docks, viewing tower, miles of sandy beaches.
Active
Listed by: Riley Jackson Real Estate Inc. • Lacey Bishop
Price cut: $10K (7/17)
$465,000
501 S Olympia Street, Westport, WA 98595
3beds
1,364sqft
Single Family Residence
Built in 2006
0.39 Acres Lot
$454,700 Zestimate®
$341/sqft
$-- HOA
What's special
- 54 days |
- 371 |
- 17 |
Zillow last checked:
Listing updated:
Listed by:
Lacey Bishop,
Riley Jackson Real Estate Inc.
Source: NWMLS as distributed by MLS GRID,MLS#: 2546258
Facts & features
Interior
Bedrooms & bathrooms
- Bedrooms: 3
- Bathrooms: 2
- Full bathrooms: 1
- 3/4 bathrooms: 1
- Main level bathrooms: 2
- Main level bedrooms: 3
Primary bedroom
- Level: Main
Bedroom
- Level: Main
Bedroom
- Level: Main
Bathroom full
- Level: Main
Bathroom three quarter
- Level: Main
Dining room
- Level: Main
Entry hall
- Level: Main
Kitchen with eating space
- Level: Main
Living room
- Level: Main
Utility room
- Level: Main
Heating
- Fireplace, Fireplace Insert, Wall Furnace, Electric, Propane
Cooling
- None
Appliances
- Included: Dishwasher, Dryer, Microwave, Refrigerator, Stove(s)/Range(s), Washer, Dishwasher(s), Dryer(s), Microwave(s), Refrigerator(s), Washer(s), Water Heater: Electric, Water Heater Location: Closet
Features
- Bath Off Primary, Dining Room
- Flooring: Vinyl, Vinyl Plank, Carpet
- Windows: Dbl Pane/Storm Window
- Basement: None
- Number of fireplaces: 1
- Fireplace features: Gas, Main Level: 1, Fireplace
Interior area
- Total structure area: 1,364
- Total interior livable area: 1,364 sqft
Property
Parking
- Total spaces: 2
- Parking features: Driveway, Attached Garage, Off Street
- Has attached garage: Yes
- Covered spaces: 2
Features
- Levels: One
- Stories: 1
- Entry location: Main
- Patio & porch: Bath Off Primary, Dbl Pane/Storm Window, Dining Room, Fireplace, Walk-In Closet(s), Water Heater
- Has view: Yes
- View description: Territorial
- Waterfront features: Creek
Lot
- Size: 0.39 Acres
- Features: Dead End Street, Secluded, Cable TV, Deck, Fenced-Partially, Patio, Propane
- Topography: Level
- Residential vegetation: Garden Space
Details
- Parcel number: 616121244025
- Zoning description: Jurisdiction: City
- Special conditions: Standard
Construction
Type & style
- Home type: SingleFamily
- Architectural style: 1 Story
- Property subtype: Single Family Residence
Materials
- Cement Planked, Cement Plank
- Foundation: Poured Concrete
- Roof: Composition
Condition
- Good
- Year built: 2006
- Major remodel year: 2006
Utilities & green energy
- Electric: Company: Grays Harbor PUD
- Sewer: Sewer Connected, Company: City of Westport
- Water: Public, Company: City of Westport
Community & HOA
Community
- Features: Boat Launch, Park, Playground, Trail(s)
- Subdivision: Westport
Location
- Region: Westport
Financial & listing details
- Price per square foot: $341/sqft
- Tax assessed value: $342,719
- Annual tax amount: $3,088
- Date on market: 6/26/2026
- Cumulative days on market: 55 days
- Listing terms: Conventional,FHA,USDA Loan,VA Loan
- Inclusions: Dishwasher(s), Dryer(s), Microwave(s), Refrigerator(s), Stove(s)/Range(s), Washer(s)
Estimated market value
$454,700
$432,000 - $477,000
$2,035/mo
Price history
| Date | Event | Price |
|---|---|---|
| 7/17/2026 | Price change | $465,000-2.1%$341/sqft |
Source:  NWMLS as distributed by MLS GRID #2546258 Report a problem NWMLS as distributed by MLS GRID #2546258 Report a problem | ||
| 6/26/2026 | Listed for sale | $475,000+32.3%$348/sqft |
Source: NWMLS as distributed by MLS GRID #2546258 Report a problem | ||
| 4/28/2021 | Sold | $359,000$263/sqft |
Source: NWMLS as distributed by MLS GRID #1732746 Report a problem | ||
| 2/24/2021 | Pending sale | $359,000$263/sqft |
Source: NWMLS as distributed by MLS GRID #1732746 Report a problem | ||
| 2/20/2021 | Listed for sale | $359,000+99.4%$263/sqft |
Source: NWMLS as distributed by MLS GRID #1732746 Report a problem | ||
| 6/24/2011 | Sold | $180,000+500%$132/sqft |
Source: Public Record Report a problem | ||
| 2/21/2006 | Sold | $30,000$22/sqft |
Source: Public Record Report a problem | ||
Public tax history
| Year | Property taxes | Tax assessment |
|---|---|---|
| 2024 | $2,917 +12.2% | $342,719 +17.9% |
| 2023 | $2,599 -5.6% | $290,590 |
| 2022 | $2,753 -8.4% | $290,590 +11.3% |
| 2021 | $3,006 +11.1% | $261,058 +21.5% |
| 2020 | $2,706 -3.9% | $214,821 +0.3% |
| 2019 | $2,815 | $214,095 +8.1% |
| 2018 | $2,815 -0.9% | $198,086 |
| 2017 | $2,842 +40.7% | $198,086 +15.6% |
| 2016 | $2,020 | $171,405 +2% |
| 2014 | $2,020 -13.9% | $168,085 -19.4% |
| 2013 | $2,346 +33.3% | $208,650 |
| 2011 | $1,759 +12% | $208,650 |
| 2010 | $1,571 -2% | $208,650 +9.7% |
| 2009 | $1,603 -6% | $190,190 |
| 2008 | $1,705 | $190,190 |
| 2007 | $1,705 +1344.6% | $190,190 +1801.9% |
| 2006 | $118 -7% | $10,000 |
| 2005 | $127 -1.1% | $10,000 |
| 2004 | $128 +0.3% | $10,000 |
| 2003 | $128 +2.9% | $10,000 |
| 2002 | $124 +7.6% | $10,000 |
| 2001 | $116 -16.6% | $10,000 |
| 2000 | $138 | $10,000 |
Find assessor info on the county website
Monthly payment
Est. payment
Payment breakdown
Explore the cost of this home by adjusting the details. Changes won't be saved.Climate risks
Neighborhood: 98595
Nearby schools
GreatSchools rating
- 4/10Ocosta Elementary SchoolGrades: PK-6Distance: 1.5 mi
- 5/10Ocosta Junior - Senior High SchoolGrades: 7-12Distance: 1.5 mi
- $373,2003 bd2 ba1.3k sqft501 Olympia St, Westport, WA 98595Off Market

- $240,0002 bd2 ba1.3k sqft412 W Veterans Ave, Westport, WA 98595Sold

- $375,0003 bd2 ba1.5k sqft502 W Veterans Ave, Westport, WA 98595Sold
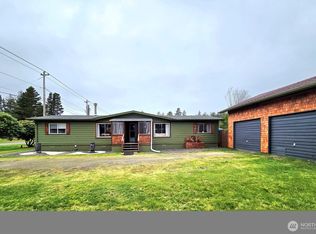
- $282,0003 bd2 ba1.1k sqft518 W Lee Ave, Westport, WA 98595Sold

- $272,0003 bd2 ba1.1k sqft610 S Olympia St, Westport, WA 98595Sold
- $179,9002 bd2 ba884 sqft507 W Veterans Ave, Westport, WA 98595For Sale
- $187,5002 bd1 ba1k sqft420 W Hunley Ave, Westport, WA 98595Sold
- $492,4006 bd5 ba3.1k sqft680 Hunley Ave, Westport, WA 98595Off Market
A local agent can set up tours, give advice and negotiate with sellers.
A local lender can help you make sure your offer is ready when you are.
Similar homes
- $390,0003 bd1 ba1.4k sqft201 W Seattle Avenue, Westport, WA 98595Active
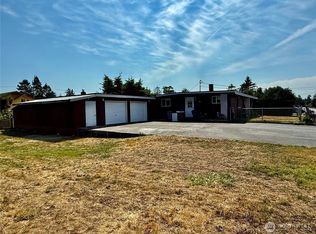 MLS ID #2556182, Joyce Peterson. NWMLS as distributed by MLS GRID
 - $549,0002 bd2 ba1.5k sqft509 E Pacific Avenue, Westport, WA 98595Active
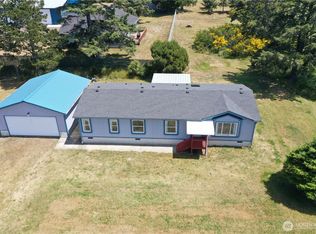 MLS ID #2543759, Lacey Bishop. NWMLS as distributed by MLS GRID
 - $389,0003 bd2 ba1.5k sqft1321 S Melbourne Court, Westport, WA 98595Active
 MLS ID #2503946, Carol J. Minor. NWMLS as distributed by MLS GRID
 - $495,0006 bd4 ba2k sqft1306 Melbourne Court, Westport, WA 98595Active
 MLS ID #2532848, Anastasia Osorio. NWMLS as distributed by MLS GRID
 - $280,0003 bd1 ba1.2k sqft203 W Ocean Ave, Westport, WA 98595ActiveMLS ID #2482011, Ronnie Hoover Jr. NWMLS as distributed by MLS GRID
- $359,0003 bd2 ba1.3k sqftBayview, Westport, WA 98595ActiveMLS ID #2479697, Cloe Nuckols. NWMLS as distributed by MLS GRID
- $485,0003 bd2 ba2k sqft963 Hassalo Avenue SE, Ocean Shores, WA 98569ActiveMLS ID #2472907, Kristie Causey. NWMLS as distributed by MLS GRID
- $373,0002 bd2 ba1.1k sqftWestport By The Sea Phase 3, Westport, WA 98595ActiveMLS ID #2502004, Kathryn Franzen. NWMLS as distributed by MLS GRID
- $469,0003 bd2 ba1.6k sqft11, Ocean Shores, WA 98569ActiveMLS ID #2480854, Kimberly Colegrove. NWMLS as distributed by MLS GRID
- $450,0003 bd2 ba1.9k sqft10, Ocean Shores, WA 98569ActiveMLS ID #2479442, Donna Jones. NWMLS as distributed by MLS GRID
- $397,5002 bd2 ba1k sqft2803 S Woodhill Court, Westport, WA 98595ActiveMLS ID #2481501, Roxanne Reynolds. NWMLS as distributed by MLS GRID
- $445,0002 bd2 ba1.2k sqftOcean Shores, Ocean Shores, WA 98569ActiveMLS ID #2551339, Catherine Wright. NWMLS as distributed by MLS GRID
- $435,0002 bd2 ba1.1k sqftDiv 22, Ocean Shores, WA 98569ActiveMLS ID #2549538, Lori M. Patch. NWMLS as distributed by MLS GRID
- $479,9003 bd3 ba1.6k sqft17, Ocean Shores, WA 98569ActiveMLS ID #2479734, Cindy Thuirer. NWMLS as distributed by MLS GRID
- $474,9003 bd2 ba1.2k sqft163 Ocean Boulevard, Ocean City, WA 98569ActiveMLS ID #2494960, Kevin Spivey. NWMLS as distributed by MLS GRID
- $449,5003 bd2 ba1.3k sqft5, Ocean Shores, WA 98569ActiveMLS ID #2547896, Jessie Ellis. NWMLS as distributed by MLS GRID
- $483,7002 bd2 ba1.7k sqft8, Ocean Shores, WA 98569ActiveMLS ID #2537478, Jessie Ellis. NWMLS as distributed by MLS GRID
- $420,0003 bd1 ba1.8k sqft2154 Cranberry Road, Grayland, WA 98547ActiveMLS ID #2530620, Gia Commodore. NWMLS as distributed by MLS GRID
- $415,0003 bd2 ba1.5k sqft2, Ocean Shores, WA 98569ActiveMLS ID #2547431, Donna Jones. NWMLS as distributed by MLS GRID
- $400,0003 bd2 ba1.3k sqft243 Octopus Avenue NE, Ocean Shores, WA 98569ActiveMLS ID #2549546, Travis Squires. NWMLS as distributed by MLS GRID
