Imagine full-time coastal living in the heart of the quaint fishing town of Westport, just a few blocks from the mighty Pacific Ocean. This sturdy single-wide manufactured home offers 2 bedrooms, 1.75 baths, and a spacious 324 sq ft detached bonus room—perfect for guests, hobbies, or a home office. Two additional storage sheds provide plenty of space for gear and tools. Embrace the Westport lifestyle with year-round community events, such as the Art & Seafood Festival, and Rusty Scuppers Pirate Daze. Enjoy strolls along the marina, sunrises over pristine beaches, and some of the best clam digging spots in the Pacific Northwest. Whether you're looking for a permanent residence or a weekend retreat, this coastal gem offers it all.
Active
Listed by: Redfin • Rhonda C Olnick
Price cut: $10K (6/12)
$190,000
507 W Veterans Avenue, Westport, WA 98595
2beds
884sqft
Manufactured Home, Manufactured On Land
Built in 1979
6,534 Square Feet Lot
$-- Zestimate®
$215/sqft
$-- HOA
What's special
Two additional storage shedsSturdy single-wide manufactured home
- 132 days |
- 244 |
- 14 |
Zillow last checked:
Listing updated:
Listed by:
Rhonda C Olnick,
Redfin
Source: NWMLS as distributed by MLS GRID,MLS#: 2501076
Facts & features
Interior
Bedrooms & bathrooms
- Bedrooms: 2
- Bathrooms: 2
- Full bathrooms: 1
- 3/4 bathrooms: 1
- Main level bathrooms: 2
- Main level bedrooms: 2
Primary bedroom
- Level: Main
Bedroom
- Level: Main
Bathroom full
- Level: Main
Bathroom three quarter
- Level: Main
Entry hall
- Level: Main
Kitchen with eating space
- Level: Main
Living room
- Level: Main
Heating
- Fireplace, Forced Air, Electric
Cooling
- None
Appliances
- Included: Dishwasher, Dryer, Refrigerator, Stove(s)/Range(s), Washer, Dishwasher(s), Dryer(s), Refrigerator(s), Washer(s), Water Heater: Electric, Water Heater Location: Closet
Features
- Bath Off Primary
- Flooring: Laminate, Vinyl, Vinyl Plank, Carpet
- Windows: Dbl Pane/Storm Window, Skylight(s)
- Basement: None
- Number of fireplaces: 1
- Fireplace features: Wood Burning, Main Level: 1, Fireplace
Interior area
- Total structure area: 884
- Total interior livable area: 884 sqft
Property
Parking
- Parking features: Driveway
Features
- Levels: One
- Stories: 1
- Entry location: Main
- Patio & porch: Bath Off Primary, Dbl Pane/Storm Window, Fireplace, Skylight(s), Water Heater
- Has view: Yes
- View description: Territorial
Lot
- Size: 6,534 Square Feet
- Dimensions: .15 acres
- Features: Corner Lot, Paved, Outbuildings
- Topography: Level,Rolling
- Residential vegetation: Brush, Garden Space
Details
- Parcel number: 107002400100
- Zoning: Residential
- Zoning description: Jurisdiction: City
- Special conditions: Standard
- Other equipment: Leased Equipment: None
Construction
Type & style
- Home type: MobileManufactured
- Architectural style: Manuf-Single Wide
- Property subtype: Manufactured Home, Manufactured On Land
Materials
- Metal/Vinyl
- Foundation: Block, Concrete Ribbon
- Roof: Composition,Metal,Torch Down
Condition
- Year built: 1979
Utilities & green energy
- Electric: Company: Grays Harbor PUD
- Sewer: Sewer Connected, Company: City of Westport
- Water: Public, Company: City of Westport
Community & HOA
Community
- Subdivision: Westport
Location
- Region: Westport
Financial & listing details
- Price per square foot: $215/sqft
- Tax assessed value: $117,517
- Annual tax amount: $1,000
- Date on market: 4/3/2026
- Cumulative days on market: 134 days
- Listing terms: Conventional
- Inclusions: Dishwasher(s), Dryer(s), Leased Equipment, Refrigerator(s), Stove(s)/Range(s), Washer(s)
- Body type: Single Wide
Estimated market value
Not available
Estimated sales range
Not available
$1,442/mo
Price history
| Date | Event | Price |
|---|---|---|
| 6/12/2026 | Price change | $190,000-5%$215/sqft |
Source:  NWMLS as distributed by MLS GRID #2501076 Report a problem NWMLS as distributed by MLS GRID #2501076 Report a problem | ||
| 4/4/2026 | Listed for sale | $200,000$226/sqft |
Source: NWMLS as distributed by MLS GRID #2501076 Report a problem | ||
Public tax history
| Year | Property taxes | Tax assessment |
|---|---|---|
| 2024 | $1,000 -4.8% | $117,517 |
| 2023 | $1,051 -5.6% | $117,517 |
| 2022 | $1,113 +53.3% | $117,517 +86.3% |
| 2021 | $726 +1.4% | $63,074 +10.9% |
| 2020 | $717 -1% | $56,893 +3.3% |
| 2019 | $724 | $55,052 +19.1% |
| 2018 | $724 +20.1% | $46,224 +10% |
| 2017 | $603 +21.7% | $42,020 |
| 2016 | $495 | $42,020 +2.2% |
| 2014 | $495 -13.9% | $41,120 -8.7% |
| 2013 | $575 +51.4% | $45,060 |
| 2011 | $380 -7.6% | $45,060 |
| 2010 | $411 -2% | $45,060 -9.5% |
| 2009 | $420 -6% | $49,775 |
| 2008 | $446 | $49,775 |
| 2007 | $446 +15.8% | $49,775 |
| 2006 | $385 -7% | $49,775 +52.5% |
| 2005 | $414 -1.1% | $32,640 |
| 2004 | $419 +6.8% | $32,640 |
| 2003 | $392 +2.9% | $32,640 |
| 2002 | $381 +5.7% | $32,640 +6.5% |
| 2001 | $360 -15.1% | $30,660 |
| 2000 | $425 | $30,660 |
Find assessor info on the county website
Monthly payment
Climate risks
Neighborhood: 98595
Nearby schools
GreatSchools rating
- 4/10Ocosta Elementary SchoolGrades: PK-6Distance: 1.5 mi
- 5/10Ocosta Junior - Senior High SchoolGrades: 7-12Distance: 1.5 mi
Schools provided by the listing agent
- Elementary: Ocosta Elem
- Middle: Ocosta Jnr - Snr Hig
- High: Ocosta Jnr - Snr Hig
Source: NWMLS as distributed by MLS GRID. This data may not be complete. We recommend contacting the local school district to confirm school assignments for this home.
- $280,0003 bd2 ba1.1k sqft603 W Veterans Ave, Westport, WA 98595Sold
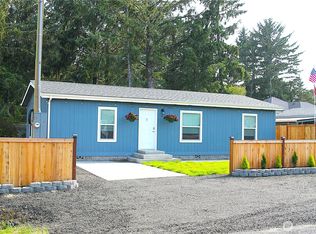
- $299,7502 bd1 ba864 sqft601 W Veterans Ave, Westport, WA 98595For Sale

- $375,0003 bd2 ba1.5k sqft502 W Veterans Ave, Westport, WA 98595Sold
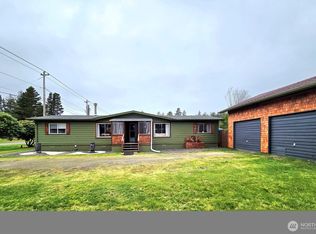
- $272,0003 bd2 ba1.1k sqft610 S Olympia St, Westport, WA 98595Sold

- $187,5002 bd1 ba1k sqft420 W Hunley Ave, Westport, WA 98595Sold
- $494,5006 bd5 ba3.1k sqft680 Hunley Ave, Westport, WA 98595Off Market
- $240,0002 bd2 ba1.3k sqft412 W Veterans Ave, Westport, WA 98595Sold
- $270,0002 bd1 ba720 sqft608 S Forrest St, Westport, WA 98595Sold
Similar homes
- $189,9002 bd1 ba744 sqftWoods Lake, Westport, WA 98595Active
 MLS ID #2483247, David Shea. NWMLS as distributed by MLS GRID
 - $187,0002 bd1 ba812 sqftPleasant Vale, Westport, WA 98595Active
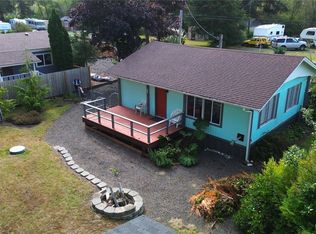 MLS ID #2440476, Jennifer F. Custer. NWMLS as distributed by MLS GRID
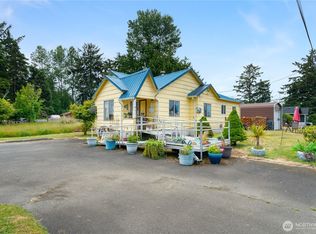
 - $209,9993 bd1 ba1.1k sqft303 S Forrest Street, Westport, WA 98595Active
 MLS ID #2535017, Tiffany Arias. NWMLS as distributed by MLS GRID
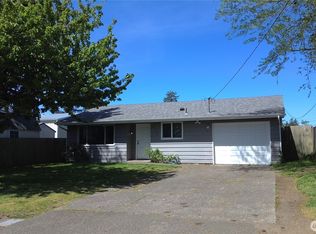
 - $238,0002 bd1 ba718 sqftChehalis, Westport, WA 98595Active
 MLS ID #2525781, Mike Coverdale. NWMLS as distributed by MLS GRID
 - $275,5003 bd1 ba792 sqftPleasant Vale, Westport, WA 98595ActiveMLS ID #2564065, Alan Choi. NWMLS as distributed by MLS GRID
- $280,0003 bd1 ba1.2k sqft203 W Ocean Ave, Westport, WA 98595ActiveMLS ID #2482011, Ronnie Hoover Jr. NWMLS as distributed by MLS GRID
- $249,9002 bd1 ba640 sqftPetersons 1st, Westport, WA 98595ActiveMLS ID #2393037, Kevin Todd. NWMLS as distributed by MLS GRID
- $279,9502 bd2 ba1.1k sqftWestport By The Sea, Westport, WA 98595ActiveMLS ID #2546552, Chris Seim. NWMLS as distributed by MLS GRID
- $279,9002 bd1 ba920 sqftOcean Xv Condominium, Westport, WA 98595ActiveMLS ID #2520148, Sandra Shea. NWMLS as distributed by MLS GRID
- $225,0002 bd1 ba1k sqft2584 State Route 105, Grayland, WA 98547ActiveMLS ID #2565865, Jay Hardy. NWMLS as distributed by MLS GRID
- $215,0002 bd1 ba960 sqft199 Wishkah Street SW, Ocean Shores, WA 98569ActiveMLS ID #2480213, Shelley Hansen. NWMLS as distributed by MLS GRID
- $254,9001 bd1 ba598 sqftOcean Xv, Westport, WA 98595ActiveMLS ID #2517751, Sandra Shea. NWMLS as distributed by MLS GRID
- $179,9501 bd1 ba771 sqftOcean Crest North (Muriah), Ocean Shores, WA 98569ActiveMLS ID #2567109, Kent Farmer. NWMLS as distributed by MLS GRID
- $198,0002 bd1 ba811 sqft3, Ocean Shores, WA 98569ActiveMLS ID #2496127, Marjie E. Southall. NWMLS as distributed by MLS GRID
- $199,5003 bd1 ba864 sqft1047 Pine Street, Grayland, WA 98547ActiveMLS ID #2532614, Carol J. Minor. NWMLS as distributed by MLS GRID
- $229,0002 bd1 ba1.2k sqft1205 Fairwood Drive SW, Ocean Shores, WA 98569ActiveMLS ID #2539140, Ryan Garrison. NWMLS as distributed by MLS GRID
- $155,8001 bd1 ba624 sqftDanielson's Tracts, Grayland, WA 98547ActiveMLS ID #2535882, Chris G. Weaver. NWMLS as distributed by MLS GRID
- $194,9003 bd1 ba1.1k sqft1100 Coolidge Road, Aberdeen, WA 98520ActiveMLS ID #2502472, Justin Lane. NWMLS as distributed by MLS GRID
- $165,0002 bd1 ba820 sqft12 Aberdeen Street, Copalis Beach, WA 98535ActiveMLS ID #2563167, Dawn Helmerson. NWMLS as distributed by MLS GRID
- $239,0003 bd2 ba1k sqft8 Griffard Street, Copalis Beach, WA 98535ActiveMLS ID #2542688, Jonathan Minerick. NWMLS as distributed by MLS GRID
